
2121 Avian Loop, Kissimmee, FL 34741
Local realty services provided by:CENTURY 21 Myers Realty
Listed by: ricky tarbes farrera
Office: 2 good realty
MLS#:O6445376
Source:MFRMLS
Price summary
- Price:$456,900
- Price per sq. ft.:$154.93
- Monthly HOA dues:$211.33
About this home
Welcome to this impeccable 4-bedroom, 2.5-bath home in the 24-hour guard-gated Tapestry community! Built in 2020, this 2,176 sq ft residence makes an immediate impression with designer pendant lighting throughout: a statement fixture over the dining table, elegant pendants in the living area, and dramatic bedroom pendants cascading down to the nightstands. The open floor plan flows into a kitchen with granite countertops, stainless steel appliances and a large island with bar seating. The primary suite features tray ceilings, a walk-in closet and a spa-style bath with separate tub and shower and a double-sink vanity. Luxury vinyl flooring in all bedrooms, ceramic tile in main living areas, plus a covered screened lanai and utility sink for added convenience. Ceiling fans and all light fixtures convey. Resort-style amenities include the community pool, fitness center, clubhouse and playground, minutes from shopping, dining and everyday conveniences, with easy access to major highways. Sellers are offering closing cost concessions with acceptable terms....
Contact an agent
Home facts
- Year built:2020
- Subdivision & Development:TAPESTRY PH 5
- Listing ID #:O6445376
- Added:1 day(s) ago
- Updated:October 15, 2026 at 02:04 PM
Rooms and interior
- Bedrooms:4
- Total bathrooms:3
- Full bathrooms:2
- Half bathrooms:1
- Flooring:Ceramic Tile, Luxury Vinyl
- Dining Description:Eat In Kitchen, Living Room/Dining Room Combo
- Kitchen Description:Dishwasher, Disposal, Eat-in Kitchen, Microwave, Range, Refrigerator, Solid Surface Counters, Solid Wood Cabinets
- Bedroom Description:High Ceilings, Walk-In Closet(s)
- Living area:2,176 sq. ft.
Heating and cooling
- Cooling:Central Air
- Heating:Central, Electric
- Central air:Yes
Structure and exterior
- Roof:Shingle
- Year built:2020
- Building area:2,176 sq. ft.
- Lot area:0.13 Acres
- Lot Features:Cleared, Landscaped, Paved, Sidewalk
- Construction Materials:Block, Concrete, Stucco
- Exterior Features:Covered Porch/Patio, Screened, Sidewalk
- Foundation Description:Slab
- Levels:1 Story
Schools
- High school:Osceola High School
- Middle school:Kissimmee Middle
- Elementary school:Floral Ridge Elementary
Utilities
- Water:Public, Water Connected
- Sewer:Public, Public Sewer
Finances and disclosures
- Price:$456,900
- Price per sq. ft.:$154.93
- Tax amount:$8,299 (2025)
Features and amenities
- Appliances:Dishwasher, Disposal, Electric Water Heater, Irrigation Equipment, Microwave, Range, Refrigerator
- Laundry features:Laundry Room
- Amenities:BB/HS Internet Available, Cable Available, Ceiling Fans(s), Clubhouse, Eat-in Kitchen, Electricity Available, Fitness Center, Gated, High Ceilings, Irrigation Equipment, Living Room/Dining Room Combo, Open Floorplan, Playground, Pool, Solid Surface Counters, Solid Wood Cabinets, Thermostat, Walk-In Closet(s)
- Pool features:Pool, Public Pool
Parking
- Parking description:Attached Garage, Covered, Garage Door Opener
- Garage:Yes
- Garage spaces:2
 The information being provided by Stellar Mls is for the consumer's personal, non-commercial use and may not be used for any purpose other than to identify prospective properties consumer may be interested in purchasing. Any information relating to real estate for sale referenced on this web site comes from the Internet Data Exchange (IDX) program of the Stellar Mls. CENTURY 21 Myers Realty is not a Multiple Listing Service (MLS), nor does it offer MLS access. This website is a service of CENTURY 21 Myers Realty, a broker participant of Stellar Mls. This web site may reference real estate listing(s) held by a brokerage firm other than the broker and/or agent who owns this web site.
The accuracy of all information, regardless of source, including but not limited to open house information, square footages and lot sizes, is deemed reliable but not guaranteed and should be personally verified through personal inspection by and/or with the appropriate professionals. The data contained herein is copyrighted by Stellar Mls and is protected by all applicable copyright laws. Any unauthorized dissemination of this information is in violation of copyright laws and is strictly prohibited.
Properties in listings may have been sold or may no longer be available.
Copyright 2026 Stellar Mls. All rights reserved.
The information being provided by Stellar Mls is for the consumer's personal, non-commercial use and may not be used for any purpose other than to identify prospective properties consumer may be interested in purchasing. Any information relating to real estate for sale referenced on this web site comes from the Internet Data Exchange (IDX) program of the Stellar Mls. CENTURY 21 Myers Realty is not a Multiple Listing Service (MLS), nor does it offer MLS access. This website is a service of CENTURY 21 Myers Realty, a broker participant of Stellar Mls. This web site may reference real estate listing(s) held by a brokerage firm other than the broker and/or agent who owns this web site.
The accuracy of all information, regardless of source, including but not limited to open house information, square footages and lot sizes, is deemed reliable but not guaranteed and should be personally verified through personal inspection by and/or with the appropriate professionals. The data contained herein is copyrighted by Stellar Mls and is protected by all applicable copyright laws. Any unauthorized dissemination of this information is in violation of copyright laws and is strictly prohibited.
Properties in listings may have been sold or may no longer be available.
Copyright 2026 Stellar Mls. All rights reserved.New listings near 2121 Avian Loop
- Coming Soon
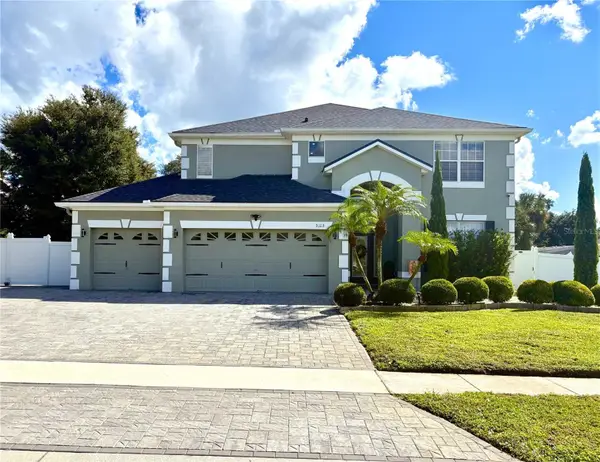 $730,000Coming Soon5 beds 6 baths2,821 sq. ft.
3113 Conrad Court, KISSIMMEE, FL 34744
MLS# S5159431Listed by: REALTY OF AMERICA - Coming Soon
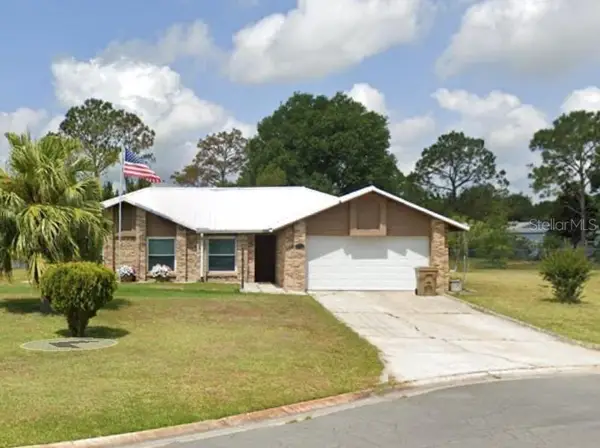 $315,000Coming Soon3 beds 2 baths1,448 sq. ft.
2529 Conifer Court, KISSIMMEE, FL 34746
MLS# S5159557Listed by: MATRIX INTERNATIONAL REALTY - Coming Soon
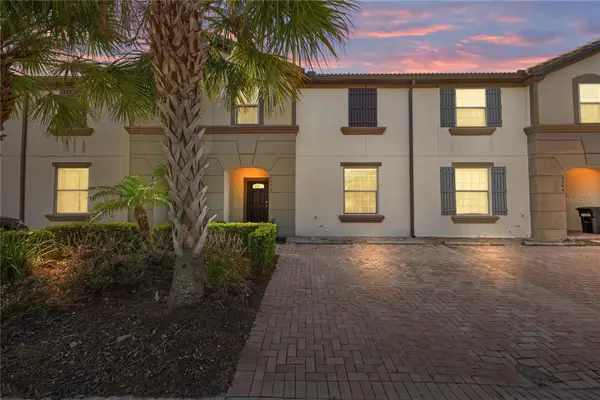 $415,000Coming Soon4 beds 4 baths2,102 sq. ft.
8882 Geneve Ct, KISSIMMEE, FL 34747
MLS# O6448106Listed by: MARKET CONNECT REALTY LLC - Coming Soon
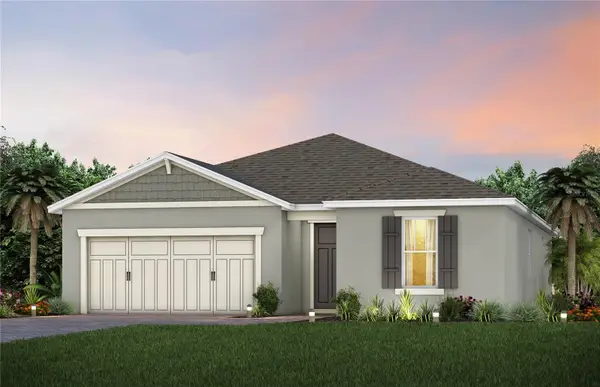 $514,100Coming Soon3 beds 2 baths1,943 sq. ft.
2579 Clear Night Avenue, KISSIMMEE, FL 34744
MLS# O6447499Listed by: PULTE REALTY OF NORTH FLORIDA LLC - New
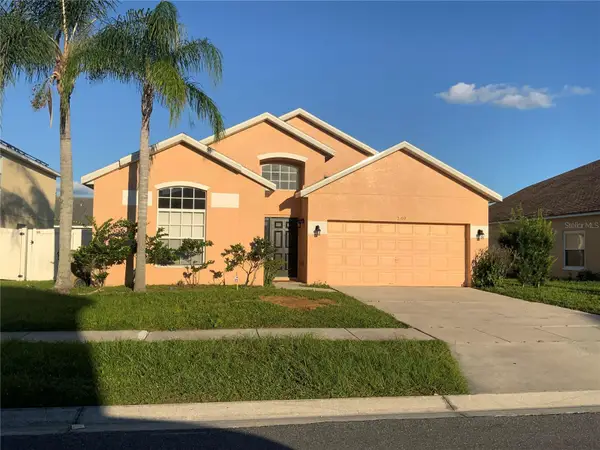 $340,000Active4 beds 2 baths1,936 sq. ft.
2109 Woodsedge Drive, KISSIMMEE, FL 34746
MLS# S5159496Listed by: DALTON WADE INC - New
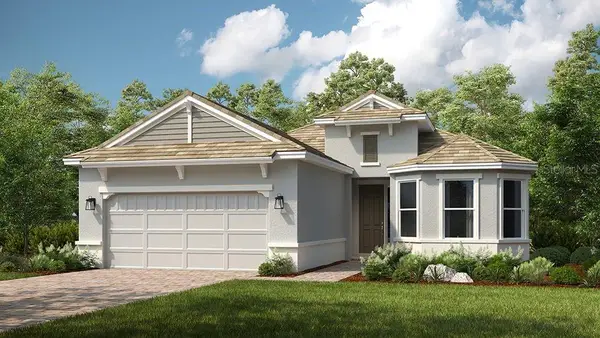 $475,000Active3 beds 4 baths2,100 sq. ft.
4276 Barbuda Lane, KISSIMMEE, FL 34758
MLS# O6450079Listed by: TAYLOR MORRISON REALTY OF FLORIDA INC - New
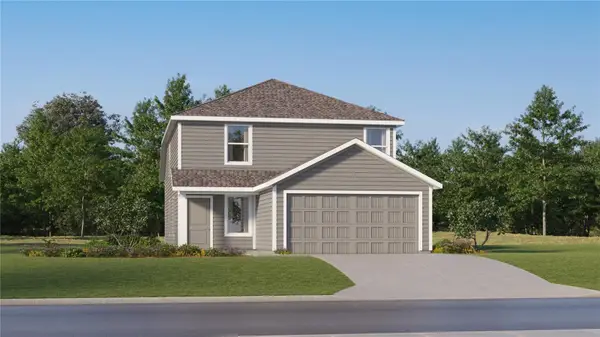 $325,100Active4 beds 3 baths1,910 sq. ft.
5625 Seagrape Lane, KISSIMMEE, FL 34758
MLS# O6450088Listed by: LENNAR REALTY - New
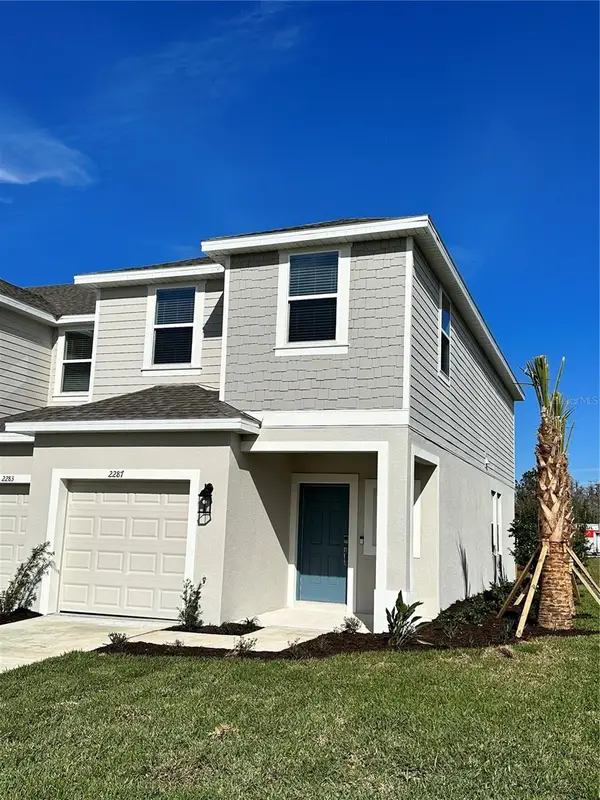 $315,000Active3 beds 3 baths1,616 sq. ft.
2287 Portrait Street, KISSIMMEE, FL 34758
MLS# S5159087Listed by: AGENT TRUST REALTY CORPORATION - New
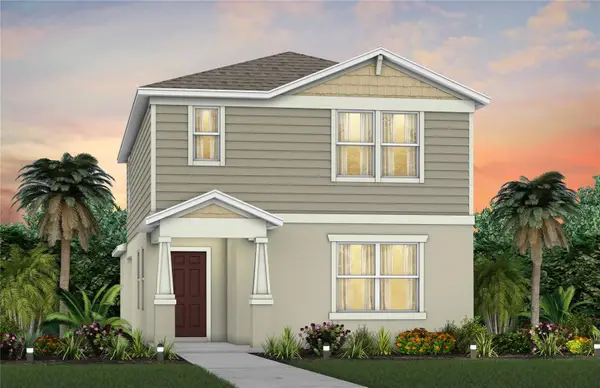 $400,690Active4 beds 3 baths1,848 sq. ft.
2209 Southbury Drive, KISSIMMEE, FL 34744
MLS# O6450051Listed by: PULTE REALTY OF NORTH FLORIDA LLC - New
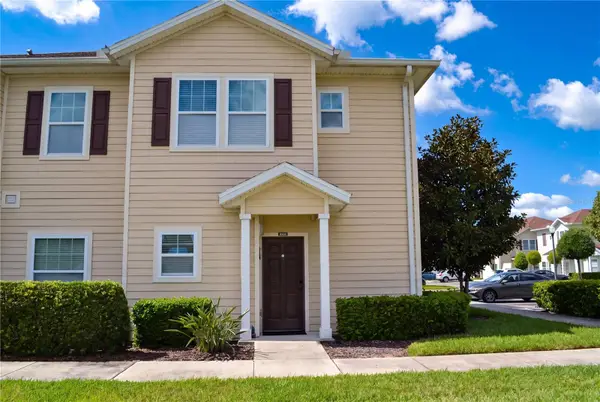 $355,000Active4 beds 3 baths1,694 sq. ft.
Address Withheld By Seller, KISSIMMEE, FL 34747
MLS# O6449950Listed by: OLYMPUS EXECUTIVE REALTY INC


Protect your home and budget from life's surprises with an Assurant Home Warranty, backed by a partner that supports you through every step of homeownership. Explore Plans.
©2026 Century 21 Real Estate LLC. All rights reserved. CENTURY 21®, the CENTURY 21 Logo and C21® are service marks owned by Century 21 Real Estate LLC. Century 21 Real Estate LLC fully supports the principles of the Fair Housing Act and the Equal Opportunity Act. Each office is independently owned and operated. Listing information is deemed reliable but not guaranteed accurate.