
2248 Canyon Breeze Avenue, Kissimmee, FL 34746
Local realty services provided by:CENTURY 21 RoseBay
2248 Canyon Breeze Avenue,Kissimmee, FL 34746
$389,900
- 4 Beds
- 3 Baths
- - sq. ft.
- Single family
- Sold
Listed by: angela davis llc.
Office: coastal properties group international
MLS#:TB8513879
Source:MFRMLS
Sorry, we are unable to map this address
Price summary
- Price:$389,900
- Monthly HOA dues:$41.25
About this home
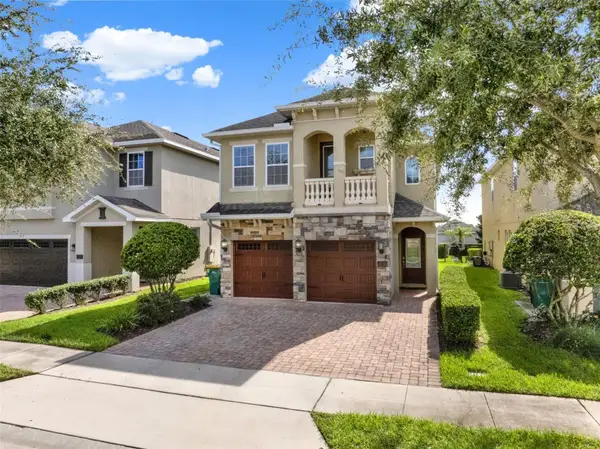
This beauty is less than 6 years old!!! NO CDD, LOW TAXES and LOW HOA!! The seller will pay up to $10,000 of the buyer's closing cost. Located in the highly desired community of SEDONA. Features an oversized POND homesite, stone/brick elevation, 4 bedrooms with loft, 2.5 baths, 2 car garage, upgraded ceramic tile "wood look/design plank flooring, upgraded carpet, glass front door, with a long foyer. This spacious open floor plan offers a great view of the large beautiful pond. The Master/Primary bedroom is located on the 1st floor. The kitchen offers, stone countertop, 42-inch chocolate cabinets, can lighting, stainless steel appliances, a large island with pendant lighting and a double stainless steel sink. The home also features a builder's structured covered screened lanai, large palm trees and a front porch. The property is located in a quiet community with easy access to all the amenities. The community offers a pool and playground. This is a home you could fall in love with! The seller will install some backyard sod before closing. The taxes are correct. The seller gets a military property tax credit. Call for a showing today....
Contact an agent
Home facts
- Year built:2020
- Subdivision & Development:SEDONA PH 1
- Listing ID #:TB8513879
- Added:64 day(s) ago
- Updated:August 02, 2026 at 07:50 AM
Rooms and interior
- Bedrooms:4
- Total bathrooms:3
- Full bathrooms:2
- Half bathrooms:1
- Flooring:Carpet, Ceramic Tile
- Dining Description:Breakfast Room
- Kitchen Description:Cooktop, Dishwasher, Disposal, Exhaust Fan, Microwave, Range, Solid Surface Counters, Solid Wood Cabinets, Stone Counters
- Bedroom Description:Primary Bedroom Main Floor, Split Bedroom, Walk-In Closet(s)
Heating and cooling
- Cooling:Central Air
- Heating:Central, Electric
- Central air:Yes
Structure and exterior
- Roof:Shingle
- Year built:2020
- Lot Features:Landscaped, Paved, Sidewalk
- Architectural Style:Contemporary
- Construction Materials:Block, Stone, Stucco, Vinyl Siding
- Exterior Features:Covered Porch/Patio, Enclosed, Front Porch, Patio, Screened, Sidewalk, Sprinkler Metered
- Foundation Description:Slab
- Levels:2 Story
Utilities
- Water:Public, Water Available, Water Connected
- Sewer:Public Sewer, Sewer Available, Sewer Connected
Finances and disclosures
- Price:$389,900
- Tax amount:$713 (2025)
Features and amenities
- Appliances:Cooktop, Dishwasher, Disposal, Dryer, Electric Water Heater, Exhaust Fan, Irrigation Equipment, Microwave, Range, Washer
- Laundry features:Dryer, Electric Dryer Hookup, Inside, Laundry Room, Washer, Washer Hookup
- Amenities:BB/HS Internet Available, Cable Available, Cable Connected, Ceiling Fans(s), Electricity Available, Irrigation Equipment, Open Floorplan, Playground, Pool, Primary Bedroom Main Floor, Solid Surface Counters, Solid Wood Cabinets, Split Bedroom, Stone Counters, Underground Utilities, Walk-In Closet(s)
- Pool features:Pool, Public Pool
Parking
- Parking description:Attached Garage
- Garage:Yes
- Garage spaces:2
 The information being provided by Stellar Mls is for the consumer's personal, non-commercial use and may not be used for any purpose other than to identify prospective properties consumer may be interested in purchasing. Any information relating to real estate for sale referenced on this web site comes from the Internet Data Exchange (IDX) program of the Stellar Mls. CENTURY 21 RoseBay is not a Multiple Listing Service (MLS), nor does it offer MLS access. This website is a service of CENTURY 21 RoseBay, a broker participant of Stellar Mls. This web site may reference real estate listing(s) held by a brokerage firm other than the broker and/or agent who owns this web site.
The accuracy of all information, regardless of source, including but not limited to open house information, square footages and lot sizes, is deemed reliable but not guaranteed and should be personally verified through personal inspection by and/or with the appropriate professionals. The data contained herein is copyrighted by Stellar Mls and is protected by all applicable copyright laws. Any unauthorized dissemination of this information is in violation of copyright laws and is strictly prohibited.
Properties in listings may have been sold or may no longer be available.
Copyright 2026 Stellar Mls. All rights reserved. MFRMLS Member Broker: Rebecca Culp
The information being provided by Stellar Mls is for the consumer's personal, non-commercial use and may not be used for any purpose other than to identify prospective properties consumer may be interested in purchasing. Any information relating to real estate for sale referenced on this web site comes from the Internet Data Exchange (IDX) program of the Stellar Mls. CENTURY 21 RoseBay is not a Multiple Listing Service (MLS), nor does it offer MLS access. This website is a service of CENTURY 21 RoseBay, a broker participant of Stellar Mls. This web site may reference real estate listing(s) held by a brokerage firm other than the broker and/or agent who owns this web site.
The accuracy of all information, regardless of source, including but not limited to open house information, square footages and lot sizes, is deemed reliable but not guaranteed and should be personally verified through personal inspection by and/or with the appropriate professionals. The data contained herein is copyrighted by Stellar Mls and is protected by all applicable copyright laws. Any unauthorized dissemination of this information is in violation of copyright laws and is strictly prohibited.
Properties in listings may have been sold or may no longer be available.
Copyright 2026 Stellar Mls. All rights reserved. MFRMLS Member Broker: Rebecca CulpNew listings near 2248 Canyon Breeze Avenue
- New
 $335,000Active3 beds 2 baths1,856 sq. ft.
663 Mesilla Drive, KISSIMMEE, FL 34758
MLS# O6428313Listed by: COLDWELL BANKER REALTY - New
 $525,000Active5 beds 5 baths3,081 sq. ft.
2908 Banana Palm Drive, KISSIMMEE, FL 34747
MLS# O6430071Listed by: THE SIMON SIMAAN GROUP - New
 $1,299,000Active0.27 Acres
341 Muirfield Loop, KISSIMMEE, FL 34747
MLS# S5154853Listed by: TITAN REALTY GROUP LLC - New
 $359,950Active3 beds 2 baths1,132 sq. ft.
135 Veracruz Avenue, KISSIMMEE, FL 34743
MLS# S5154734Listed by: REAL BROKER, LLC - New
 $695,000Active5 beds 6 baths3,328 sq. ft.
7564 Marker Avenue, KISSIMMEE, FL 34747
MLS# O6430064Listed by: THE AGENCY FL - New
 $380,000Active4 beds 2 baths1,682 sq. ft.
2608 Deck Avenue, KISSIMMEE, FL 34743
MLS# S5153655Listed by: KELLER WILLIAMS LEGACY REALTY - New
 $389,900Active3 beds 2 baths1,978 sq. ft.
2732 E Lake Pointe Drive, KISSIMMEE, FL 34744
MLS# S5154836Listed by: PROPERTY OUTLET INTERNATIONAL - New
 $369,900Active3 beds 2 baths1,679 sq. ft.
1090 Jason Ridge Court, KISSIMMEE, FL 34747
MLS# O6428707Listed by: PALM PROPERTY SERVICES INC - New
 $325,000Active3 beds 3 baths1,859 sq. ft.
2935 Theme Street, KISSIMMEE, FL 34746
MLS# O6428910Listed by: CHARLES RUTENBERG REALTY ORLANDO - New
 $144,900Active1 beds 1 baths733 sq. ft.
1229 Bermuda Lakes Lane #206, KISSIMMEE, FL 34741
MLS# O6422111Listed by: CHARLES RUTENBERG REALTY ORLANDO


Protect your home and budget from life's surprises with an Assurant Home Warranty, backed by a partner that supports you through every step of homeownership. Explore Plans.
©2026 Century 21 Real Estate LLC. All rights reserved. CENTURY 21®, the CENTURY 21 Logo and C21® are service marks owned by Century 21 Real Estate LLC. Century 21 Real Estate LLC fully supports the principles of the Fair Housing Act and the Equal Opportunity Act. Each office is independently owned and operated. Listing information is deemed reliable but not guaranteed accurate.