
2524 Rapollo Drive, Kissimmee, FL 34741
Local realty services provided by:CENTURY 21 Circle
Listed by: jason hunchuck
Office: florida realty investments
MLS#:S5155969
Source:MFRMLS
Price summary
- Price:$419,990
- Price per sq. ft.:$188.17
- Monthly HOA dues:$173
About this home
Welcome to this updated single-story open floor plan in Tapestry, a 24-hour guard-gated Kissimmee community. Offering 3 bedrooms, 2 baths, a flexible office/bonus room, 1,706 sq. ft. and an attached 2-car garage, the bright open layout is designed for everyday living and entertaining.
The kitchen features quartz countertops, a tile backsplash, stainless steel appliances, abundant cabinetry, pendant and recessed lighting, and a center island with storage and bar seating. Tile flooring runs through the main living areas, complemented by fresh paint in many rooms, with brand-new carpet scheduled for installation on September 2.
Major recent improvements include a large, fully paid-off solar system with no loan or lease for the buyer to assume, new gutters, and an updated garage door with warranty documentation. A covered lanai overlooks the fully fenced backyard, creating a private space to relax or entertain.
Tapestry amenities include a zero-entry resort-style pool, cabanas, splash pad, clubhouse, fitness center, playgrounds, sports fields, dog park, BBQ pavilions, fire-pit gathering areas, and walking and biking trails. Conveniently located near The Loop, shopping, dining, major highways, area attractions and Orlando International Airport....
Contact an agent
Home facts
- Year built:2018
- Subdivision & Development:TAPESTRY PH 4
- Listing ID #:S5155969
- Added:1 day(s) ago
- Updated:August 20, 2026 at 08:38 PM
Rooms and interior
- Bedrooms:3
- Total bathrooms:2
- Full bathrooms:2
- Flooring:Carpet, Ceramic Tile
- Kitchen Description:Dishwasher, Disposal, Microwave, Range, Refrigerator
- Living area:1,706 sq. ft.
Heating and cooling
- Cooling:Central Air
- Heating:Central
- Central air:Yes
Structure and exterior
- Roof:Shingle
- Year built:2018
- Building area:1,706 sq. ft.
- Lot area:0.1 Acres
- Lot Features:Private
- Construction Materials:Block, Stucco
- Exterior Features:Lighting, Rain Gutters, Sidewalk
- Foundation Description:Slab
- Levels:1 Story
Utilities
- Water:Public, Water Available, Water Connected
- Sewer:Public, Public Sewer, Sewer Available, Sewer Connected
Finances and disclosures
- Price:$419,990
- Price per sq. ft.:$188.17
- Tax amount:$7,117 (2025)
Features and amenities
- Appliances:Dishwasher, Disposal, Microwave, Range, Refrigerator
- Laundry features:Inside
- Amenities:Cable Available, Ceiling Fans(s), Electricity Available, Thermostat
- Pool features:Public Pool
Parking
- Parking description:Attached Garage
- Garage:Yes
- Garage spaces:2
 The information being provided by Stellar Mls is for the consumer's personal, non-commercial use and may not be used for any purpose other than to identify prospective properties consumer may be interested in purchasing. Any information relating to real estate for sale referenced on this web site comes from the Internet Data Exchange (IDX) program of the Stellar Mls. CENTURY 21 Circle is not a Multiple Listing Service (MLS), nor does it offer MLS access. This website is a service of CENTURY 21 Circle, a broker participant of Stellar Mls. This web site may reference real estate listing(s) held by a brokerage firm other than the broker and/or agent who owns this web site.
The accuracy of all information, regardless of source, including but not limited to open house information, square footages and lot sizes, is deemed reliable but not guaranteed and should be personally verified through personal inspection by and/or with the appropriate professionals. The data contained herein is copyrighted by Stellar Mls and is protected by all applicable copyright laws. Any unauthorized dissemination of this information is in violation of copyright laws and is strictly prohibited.
Properties in listings may have been sold or may no longer be available.
Copyright 2026 Stellar Mls. All rights reserved.
The information being provided by Stellar Mls is for the consumer's personal, non-commercial use and may not be used for any purpose other than to identify prospective properties consumer may be interested in purchasing. Any information relating to real estate for sale referenced on this web site comes from the Internet Data Exchange (IDX) program of the Stellar Mls. CENTURY 21 Circle is not a Multiple Listing Service (MLS), nor does it offer MLS access. This website is a service of CENTURY 21 Circle, a broker participant of Stellar Mls. This web site may reference real estate listing(s) held by a brokerage firm other than the broker and/or agent who owns this web site.
The accuracy of all information, regardless of source, including but not limited to open house information, square footages and lot sizes, is deemed reliable but not guaranteed and should be personally verified through personal inspection by and/or with the appropriate professionals. The data contained herein is copyrighted by Stellar Mls and is protected by all applicable copyright laws. Any unauthorized dissemination of this information is in violation of copyright laws and is strictly prohibited.
Properties in listings may have been sold or may no longer be available.
Copyright 2026 Stellar Mls. All rights reserved.New listings near 2524 Rapollo Drive
- Coming Soon
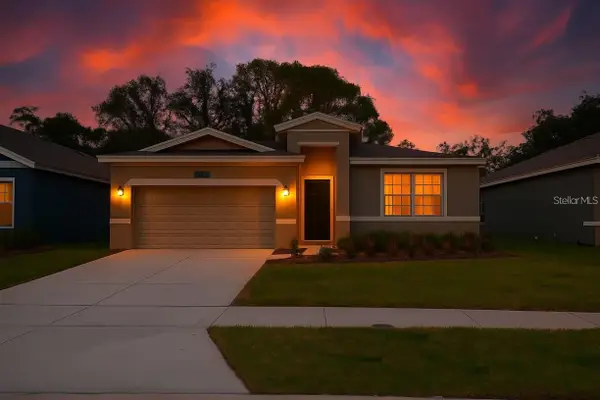 $449,000Coming Soon5 beds 3 baths2,115 sq. ft.
4249 Babbling Brook Way, KISSIMMEE, FL 34746
MLS# S5155784Listed by: AGENT TRUST REALTY CORPORATION - Coming Soon
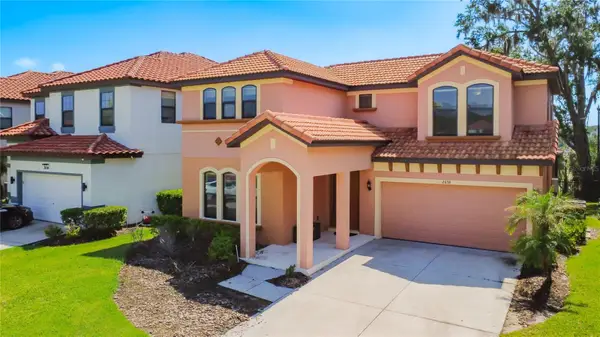 $445,000Coming Soon4 beds 4 baths2,095 sq. ft.
2658 Tranquility Way, KISSIMMEE, FL 34746
MLS# O6433983Listed by: THE JERRY BARKER GROUP LLC - Coming Soon
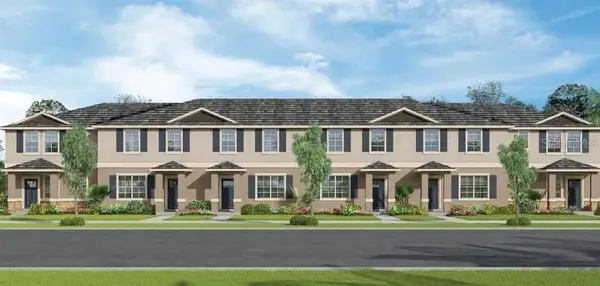 $364,900Coming Soon3 beds 3 baths1,814 sq. ft.
1631 Bitteroot Street, KISSIMMEE, FL 34744
MLS# O6432166Listed by: EXP REALTY LLC - New
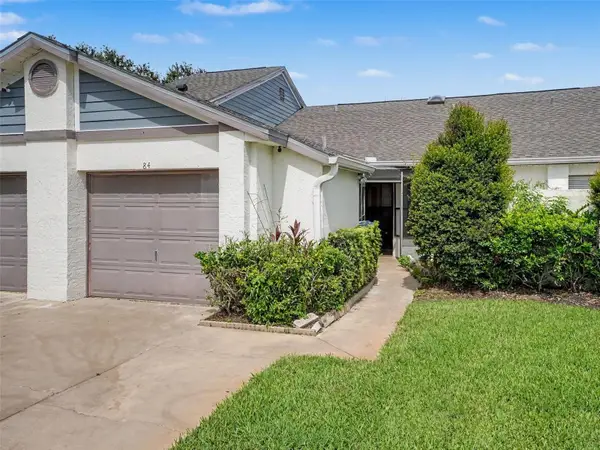 $250,000Active2 beds 2 baths1,019 sq. ft.
84 Lakepointe Circle, KISSIMMEE, FL 34743
MLS# O6435248Listed by: MARK SPAIN REAL ESTATE - New
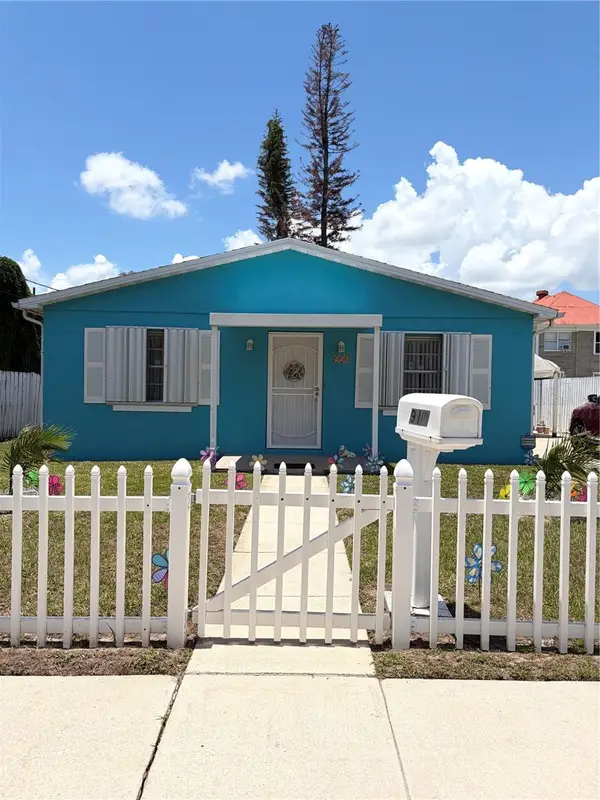 $235,000Active2 beds 2 baths1,008 sq. ft.
918 Brack Street, KISSIMMEE, FL 34744
MLS# S5156012Listed by: EXP REALTY LLC - New
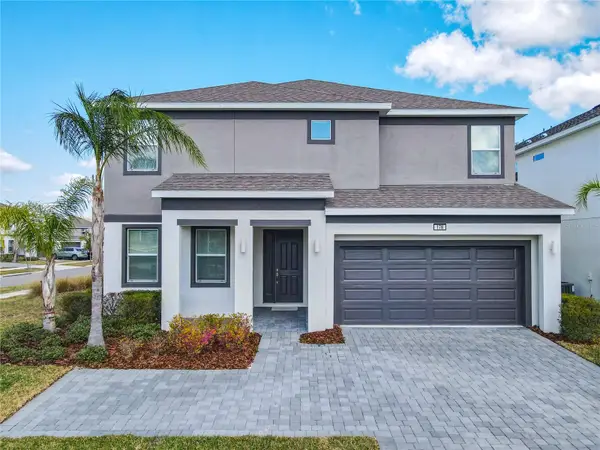 $569,000Active8 beds 5 baths3,248 sq. ft.
178 Marcello Boulevard, KISSIMMEE, FL 34746
MLS# O6435062Listed by: BRIC REALTY LLC - New
 $259,999Active2 beds 2 baths1,081 sq. ft.
2778 Almaton Loop #202, KISSIMMEE, FL 34747
MLS# O6434874Listed by: EXP REALTY LLC - New
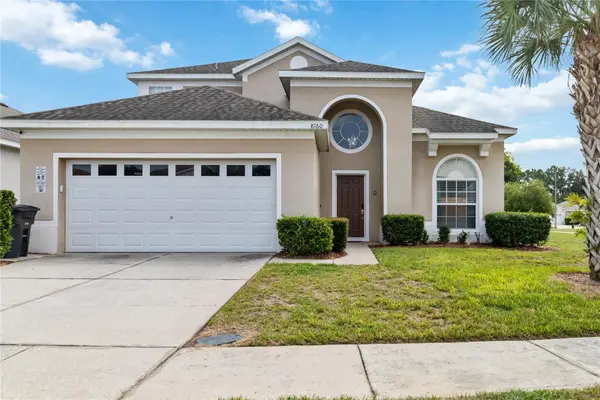 $635,000Active6 beds 4 baths2,434 sq. ft.
Address Withheld By Seller, KISSIMMEE, FL 34747
MLS# O6435224Listed by: MALIBU BAY REALTY - New
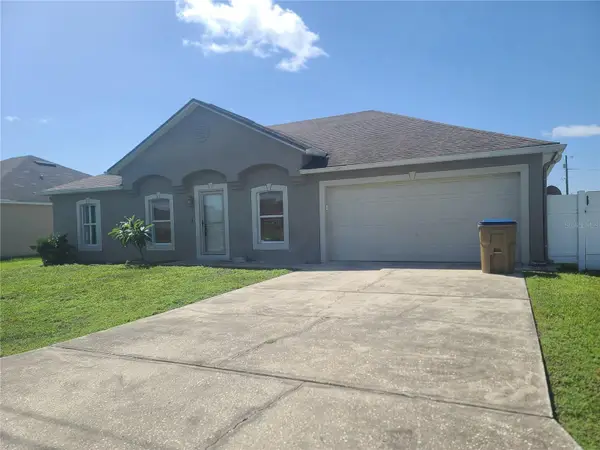 $295,999Active3 beds 2 baths1,600 sq. ft.
149 Aurora Lane, KISSIMMEE, FL 34758
MLS# S5155796Listed by: TRANSCEND REALTY - New
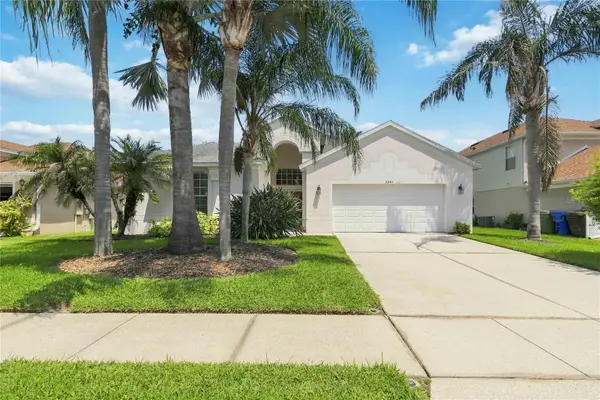 $433,400Active3 beds 2 baths2,055 sq. ft.
3245 Falcon Point Drive, KISSIMMEE, FL 34741
MLS# S5155856Listed by: WEICHERT REALTORS HALLMARK PRO


Protect your home and budget from life's surprises with an Assurant Home Warranty, backed by a partner that supports you through every step of homeownership. Explore Plans.
©2026 Century 21 Real Estate LLC. All rights reserved. CENTURY 21®, the CENTURY 21 Logo and C21® are service marks owned by Century 21 Real Estate LLC. Century 21 Real Estate LLC fully supports the principles of the Fair Housing Act and the Equal Opportunity Act. Each office is independently owned and operated. Listing information is deemed reliable but not guaranteed accurate.