
2581 Oneida Loop, Kissimmee, FL 34747
Local realty services provided by:CENTURY 21 Real Estate Champions
Listed by: christine johnson
Office: showplace realty, inc.
MLS#:S5158278
Source:MFRMLS
Price summary
- Price:$524,999
- Price per sq. ft.:$182.8
About this home
Close to Disney! Located only 4 miles to Animal Kingdom & the Disney Resort Corridor! This 5 Bedroom home has a total of 4 Full Bathrooms! Two of the bedrooms are En-Suite Master Bathrooms! NO REAR NEIGHBOR! West Facing Heated Pool & Heated Spa with Natural Gas, are screen enclosed with a private view of trees and woods behind. Perfect Location! The house is fully Furnished with games in the garage. The OPEN FLOORPLAN has High Ceilings with skylights offering a spacious airy Florida lifestyle with French Doors that open to the Covered Lanai. Large Kitchen includes appliances and also has an Island with bar stools, plus an "Eat-In" Kitchen Nook. Get ready to enjoy cooking with the GAS RANGE and plenty of counterspace and cabinetry. The Dining Room is also spacious with an open view of the Great Room which makes for easy entertaining. The 2 Master Bathrooms are also "Pool Baths" with easy access to the covered Lanai. Bathroom Sinks and faucets are new. ROOF 2018 with 30 year shingles! A/C unit new in 2015 which runs on natural gas. Gorgeous sparking pool and spa were RE-SURFACED in 2024 along with a New Pool pump. New Gas Hot Water Heater in 2024. The community is PET FRIENDLY and offers playgrounds, parks, soccer, exercise equipment, tennis, and 1 mile of a walking nature trail. This home is located over the "bridge" to the 2nd phase, in the back of the community which has beautiful trees and a wooded area behind the homes for privacy. The Florida Sun is calling you! Enjoy relaxing by your own private pool with a view of the sun as it sets behind the trees. WOW! As if all of these wonderful features aren't enough..... even more important is what the house DOES NOT HAVE: No CDD fee; NO HOA fee; NO Flood Insurance required in Zone X; NO STAIRS to climb! NO State INCOME TAX!
This home is perfect for either residential use, a vacation home, or a Short-Term Rental / AirBnb investment property. Indian Creek community is zoned to allow Short-Term Rental as well as Long Term Leases for tenants.
This "Cypress Springs" Floorplan is the most beautiful and versatile in the entire community. The location of the lot, the privacy, and the close proximity to all of the major access roads to Disney and the Theme parks is SO convenient! Lots of restaurants, shopping, and Margaritaville's H2O Water Park is a short drive up the street along with the popular Sunset Walk with entertainment and an awesome movie theater! Do you have family and friends arriving by plane? No problem! Very easy drive to MCO Orlando International Airport.
NOTE: Any Full-Time RESIDENTIAL purchase that closes BEFORE 12/31/2026 is eligible for a Homestead Property Tax Deduction by the Osceola County property tax office starting in 2027. As a full time resident and homeowner you need to file the paperwork once you close. Don't miss this critical window of opportunity!
Make an appointment to view this home now! You're going to want to see this one for sure!!...
Contact an agent
Home facts
- Year built:2004
- Subdivision & Development:INDIAN CREEK PH 6
- Listing ID #:S5158278
- Added:1 day(s) ago
- Updated:September 27, 2026 at 03:24 PM
Rooms and interior
- Bedrooms:5
- Total bathrooms:4
- Full bathrooms:4
- Flooring:Carpet, Ceramic Tile
- Dining Description:Eat In Kitchen
- Kitchen Description:Dishwasher, Disposal, Eat-in Kitchen, Microwave, Range, Refrigerator
- Bedroom Description:High Ceilings, Primary Bedroom Main Floor, Split Bedroom
- Living area:2,136 sq. ft.
Heating and cooling
- Cooling:Central Air
- Heating:Central, Heat Pump, Natural Gas
- Central air:Yes
Structure and exterior
- Roof:Shingle
- Year built:2004
- Building area:2,136 sq. ft.
- Lot area:0.16 Acres
- Lot Features:Landscaped, Paved, Sidewalk
- Architectural Style:Contemporary
- Construction Materials:Block, Frame, Stucco
- Exterior Features:Covered Porch/Patio, Deck, Patio, Rear Porch, Screened
- Foundation Description:Slab
- Levels:1 Story
Schools
- High school:Celebration High
- Middle school:Horizon Middle
- Elementary school:Westside K-8
Utilities
- Water:Public, Water Connected
- Sewer:Public, Public Sewer, Sewer Connected
Finances and disclosures
- Price:$524,999
- Price per sq. ft.:$182.8
- Tax amount:$6,891 (2025)
Features and amenities
- Appliances:Dishwasher, Disposal, Dryer, Gas Water Heater, Irrigation Equipment, Microwave, Range, Refrigerator, Washer
- Laundry features:Dryer, Inside, Laundry Room, Washer, Washer Hookup
- Amenities:BB/HS Internet Available, Basketball Court, Cable Available, Ceiling Fans(s), Eat-in Kitchen, High Ceilings, Irrigation Equipment, Natural Gas Connected, Open Floorplan, Park, Phone Available, Playground, Primary Bedroom Main Floor, Split Bedroom, Tennis Court(s), Trail(s)
- Pool features:Gunite, Heated, In Ground, Private Pool, Screen Enclosure
Parking
- Parking description:Attached Garage, Driveway
- Garage:Yes
- Garage spaces:2
 The information being provided by Stellar Mls is for the consumer's personal, non-commercial use and may not be used for any purpose other than to identify prospective properties consumer may be interested in purchasing. Any information relating to real estate for sale referenced on this web site comes from the Internet Data Exchange (IDX) program of the Stellar Mls. CENTURY 21 Real Estate Champions is not a Multiple Listing Service (MLS), nor does it offer MLS access. This website is a service of CENTURY 21 Real Estate Champions, a broker participant of Stellar Mls. This web site may reference real estate listing(s) held by a brokerage firm other than the broker and/or agent who owns this web site.
The accuracy of all information, regardless of source, including but not limited to open house information, square footages and lot sizes, is deemed reliable but not guaranteed and should be personally verified through personal inspection by and/or with the appropriate professionals. The data contained herein is copyrighted by Stellar Mls and is protected by all applicable copyright laws. Any unauthorized dissemination of this information is in violation of copyright laws and is strictly prohibited.
Properties in listings may have been sold or may no longer be available.
Copyright 2026 Stellar Mls. All rights reserved. MFRMLS Member Broker: Ruth Cabella
The information being provided by Stellar Mls is for the consumer's personal, non-commercial use and may not be used for any purpose other than to identify prospective properties consumer may be interested in purchasing. Any information relating to real estate for sale referenced on this web site comes from the Internet Data Exchange (IDX) program of the Stellar Mls. CENTURY 21 Real Estate Champions is not a Multiple Listing Service (MLS), nor does it offer MLS access. This website is a service of CENTURY 21 Real Estate Champions, a broker participant of Stellar Mls. This web site may reference real estate listing(s) held by a brokerage firm other than the broker and/or agent who owns this web site.
The accuracy of all information, regardless of source, including but not limited to open house information, square footages and lot sizes, is deemed reliable but not guaranteed and should be personally verified through personal inspection by and/or with the appropriate professionals. The data contained herein is copyrighted by Stellar Mls and is protected by all applicable copyright laws. Any unauthorized dissemination of this information is in violation of copyright laws and is strictly prohibited.
Properties in listings may have been sold or may no longer be available.
Copyright 2026 Stellar Mls. All rights reserved. MFRMLS Member Broker: Ruth CabellaNew listings near 2581 Oneida Loop
- Coming Soon
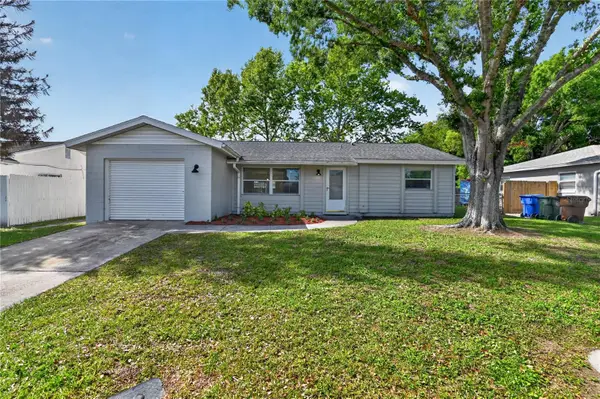 $320,000Coming Soon3 beds 2 baths1,362 sq. ft.
1330 Meadowbrook Street, KISSIMMEE, FL 34744
MLS# S5158005Listed by: HOMESTEAD REALTY INC - Coming Soon
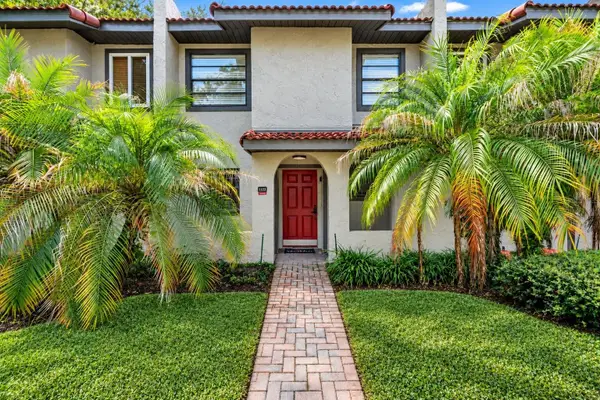 $300,000Coming Soon2 beds 2 baths1,052 sq. ft.
1122 Spaceport Court, KISSIMMEE, FL 34746
MLS# O6442531Listed by: REAL BROKER, LLC - Coming Soon
 $560,000Coming Soon4 beds 3 baths3,490 sq. ft.
2107 N Drive Way Way, KISSIMMEE, FL 34746
MLS# S5157305Listed by: LA ROSA REALTY KISSIMMEE - New
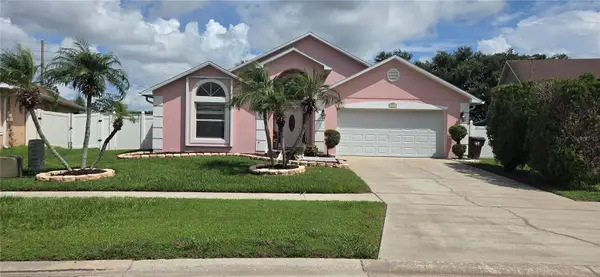 $394,500Active4 beds 2 baths2,023 sq. ft.
2525 Hikers Court, KISSIMMEE, FL 34743
MLS# O6443255Listed by: PROPERTY WAREHOUSES OF AMERICA - New
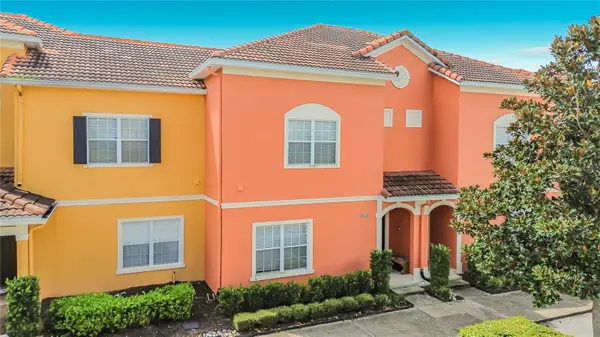 $360,000Active4 beds 3 baths1,884 sq. ft.
8956 Candy Palm Road, KISSIMMEE, FL 34747
MLS# O6445182Listed by: THE JERRY BARKER GROUP LLC - New
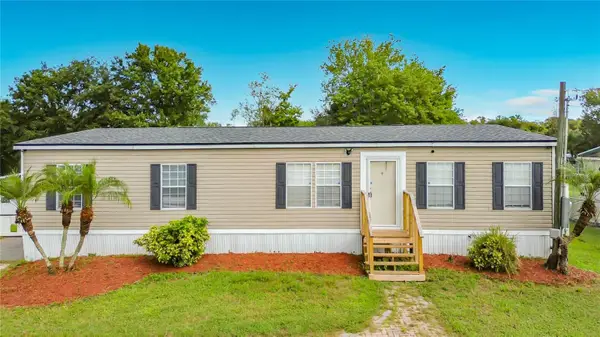 $340,000Active4 beds 2 baths1,560 sq. ft.
3625 Late Morning Circle, KISSIMMEE, FL 34744
MLS# O6443865Listed by: EXP REALTY LLC - New
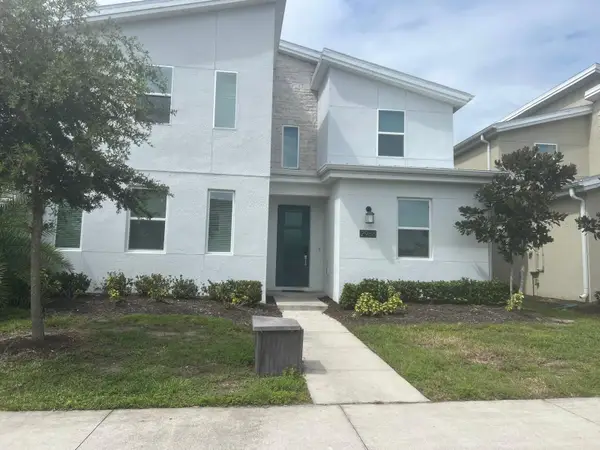 $989,000Active8 beds 5 baths4,289 sq. ft.
2988 Penelope Loop, KISSIMMEE, FL 34746
MLS# O6445154Listed by: LARTOK LLC - New
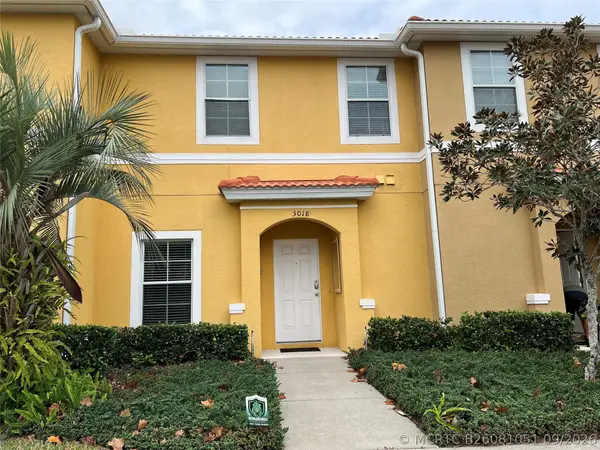 $228,800Active2 beds 3 baths1,161 sq. ft.
3018 Bird Of Paradise Lane #3018, Kissimmee, FL 34747
MLS# B26081051Listed by: UNITED REALTY GROUP INC - New
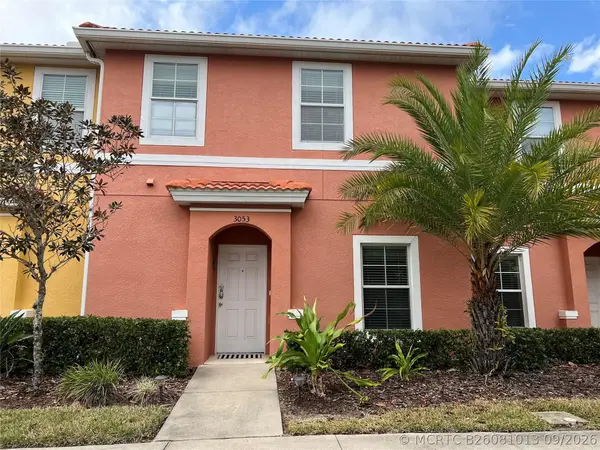 $278,800Active3 beds 3 baths1,161 sq. ft.
3053 White Orchid Road #3053, Kissimmee, FL 34747
MLS# B26081013Listed by: UNITED REALTY GROUP INC


Protect your home and budget from life's surprises with an Assurant Home Warranty, backed by a partner that supports you through every step of homeownership. Explore Plans.
©2026 Century 21 Real Estate LLC. All rights reserved. CENTURY 21®, the CENTURY 21 Logo and C21® are service marks owned by Century 21 Real Estate LLC. Century 21 Real Estate LLC fully supports the principles of the Fair Housing Act and the Equal Opportunity Act. Each office is independently owned and operated. Listing information is deemed reliable but not guaranteed accurate.