
2856 Osprey Cove Place #204, Kissimmee, FL 34746
Local realty services provided by:CENTURY 21 North East
2856 Osprey Cove Place #204,Kissimmee, FL 34746
$234,997
- 3 Beds
- 2 Baths
- 1,199 sq. ft.
- Condominium
- Active
Listed by: omar andreasen
Office: blue key property management
MLS#:O6444321
Source:MFRMLS
Price summary
- Price:$234,997
- Price per sq. ft.:$186.36
About this home
Welcome home to 2856 Osprey Cove Pl #204, a beautifully updated 3-bedroom, 2-bathroom second-floor CORNER condo in the gated golf course community of Osprey Cove at The Oaks in Kissimmee, FL. As a corner unit, this home offers extra privacy, more natural light, and fewer shared walls. Inside, high ceilings and an open floor plan create a bright, airy space where the kitchen, dining, and living areas flow together for easy everyday living and entertaining. The split floor plan places the primary suite and the second bedroom on opposite sides of the home, making it a great fit for guests, a roommate, or a home office. Step out to your screened-in patio for morning coffee or a relaxing evening outdoors without the bugs.
Life at Osprey Cove means a gated entry, a sparkling community pool, and a peaceful golf course setting within The Oaks, home to Oaks National Golf Club. Lake Tohopekaliga (Lake Toho), one of Florida’s top bass fishing lakes, is just minutes away for boating, fishing, and airboat tours.
The location is hard to beat. Shoppes of Kissimmee on John Young Pkwy is less than a mile away, and Publix at Pleasant Hill Commons and the Village Shops at Bellalago are a quick drive. Enjoy nearby dining like Mama Romano’s, Pazza Luna, Aji Ceviche Bar, and Boba Casa, plus local coffee and bakery spots throughout the Pleasant Hill and Osceola Pkwy corridors. Outdoor lovers can bike or walk the Shingle Creek Regional Trail, kayak the headwaters of the Everglades at Shingle Creek Regional Park, or catch the sunset at Kissimmee Lakefront Park. Historic Downtown Kissimmee, Old Town, Gatorland, and Walt Disney World are all a short drive.
Commuting is easy with quick access to John Young Pkwy, US-192, Osceola Pkwy, and Florida’s Turnpike, plus the Kissimmee SunRail/Amtrak station. Osceola Regional Medical Center, Valencia College Osceola Campus, and Orlando International Airport are all within easy reach. Zoned for Pleasant Hill Elementary, Horizon Middle, and Liberty High (buyer to verify).
Whether you’re looking for a low-maintenance primary residence, a second home near the parks, or an investment property in a high-demand rental area, this updated corner condo checks every box. Schedule your private showing today!...
Contact an agent
Home facts
- Year built:1997
- Subdivision & Development:OSPREY COVE AT THE OAKS CONDO PH 15
- Listing ID #:O6444321
- Added:1 day(s) ago
- Updated:October 23, 2026 at 12:27 AM
Rooms and interior
- Bedrooms:3
- Total bathrooms:2
- Full bathrooms:2
- Flooring:Luxury Vinyl
- Dining Description:Living Room/Dining Room Combo
- Kitchen Description:Dishwasher, Kitchen/Family Room Combo, Microwave, Range, Refrigerator, Solid Surface Counters, Stone Counters
- Bedroom Description:High Ceilings, Walk-In Closet(s)
- Living area:1,199 sq. ft.
Heating and cooling
- Cooling:Central Air
- Heating:Central
- Central air:Yes
Structure and exterior
- Roof:Tile
- Year built:1997
- Building area:1,199 sq. ft.
- Lot area:0.1 Acres
- Construction Materials:Concrete, Stucco
- Exterior Features:Balcony, Covered Porch/Patio, Enclosed, Patio, Screened, Sidewalk, Tennis Court(s)
- Foundation Description:Slab
- Levels:1 Story
Schools
- High school:Liberty High
- Middle school:Horizon Middle
- Elementary school:Pleasant Hill Elem
Utilities
- Water:Public, Water Connected
- Sewer:Public Sewer
Finances and disclosures
- Price:$234,997
- Price per sq. ft.:$186.36
- Tax amount:$2,598 (2025)
Features and amenities
- Appliances:Dishwasher, Microwave, Range, Refrigerator
- Laundry features:Inside, Laundry Closet
- Amenities:BB/HS Internet Available, Cable Available, Cathedral Ceiling(s), Ceiling Fans(s), High Ceilings, Kitchen/Family Room Combo, Living Room/Dining Room Combo, Open Floorplan, Solid Surface Counters, Stone Counters, Thermostat, Walk-In Closet(s)
- Pool features:Public Pool
Parking
- Parking description:Ground Level, Guest, Reserved
 The information being provided by Stellar Mls is for the consumer's personal, non-commercial use and may not be used for any purpose other than to identify prospective properties consumer may be interested in purchasing. Any information relating to real estate for sale referenced on this web site comes from the Internet Data Exchange (IDX) program of the Stellar Mls. CENTURY 21 North East is not a Multiple Listing Service (MLS), nor does it offer MLS access. This website is a service of CENTURY 21 North East, a broker participant of Stellar Mls. This web site may reference real estate listing(s) held by a brokerage firm other than the broker and/or agent who owns this web site.
The accuracy of all information, regardless of source, including but not limited to open house information, square footages and lot sizes, is deemed reliable but not guaranteed and should be personally verified through personal inspection by and/or with the appropriate professionals. The data contained herein is copyrighted by Stellar Mls and is protected by all applicable copyright laws. Any unauthorized dissemination of this information is in violation of copyright laws and is strictly prohibited.
Properties in listings may have been sold or may no longer be available.
Copyright 2026 Stellar Mls. All rights reserved. MFRMLS Member Broker: Jim D’Amico
New listings near 2856 Osprey Cove Place #204
- Coming Soon
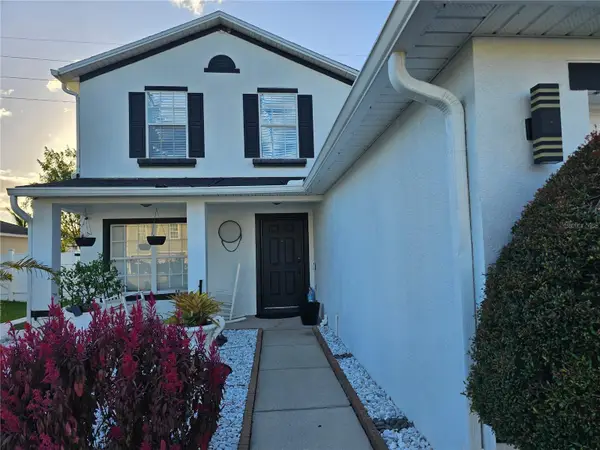 $500,499Coming Soon5 beds 4 baths2,828 sq. ft.
3275 Amberley Park Circle, KISSIMMEE, FL 34743
MLS# S5159969Listed by: EMPIRE REALTY & MANAGEMENT SERVICES - Coming Soon
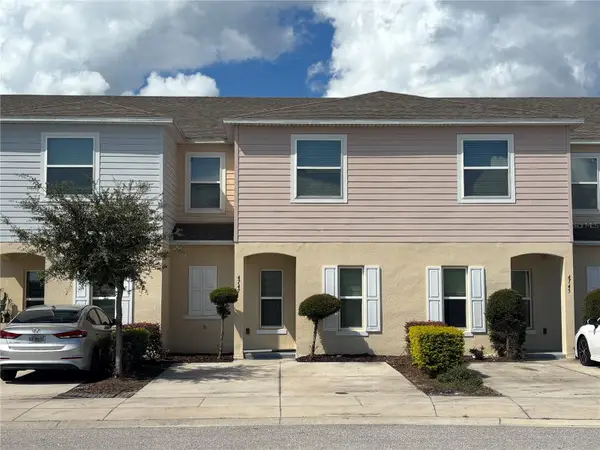 $314,900Coming Soon3 beds 3 baths1,762 sq. ft.
4747 Coral Castle Drive, KISSIMMEE, FL 34746
MLS# O6450556Listed by: MARK SPAIN REAL ESTATE - Coming Soon
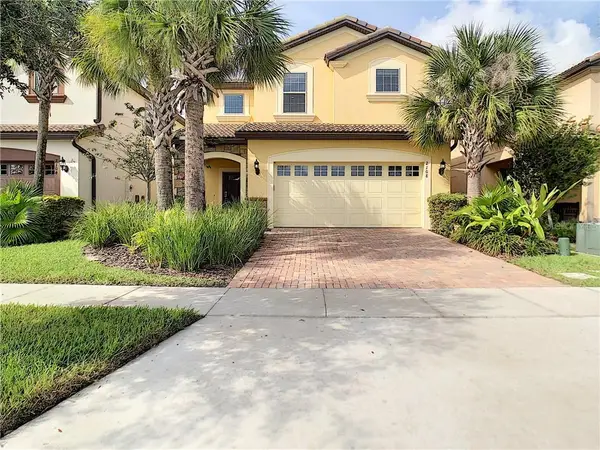 $580,000Coming Soon6 beds 5 baths3,142 sq. ft.
2108 Rome Drive, KISSIMMEE, FL 34747
MLS# O6450913Listed by: THE JERRY BARKER GROUP LLC - Coming Soon
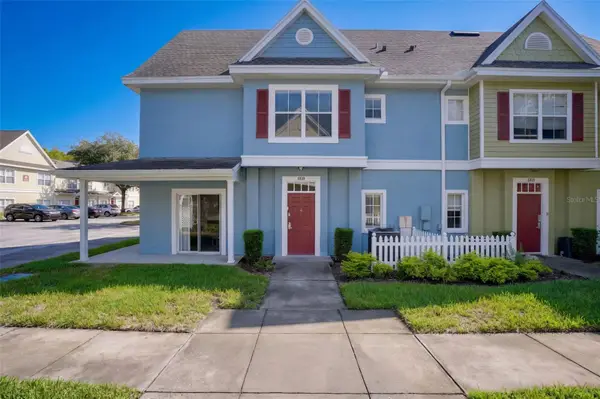 $239,900Coming Soon4 beds 3 baths1,470 sq. ft.
4004 Santa Maria Drive #101, KISSIMMEE, FL 34741
MLS# O6449552Listed by: LPT REALTY, LLC - Coming Soon
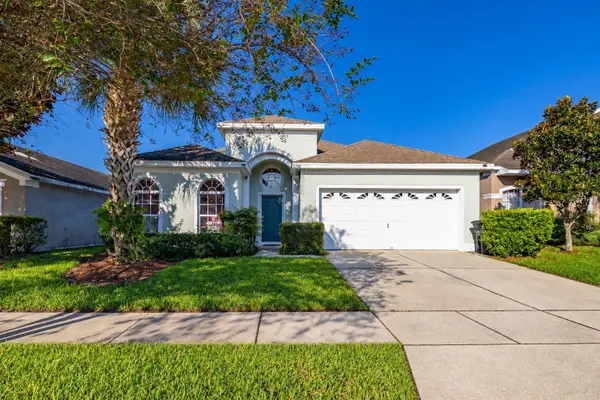 $420,000Coming Soon4 beds 3 baths1,834 sq. ft.
2246 Wyndham Palms Way, KISSIMMEE, FL 34747
MLS# S5159553Listed by: KELLER WILLIAMS REALTY AT THE LAKES - New
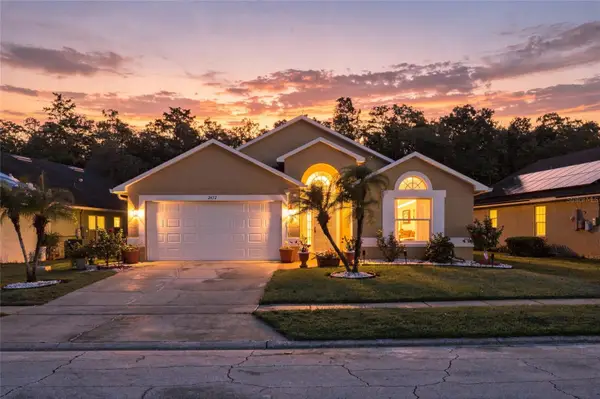 $420,000Active4 beds 2 baths1,802 sq. ft.
2452 Winchester Boulevard, KISSIMMEE, FL 34743
MLS# O6452127Listed by: RE/MAX PRIME PROPERTIES - New
 $380,000Active4 beds 3 baths1,902 sq. ft.
2967 Banana Palm Drive, KISSIMMEE, FL 34747
MLS# O6451360Listed by: PRISTINE INTERNATIONAL REALTY LLC - New
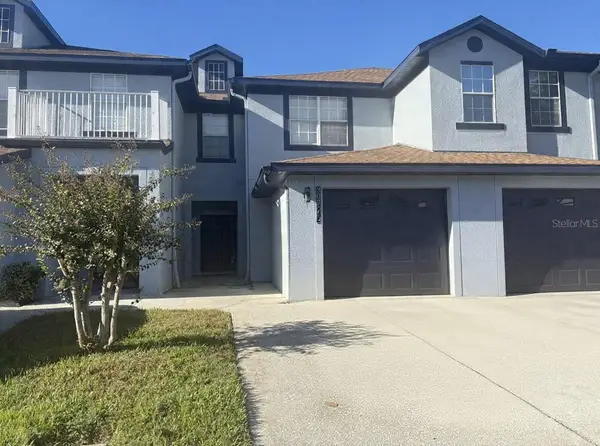 $275,000Active3 beds 3 baths1,749 sq. ft.
3070 Ashland Lane N, KISSIMMEE, FL 34741
MLS# S5159961Listed by: LPT REALTY, LLC - New
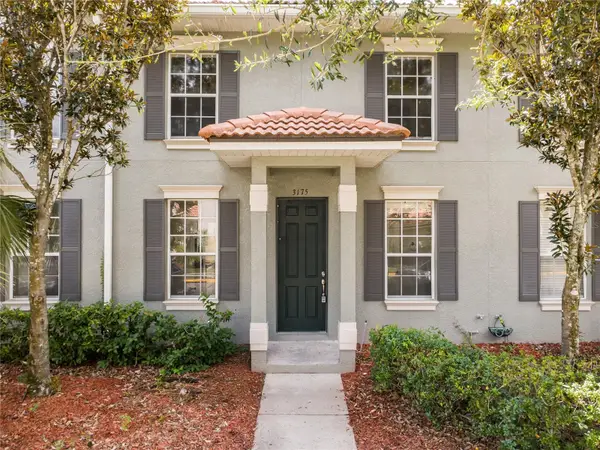 $330,000Active3 beds 3 baths1,540 sq. ft.
3175 Via Otero Drive, KISSIMMEE, FL 34744
MLS# S5160053Listed by: LIFESTYLE INTERNATIONAL REALTY - New
 $230,000Active3 beds 2 baths1,277 sq. ft.
3117 Sandy Shore Ln, KISSIMMEE, FL 34743
MLS# O6452077Listed by: HOMEVEST REALTY


Protect your home and budget from life's surprises with an Assurant Home Warranty, backed by a partner that supports you through every step of homeownership. Explore Plans.
©2026 Century 21 Real Estate LLC. All rights reserved. CENTURY 21®, the CENTURY 21 Logo and C21® are service marks owned by Century 21 Real Estate LLC. Century 21 Real Estate LLC fully supports the principles of the Fair Housing Act and the Equal Opportunity Act. Each office is independently owned and operated. Listing information is deemed reliable but not guaranteed accurate.