
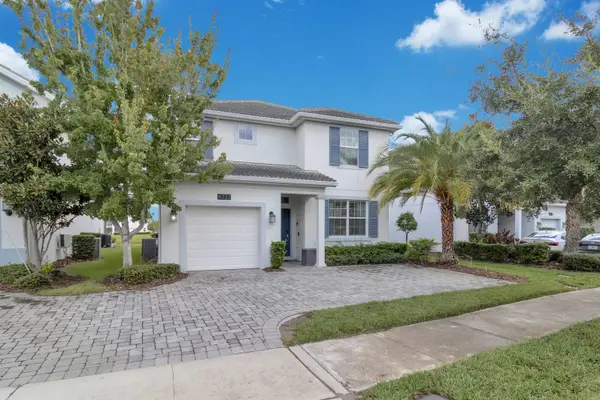
2868 Oconnell Drive, Kissimmee, FL 34741
Local realty services provided by:CENTURY 21 Circle
2868 Oconnell Drive,Kissimmee, FL 34741
$469,900
- 3 Beds
- 2 Baths
- 2,180 sq. ft.
- Single family
- Active
Listed by: mary e crawford, stephanie kraemer
Office: realty executives space coast
MLS#:1082638
Source:FL_SPACE
Price summary
- Price:$469,900
- Price per sq. ft.:$215.55
- Monthly HOA dues:$100
About this home
Discover exceptional lakefront living in this beautifully upgraded 3-bed, 2-bath home nestled within the sought-after gated community of Cypress Reserve. This move-in-ready residence showcases elegant tile flooring throughout, a stylishly remodeled kitchen with Corian countertops, soft-close cabinetry, & quality finishes, along with beautifully updated bathrooms. The spacious primary suite offers a spa-inspired bath with a separate soaking tub, tiled shower, & an oversized walk-in closet. A built-in workspace provides the perfect home office or study area. Enjoy serene water views and an outstanding community featuring a resort-style pool, tennis and basketball courts, playground, sidewalks, and gated security. Ideally located minutes from FL-417, The Loop, OIA, premier shopping, dining, and Orlando's world-famous attractions. Combining beautiful upgrades, community amenities, scenic lakefront living, & an unbeatable Central FL location, this exceptional home is new owner ready!
Contact an agent
Home facts
- Year built:2005
- Subdivision & Development:None
- Listing ID #:1082638
- Added:59 day(s) ago
Rooms and interior
- Bedrooms:3
- Total bathrooms:2
- Full bathrooms:2
- Flooring:Tile
- Kitchen Description:Pantry, appl_
- Living area:2,180 sq. ft.
Heating and cooling
- Cooling:Electric
- Heating:Electric
- Central air:Yes
Structure and exterior
- Year built:2005
- Building area:2,180 sq. ft.
- Lot area:0.16 Acres
- Construction Materials:Stucco
- Exterior Features:Storm Shutters
Schools
- High school:Other
- Middle school:Other
- Elementary school:Other
Finances and disclosures
- Price:$469,900
- Price per sq. ft.:$215.55
- Tax amount:$6,740 (2025)
Features and amenities
- Laundry features:appl_
- Amenities:Basketball Court, Ceiling Fan(s), Pantry, Playground
Parking
- Parking description:Attached
- Garage:Yes
- Garage spaces:2
New listings near 2868 Oconnell Drive
- Coming Soon
 $475,000Coming Soon4 beds 3 baths2,151 sq. ft.
1874 Flourish Avenue, KISSIMMEE, FL 34744
MLS# O6440575Listed by: RE/MAX INNOVATION - Coming Soon
 $920,000Coming Soon8 beds 5 baths4,303 sq. ft.
2925 Fable Street, KISSIMMEE, FL 34746
MLS# O6440551Listed by: THE JERRY BARKER GROUP LLC - Coming Soon
 $399,000Coming Soon2 beds 2 baths1,437 sq. ft.
7661 Sand Pierre Court, KISSIMMEE, FL 34747
MLS# S5157244Listed by: FLORIDA IN MOTION REALTY INC - Coming Soon
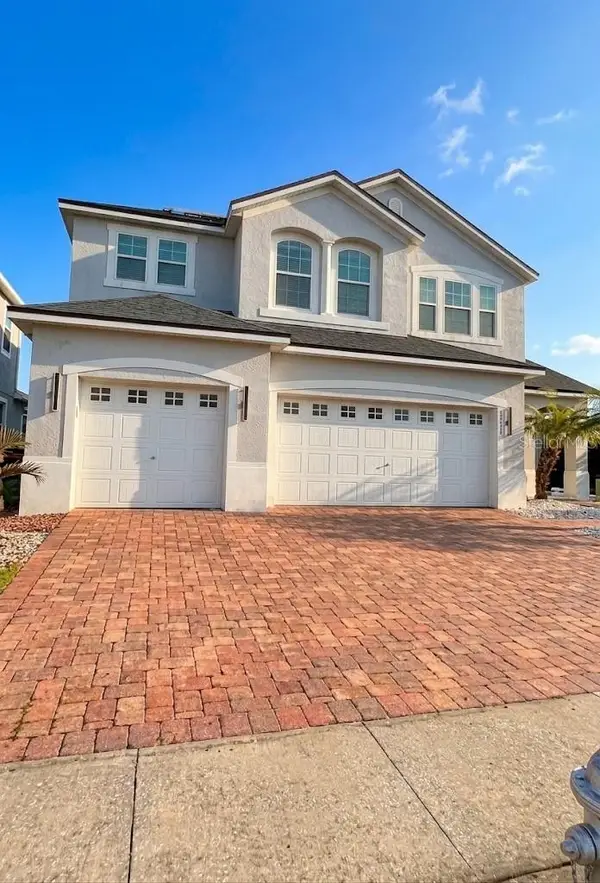 $660,000Coming Soon4 beds 3 baths2,307 sq. ft.
3020 Cardillino Way, KISSIMMEE, FL 34741
MLS# O6439379Listed by: KELLER WILLIAMS ADVANTAGE III - Coming Soon
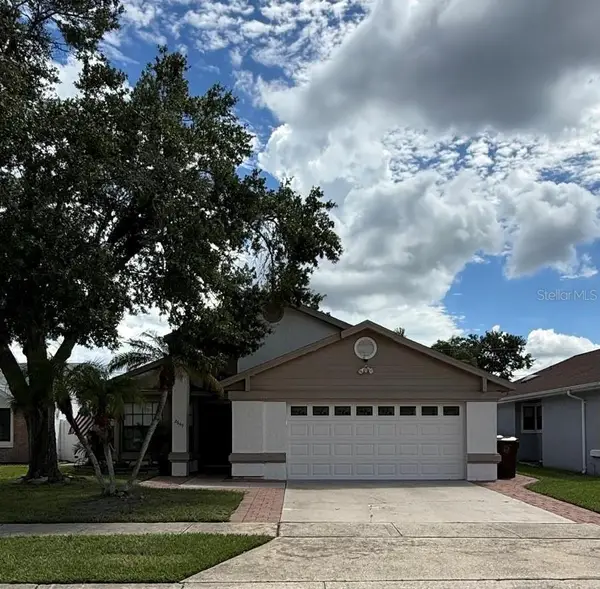 $369,990Coming Soon4 beds 3 baths1,660 sq. ft.
2649 Whalebone Bay Drive, KISSIMMEE, FL 34741
MLS# O6439606Listed by: SHAW SIGNATURE RE - Coming Soon
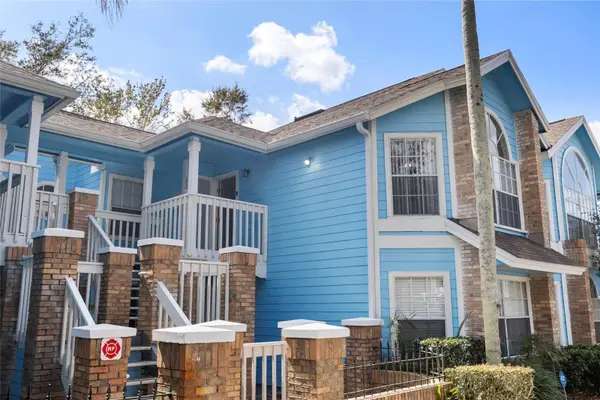 $227,900Coming Soon3 beds 2 baths1,287 sq. ft.
2717 N Poinciana Boulevard #172, KISSIMMEE, FL 34746
MLS# O6437252Listed by: COMPASS FLORIDA, LLC - Coming Soon
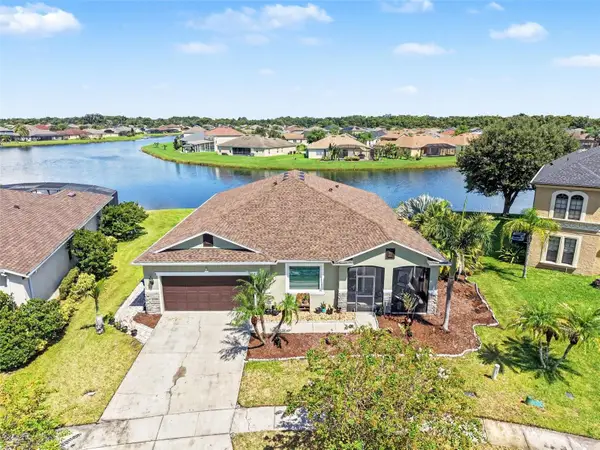 $600,000Coming Soon4 beds 2 baths2,670 sq. ft.
1565 Angler Ave, KISSIMMEE, FL 34746
MLS# O6437838Listed by: ORCHARD BROKERAGE, LLC - New
 $1,975,000Active6 beds 7 baths5,300 sq. ft.
7617 Excitement Drive, KISSIMMEE, FL 34747
MLS# O6441260Listed by: REAL BROKER, LLC - New
 $699,000Active5 beds 5 baths3,081 sq. ft.
4733 Kings Castle Circle, KISSIMMEE, FL 34746
MLS# O6439807Listed by: LEGACY PLUS REALTY - New
 $895,000Active6 beds 5 baths3,915 sq. ft.
3731 Eagle Isle Circle, KISSIMMEE, FL 34746
MLS# S5156421Listed by: SUNSHINE REALTY INT'L, INC


Protect your home and budget from life's surprises with an Assurant Home Warranty, backed by a partner that supports you through every step of homeownership. Explore Plans.
©2026 Century 21 Real Estate LLC. All rights reserved. CENTURY 21®, the CENTURY 21 Logo and C21® are service marks owned by Century 21 Real Estate LLC. Century 21 Real Estate LLC fully supports the principles of the Fair Housing Act and the Equal Opportunity Act. Each office is independently owned and operated. Listing information is deemed reliable but not guaranteed accurate.