
2868 Oconnell Drive, Kissimmee, FL 34741
Local realty services provided by:CENTURY 21 Affiliates
2868 Oconnell Drive,Kissimmee, FL 34741
$469,900
- 3 Beds
- 2 Baths
- 2,180 sq. ft.
- Single family
- Active
Listed by: mary crawford
Office: realty executives space coast
MLS#:P4939347
Source:MFRMLS
Price summary
- Price:$469,900
- Price per sq. ft.:$171.37
- Monthly HOA dues:$99
About this home
Discover exceptional lakefront living in this beautifully upgraded 3-bed, 2-bath home nestled within the sought-after gated community of Cypress Reserve. This move-in-ready residence showcases elegant tile flooring throughout, a stylishly remodeled kitchen with Corian countertops, soft-close cabinetry, & quality finishes, along with beautifully updated bathrooms. The spacious primary suite offers a spa-inspired bath with a separate soaking tub, tiled shower, & an oversized walk-in closet. A built-in workspace provides the perfect home office or study area. Enjoy serene water views and an outstanding community featuring a resort-style pool, tennis and basketball courts, playground, sidewalks, and gated security. Ideally located minutes from FL-417, The Loop, OIA, premier shopping, dining, and Orlando's world-famous attractions. Combining beautiful upgrades, community amenities, scenic lakefront living, & an unbeatable Central FL location, this exceptional home is new owner ready!
Contact an agent
Home facts
- Year built:2005
- Subdivision & Development:CYPRESS RESERVE PH 02
- Listing ID #:P4939347
- Added:58 day(s) ago
- Updated:September 14, 2026 at 12:20 PM
Rooms and interior
- Bedrooms:3
- Total bathrooms:2
- Full bathrooms:2
- Flooring:Ceramic Tile, Tile
- Dining Description:Eat In Kitchen
- Kitchen Description:Dishwasher, Disposal, Eat-in Kitchen, Kitchen/Family Room Combo, Microwave, Range, Refrigerator, Solid Surface Counters, Solid Wood Cabinets, Water Softener
- Living area:2,180 sq. ft.
Heating and cooling
- Cooling:Central Air
- Heating:Central, Electric
- Central air:Yes
Structure and exterior
- Roof:Shingle
- Year built:2005
- Building area:2,180 sq. ft.
- Lot area:0.16 Acres
- Construction Materials:Block, Stucco
- Exterior Features:Patio, Screened
- Foundation Description:Slab
- Levels:1 Story
Schools
- High school:Osceola High School
- Middle school:Kissimmee Middle
- Elementary school:Floral Ridge Elementary
Utilities
- Water:Water Connected
- Sewer:Private Sewer, Sewer Connected
Finances and disclosures
- Price:$469,900
- Price per sq. ft.:$171.37
- Tax amount:$6,471 (2025)
Features and amenities
- Appliances:Dishwasher, Disposal, Electric Water Heater, Microwave, Range, Refrigerator, Water Softener
- Laundry features:Laundry Room
- Amenities:Basketball Court, Built-In Features, Cable Available, Ceiling Fans(s), Eat-in Kitchen, Gated, Kitchen/Family Room Combo, Park, Playground, Pool, Solid Surface Counters, Solid Wood Cabinets, Tennis Court(s), Window Treatments
- Pool features:Pool, Public Pool
Parking
- Parking description:Attached Garage, Driveway
- Garage:Yes
- Garage spaces:2
 The information being provided by Stellar Mls is for the consumer's personal, non-commercial use and may not be used for any purpose other than to identify prospective properties consumer may be interested in purchasing. Any information relating to real estate for sale referenced on this web site comes from the Internet Data Exchange (IDX) program of the Stellar Mls. CENTURY 21 Affiliates is not a Multiple Listing Service (MLS), nor does it offer MLS access. This website is a service of CENTURY 21 Affiliates, a broker participant of Stellar Mls. This web site may reference real estate listing(s) held by a brokerage firm other than the broker and/or agent who owns this web site.
The accuracy of all information, regardless of source, including but not limited to open house information, square footages and lot sizes, is deemed reliable but not guaranteed and should be personally verified through personal inspection by and/or with the appropriate professionals. The data contained herein is copyrighted by Stellar Mls and is protected by all applicable copyright laws. Any unauthorized dissemination of this information is in violation of copyright laws and is strictly prohibited.
Properties in listings may have been sold or may no longer be available.
Copyright 2026 Stellar Mls. All rights reserved.
The information being provided by Stellar Mls is for the consumer's personal, non-commercial use and may not be used for any purpose other than to identify prospective properties consumer may be interested in purchasing. Any information relating to real estate for sale referenced on this web site comes from the Internet Data Exchange (IDX) program of the Stellar Mls. CENTURY 21 Affiliates is not a Multiple Listing Service (MLS), nor does it offer MLS access. This website is a service of CENTURY 21 Affiliates, a broker participant of Stellar Mls. This web site may reference real estate listing(s) held by a brokerage firm other than the broker and/or agent who owns this web site.
The accuracy of all information, regardless of source, including but not limited to open house information, square footages and lot sizes, is deemed reliable but not guaranteed and should be personally verified through personal inspection by and/or with the appropriate professionals. The data contained herein is copyrighted by Stellar Mls and is protected by all applicable copyright laws. Any unauthorized dissemination of this information is in violation of copyright laws and is strictly prohibited.
Properties in listings may have been sold or may no longer be available.
Copyright 2026 Stellar Mls. All rights reserved.New listings near 2868 Oconnell Drive
- Coming Soon
 $475,000Coming Soon4 beds 3 baths2,151 sq. ft.
1874 Flourish Avenue, KISSIMMEE, FL 34744
MLS# O6440575Listed by: RE/MAX INNOVATION - Coming Soon
 $920,000Coming Soon8 beds 5 baths4,303 sq. ft.
2925 Fable Street, KISSIMMEE, FL 34746
MLS# O6440551Listed by: THE JERRY BARKER GROUP LLC - Coming Soon
 $399,000Coming Soon2 beds 2 baths1,437 sq. ft.
7661 Sand Pierre Court, KISSIMMEE, FL 34747
MLS# S5157244Listed by: FLORIDA IN MOTION REALTY INC - Coming Soon
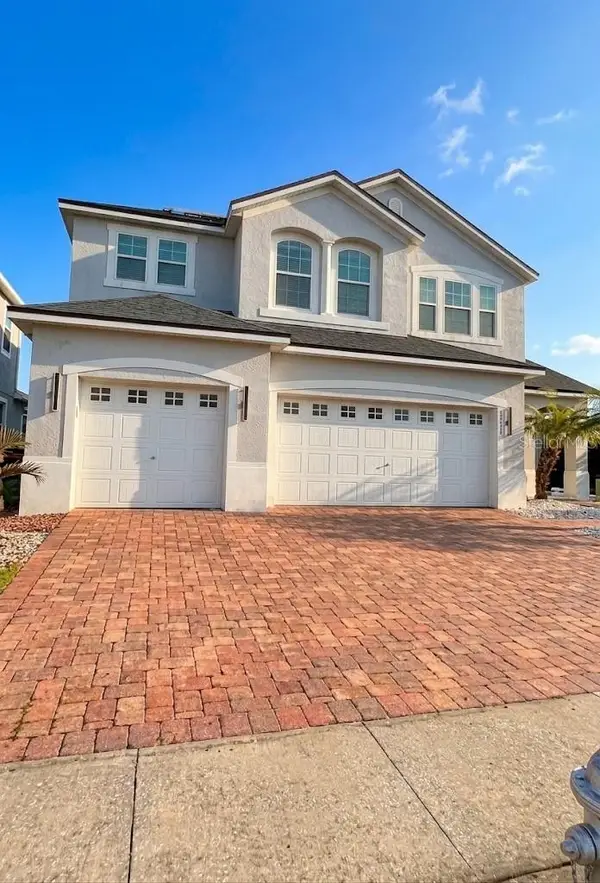 $660,000Coming Soon4 beds 3 baths2,307 sq. ft.
3020 Cardillino Way, KISSIMMEE, FL 34741
MLS# O6439379Listed by: KELLER WILLIAMS ADVANTAGE III - Coming Soon
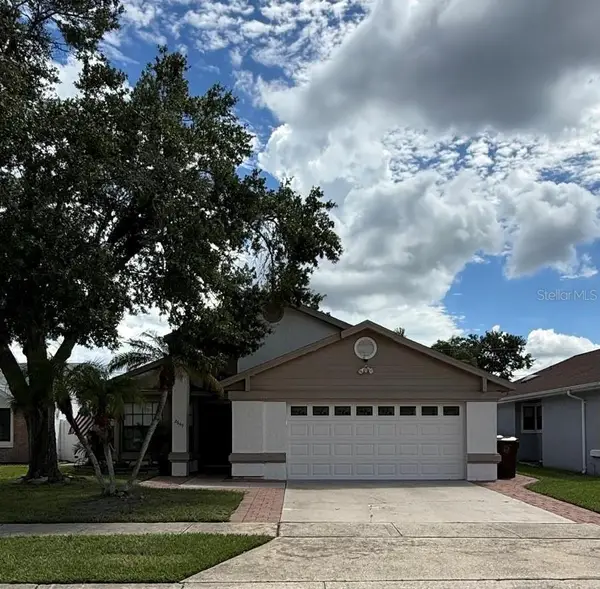 $369,990Coming Soon4 beds 3 baths1,660 sq. ft.
2649 Whalebone Bay Drive, KISSIMMEE, FL 34741
MLS# O6439606Listed by: SHAW SIGNATURE RE - Coming Soon
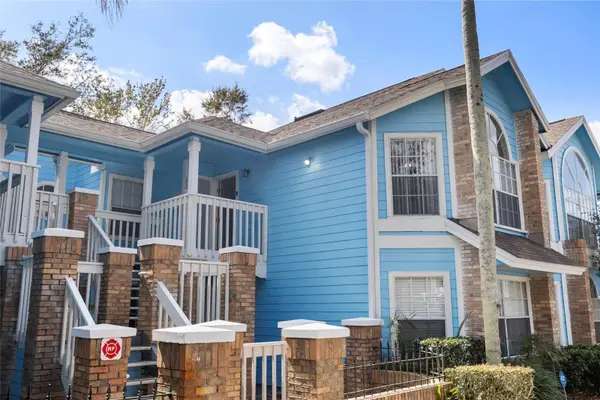 $227,900Coming Soon3 beds 2 baths1,287 sq. ft.
2717 N Poinciana Boulevard #172, KISSIMMEE, FL 34746
MLS# O6437252Listed by: COMPASS FLORIDA, LLC - Coming Soon
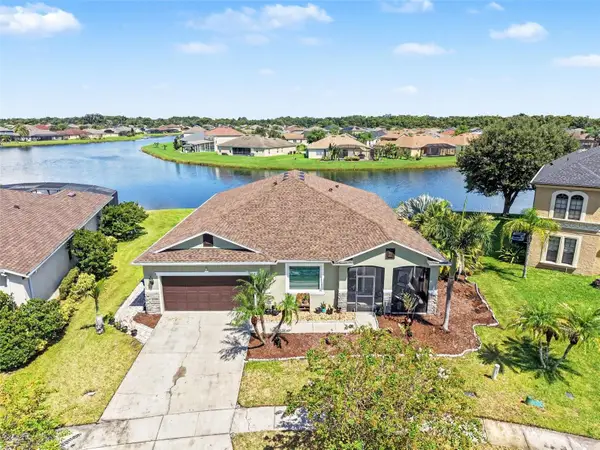 $600,000Coming Soon4 beds 2 baths2,670 sq. ft.
1565 Angler Ave, KISSIMMEE, FL 34746
MLS# O6437838Listed by: ORCHARD BROKERAGE, LLC - New
 $470,000Active3 beds 2 baths1,604 sq. ft.
1012 Karen Ridge Court, KISSIMMEE, FL 34747
MLS# O6440041Listed by: PROPERTY OUTLET INTERNATIONAL - New
 $408,990Active3 beds 2 baths1,546 sq. ft.
2819 Priego Boulevard, KISSIMMEE, FL 34744
MLS# S5157493Listed by: AGENT TRUST REALTY CORPORATION - New
 $550,000Active5 beds 4 baths2,168 sq. ft.
4839 Lullaby Lane, KISSIMMEE, FL 34746
MLS# S5157505Listed by: KELLER WILLIAMS REALTY AT THE LAKES


Protect your home and budget from life's surprises with an Assurant Home Warranty, backed by a partner that supports you through every step of homeownership. Explore Plans.
©2026 Century 21 Real Estate LLC. All rights reserved. CENTURY 21®, the CENTURY 21 Logo and C21® are service marks owned by Century 21 Real Estate LLC. Century 21 Real Estate LLC fully supports the principles of the Fair Housing Act and the Equal Opportunity Act. Each office is independently owned and operated. Listing information is deemed reliable but not guaranteed accurate.