
2925 Siesta View Drive, Kissimmee, FL 34744
Local realty services provided by:CENTURY 21 Real Estate Champions
Listed by: leyda sanchez
Office: lpt realty, llc.
MLS#:S5155069
Source:MFRMLS
Price summary
- Price:$484,900
- Price per sq. ft.:$161.04
- Monthly HOA dues:$162
About this home
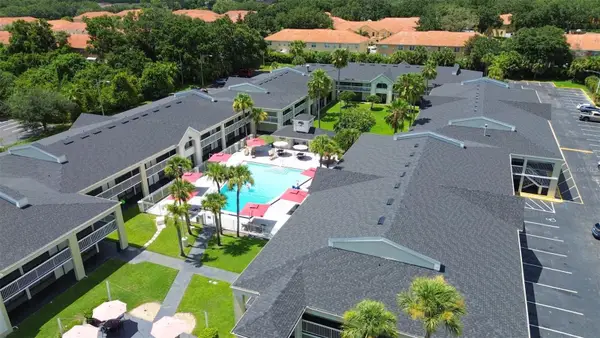
Welcome to the former Model Home, the only one like this in the entire community. HOA PAID TILL 2027. Discover the perfect blend of comfort & convenience in this spacious 4-bedroom, 3-full-bathroom home. With 2 generous living spaces designed for both everyday living & entertaining. This home offers flexibility for growing families, multi-generational living, or hosting guests. Full kitchen appliances, a fire place, window treatments, plantation shutters, tiled floors, granite countertops, light fixtures and barn doors. The home sits on a premium cul de sac lot with no rear neighbors. Enjoy the view from your expansive 10 x 24 screen in Florida room. Many extras added. Great air b & b, short term rental allowed. This gated community offers all you need, pool, fitness center, tennis & basketball courts. Your HOA includes internet, cable and lawn care. Kissimmee delivers an unbeatable Central Florida lifestyle: you’re just minutes from Walt Disney World & Central Florida’s top attractions, with easy access to shopping, dining, and Lake Tohopekaliga for outdoor recreation. Whether you’re drawn by the theme parks, the warm year-round climate, or the strong sense of community, this location puts it all within reach.
24 hour appointment only please no showings allowed Sunday, Monday or Thursday....
Contact an agent
Home facts
- Year built:2017
- Subdivision & Development:VILLA SOL VILLAGE 02
- Listing ID #:S5155069
- Added:1 day(s) ago
- Updated:August 16, 2026 at 12:12 AM
Rooms and interior
- Bedrooms:4
- Total bathrooms:3
- Full bathrooms:3
- Flooring:Carpet, Ceramic Tile
- Dining Description:Formal Dining Room, Living Room/Dining Room Combo
- Kitchen Description:Convection Oven, Dishwasher, Disposal, Exhaust Fan, Ice Maker, Kitchen/Family Room Combo, Range, Refrigerator, Stone Counters
- Bedroom Description:Primary Bedroom Main Floor, Walk-In Closet(s)
- Living area:2,296 sq. ft.
Heating and cooling
- Cooling:Central Air
- Heating:Central
- Central air:Yes
Structure and exterior
- Roof:Tile
- Year built:2017
- Building area:2,296 sq. ft.
- Lot area:0.13 Acres
- Lot Features:Paved, Private, Sidewalk
- Architectural Style:Mediterranean
- Construction Materials:Block, Stucco
- Exterior Features:Covered Porch/Patio, Deck, Patio, Porch, Sprinkler Metered
- Foundation Description:Slab
- Levels:1 Story
Schools
- High school:Tohopekaliga High School
- Middle school:Neptune Middle (6-8)
- Elementary school:East Lake Elementary-OS
Utilities
- Water:Public
- Sewer:Public, Public Sewer
Finances and disclosures
- Price:$484,900
- Price per sq. ft.:$161.04
- Tax amount:$3,321 (2025)
Features and amenities
- Appliances:Convection Oven, Dishwasher, Disposal, Dryer, Electric Water Heater, Exhaust Fan, Ice Maker, Range, Refrigerator, Washer
- Laundry features:Dryer, Inside, Washer
- Amenities:Basketball Court, Cable Available, Cable Connected, Cable TV, Ceiling Fans(s), Clubhouse, Crown Molding, Fitness Center, Gated, Kitchen/Family Room Combo, Living Room/Dining Room Combo, Maintenance, Open Floorplan, Park, Playground, Pool, Primary Bedroom Main Floor, Recreation Facilities, Security, Smart Home, Stone Counters, Tennis Court(s), Thermostat, Underground Utilities, Walk-In Closet(s), Wheelchair Access, Window Treatments
- Pool features:In Ground, Pool, Public Pool
Parking
- Parking description:Attached Garage
- Garage:Yes
- Garage spaces:2
 The information being provided by Stellar Mls is for the consumer's personal, non-commercial use and may not be used for any purpose other than to identify prospective properties consumer may be interested in purchasing. Any information relating to real estate for sale referenced on this web site comes from the Internet Data Exchange (IDX) program of the Stellar Mls. CENTURY 21 Real Estate Champions is not a Multiple Listing Service (MLS), nor does it offer MLS access. This website is a service of CENTURY 21 Real Estate Champions, a broker participant of Stellar Mls. This web site may reference real estate listing(s) held by a brokerage firm other than the broker and/or agent who owns this web site.
The accuracy of all information, regardless of source, including but not limited to open house information, square footages and lot sizes, is deemed reliable but not guaranteed and should be personally verified through personal inspection by and/or with the appropriate professionals. The data contained herein is copyrighted by Stellar Mls and is protected by all applicable copyright laws. Any unauthorized dissemination of this information is in violation of copyright laws and is strictly prohibited.
Properties in listings may have been sold or may no longer be available.
Copyright 2026 Stellar Mls. All rights reserved. MFRMLS Member Broker: Ruth Cabella
The information being provided by Stellar Mls is for the consumer's personal, non-commercial use and may not be used for any purpose other than to identify prospective properties consumer may be interested in purchasing. Any information relating to real estate for sale referenced on this web site comes from the Internet Data Exchange (IDX) program of the Stellar Mls. CENTURY 21 Real Estate Champions is not a Multiple Listing Service (MLS), nor does it offer MLS access. This website is a service of CENTURY 21 Real Estate Champions, a broker participant of Stellar Mls. This web site may reference real estate listing(s) held by a brokerage firm other than the broker and/or agent who owns this web site.
The accuracy of all information, regardless of source, including but not limited to open house information, square footages and lot sizes, is deemed reliable but not guaranteed and should be personally verified through personal inspection by and/or with the appropriate professionals. The data contained herein is copyrighted by Stellar Mls and is protected by all applicable copyright laws. Any unauthorized dissemination of this information is in violation of copyright laws and is strictly prohibited.
Properties in listings may have been sold or may no longer be available.
Copyright 2026 Stellar Mls. All rights reserved. MFRMLS Member Broker: Ruth CabellaNew listings near 2925 Siesta View Drive
- New
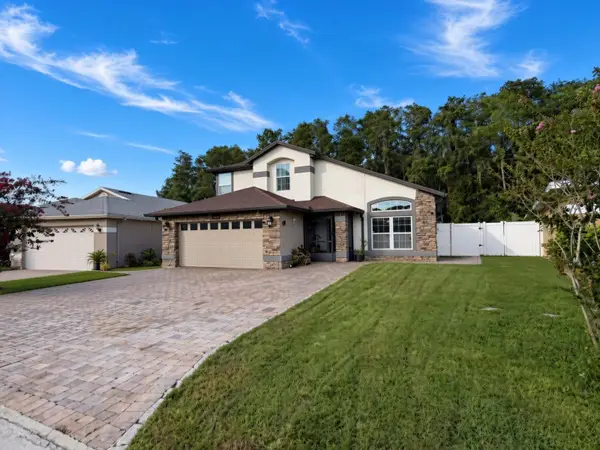 $450,000Active4 beds 3 baths2,485 sq. ft.
3010 Stillwater Drive, KISSIMMEE, FL 34743
MLS# O6433930Listed by: BURNINGHAM REALTY - New
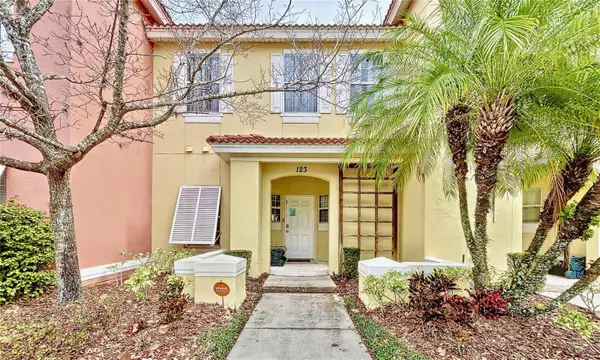 $269,900Active3 beds 3 baths1,286 sq. ft.
123 Pompano Beach Drive, KISSIMMEE, FL 34746
MLS# O6433933Listed by: LIFESTYLE INTERNATIONAL REALTY - New
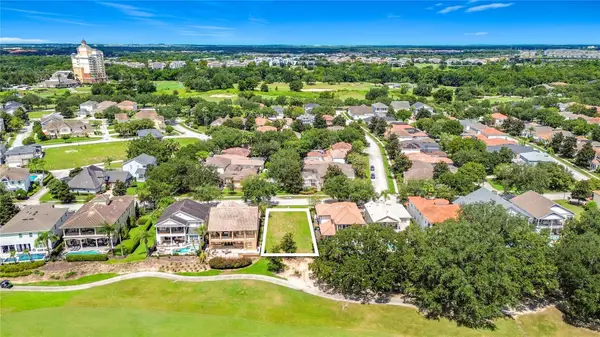 $399,900Active0.16 Acres
1221 Radiant Street, KISSIMMEE, FL 34747
MLS# O6433929Listed by: TOP TIER RESORT REALTY - New
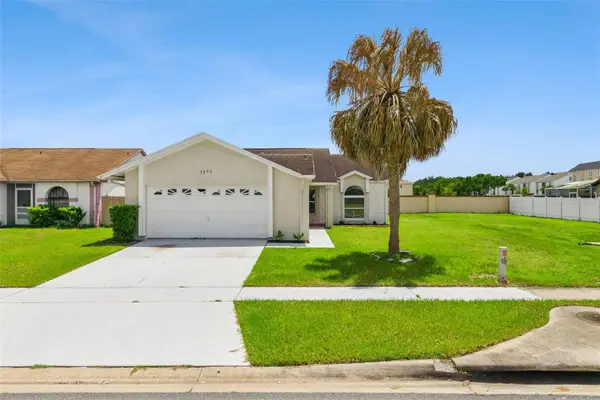 $354,900Active3 beds 2 baths1,410 sq. ft.
5272 Lonesome Dove Drive, KISSIMMEE, FL 34746
MLS# O6432718Listed by: RE/MAX PRIME PROPERTIES - New
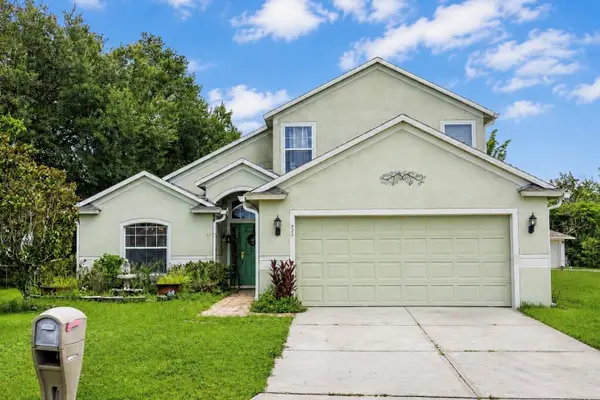 $330,000Active4 beds 3 baths2,350 sq. ft.
925 Stockport Drive, KISSIMMEE, FL 34758
MLS# O6433539Listed by: EMPIRE NETWORK REALTY - New
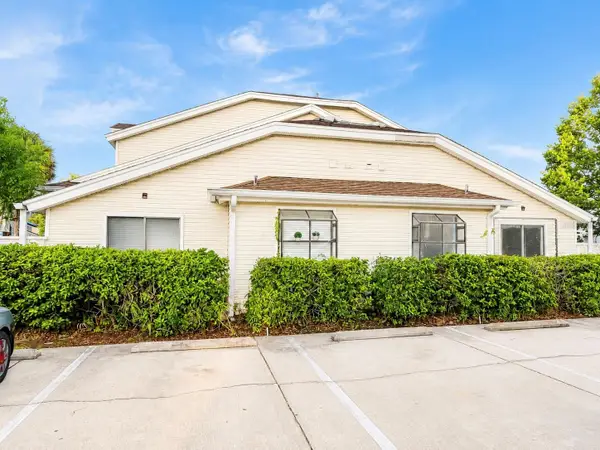 $165,000Active3 beds 2 baths1,375 sq. ft.
3226 Rio Grande Trl #3226, KISSIMMEE, FL 34741
MLS# O6433899Listed by: KN PREMIER REALTY, INC - Open Sat, 1 to 4pmNew
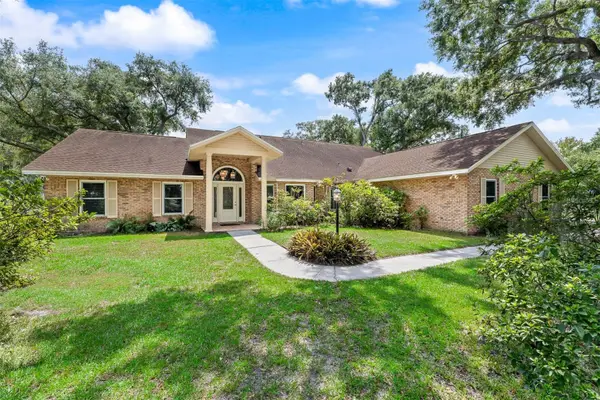 $849,000Active6 beds 5 baths4,276 sq. ft.
1650 Granada Boulevard, KISSIMMEE, FL 34746
MLS# S5155151Listed by: LAKE TOHO REALTY - New
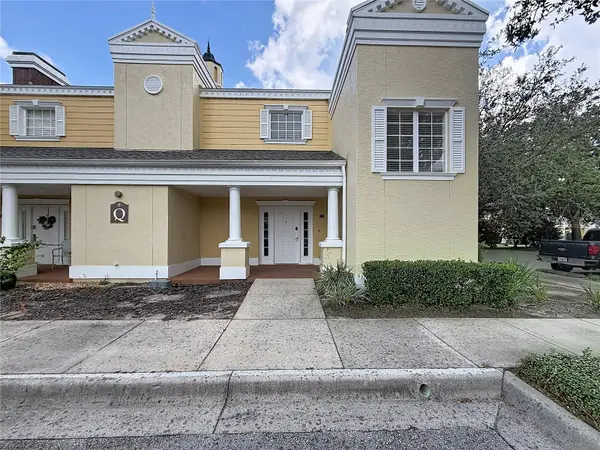 $285,000Active3 beds 3 baths2,124 sq. ft.
7510 Seven Eagles Way, KISSIMMEE, FL 34747
MLS# S5155482Listed by: EXIT REALTY 4CORNERS - New
 $87,000Active1 beds 1 baths325 sq. ft.
5245 W Irlo Bronson Mem Hwy 165, KISSIMMEE, FL 34746
MLS# S5155674Listed by: THE REALTY EXPERIENCE POWERED BY LRR


Protect your home and budget from life's surprises with an Assurant Home Warranty, backed by a partner that supports you through every step of homeownership. Explore Plans.
©2026 Century 21 Real Estate LLC. All rights reserved. CENTURY 21®, the CENTURY 21 Logo and C21® are service marks owned by Century 21 Real Estate LLC. Century 21 Real Estate LLC fully supports the principles of the Fair Housing Act and the Equal Opportunity Act. Each office is independently owned and operated. Listing information is deemed reliable but not guaranteed accurate.