3133 Riachuelo Lane, Kissimmee, FL 34744
Local realty services provided by:CENTURY 21 AllPoints Realty
Listed by: sebastian bustillo
Office: lokation
MLS#:O6430008
Source:MFRMLS
Price summary
- Price:$499,900
- Price per sq. ft.:$171.32
- Monthly HOA dues:$160
About this home
SPANISH-MEDITERRANEAN WATERVIEW OASIS WITH PRIVATE IN-LAW SUITE
Located in the gated community of Villa Sol, this 4 Bed / 3 Bath single-story residence (2,351 sq ft heated) features a private pool, spa, and direct pond views—plus a dedicated, attached in-law suite with its own exterior entry.
PROPERTY HIGHLIGHTS:
In-Law / Guest Suite: Private exterior back entrance, separate bedroom, and full bath.
Outdoor Living: Screen-enclosed heated pool and integrated spa set on an oversized lot with peaceful water views.
Chef’s Kitchen: Granite countertops, multi-level breakfast bar, stainless steel appliances, and pendant lighting.
Primary Suite: Vaulted ceilings, luxury vinyl plank flooring, walk-in closet, direct pool access, and en-suite with a jetted soaking tub and dual-sink vanity.
Interior Design: Open layout, vaulted ceilings, polished porcelain tile, and architectural archways.
LOCATION & COMMUNITY VALUE:
Low HOA ($160/mo): Includes high-speed fiber internet, cable TV, and ground maintenance.
Resort Amenities: Gated entry, clubhouse, fitness center, resort pool, tennis & basketball courts, and playground.
Prime Location: Fast access to SR-417, US-192, Lake Nona Medical City, and MCO Airport. Zoned for top local schools....
Contact an agent
Home facts
- Year built:2005
- Subdivision & Development:VILLA SOL PH 1 VILLAGE 5
- Listing ID #:O6430008
- Added:52 day(s) ago
- Updated:September 29, 2026 at 08:57 PM
Rooms and interior
- Bedrooms:4
- Total bathrooms:3
- Full bathrooms:3
- Flooring:Luxury Vinyl, Tile, Vinyl
- Dining Description:Breakfast Room, Formal Dining Room
- Kitchen Description:Dishwasher, Disposal, Microwave, Range, Refrigerator, Solid Wood Cabinets
- Bedroom Description:High Ceilings, Primary Bedroom Main Floor, Walk-In Closet(s)
- Living area:2,351 sq. ft.
Heating and cooling
- Cooling:Central Air
- Heating:Central
- Central air:Yes
Structure and exterior
- Roof:Tile
- Year built:2005
- Building area:2,351 sq. ft.
- Lot area:0.16 Acres
- Lot Features:Oversized, Paved, Private, Sidewalk
- Architectural Style:Mediterranean
- Construction Materials:Block, Concrete, Stucco
- Exterior Features:Garden, Lighting, Porch, Rain Gutters, Rear Porch, Screened, Sidewalk
- Foundation Description:Slab
- Levels:1 Story
Schools
- High school:Tohopekaliga High School
- Middle school:Neptune Middle (6-8)
- Elementary school:East Lake Elem
Utilities
- Water:Public, Water Connected
- Sewer:Public, Public Sewer, Sewer Connected
Finances and disclosures
- Price:$499,900
- Price per sq. ft.:$171.32
- Tax amount:$5,407 (2025)
Features and amenities
- Appliances:Dishwasher, Disposal, Dryer, Electric Water Heater, Irrigation Equipment, Microwave, Range, Refrigerator, Washer
- Laundry features:Dryer, Electric Dryer Hookup, Inside, Laundry Room, Washer, Washer Hookup
- Amenities:Basketball Court, Cable Connected, Cable TV, Ceiling Fans(s), Clubhouse, Fiber Optics, Fitness Center, Gated, High Ceilings, Irrigation Equipment, Open Floorplan, Playground, Pool, Primary Bedroom Main Floor, Solid Wood Cabinets, Spa/Hot Tub, Tennis Court(s), Vaulted Ceiling(s), Walk-In Closet(s)
- Pool features:Child Safety Fence, Gunite, In Ground, Pool, Pool/Deck, Private Pool, Screen Enclosure
Parking
- Parking description:Attached Garage, Driveway, Garage Door Opener, Ground Level, Oversized
- Garage:Yes
- Garage spaces:2
 The information being provided by Stellar Mls is for the consumer's personal, non-commercial use and may not be used for any purpose other than to identify prospective properties consumer may be interested in purchasing. Any information relating to real estate for sale referenced on this web site comes from the Internet Data Exchange (IDX) program of the Stellar Mls. CENTURY 21 AllPoints Realty is not a Multiple Listing Service (MLS), nor does it offer MLS access. This website is a service of CENTURY 21 AllPoints Realty, a broker participant of Stellar Mls. This web site may reference real estate listing(s) held by a brokerage firm other than the broker and/or agent who owns this web site.
The accuracy of all information, regardless of source, including but not limited to open house information, square footages and lot sizes, is deemed reliable but not guaranteed and should be personally verified through personal inspection by and/or with the appropriate professionals. The data contained herein is copyrighted by Stellar Mls and is protected by all applicable copyright laws. Any unauthorized dissemination of this information is in violation of copyright laws and is strictly prohibited.
Properties in listings may have been sold or may no longer be available.
Copyright 2026 Stellar Mls. All rights reserved. MFRMLS Member Broker: Ryan Peterson
The information being provided by Stellar Mls is for the consumer's personal, non-commercial use and may not be used for any purpose other than to identify prospective properties consumer may be interested in purchasing. Any information relating to real estate for sale referenced on this web site comes from the Internet Data Exchange (IDX) program of the Stellar Mls. CENTURY 21 AllPoints Realty is not a Multiple Listing Service (MLS), nor does it offer MLS access. This website is a service of CENTURY 21 AllPoints Realty, a broker participant of Stellar Mls. This web site may reference real estate listing(s) held by a brokerage firm other than the broker and/or agent who owns this web site.
The accuracy of all information, regardless of source, including but not limited to open house information, square footages and lot sizes, is deemed reliable but not guaranteed and should be personally verified through personal inspection by and/or with the appropriate professionals. The data contained herein is copyrighted by Stellar Mls and is protected by all applicable copyright laws. Any unauthorized dissemination of this information is in violation of copyright laws and is strictly prohibited.
Properties in listings may have been sold or may no longer be available.
Copyright 2026 Stellar Mls. All rights reserved. MFRMLS Member Broker: Ryan PetersonNew listings near 3133 Riachuelo Lane
- Coming Soon
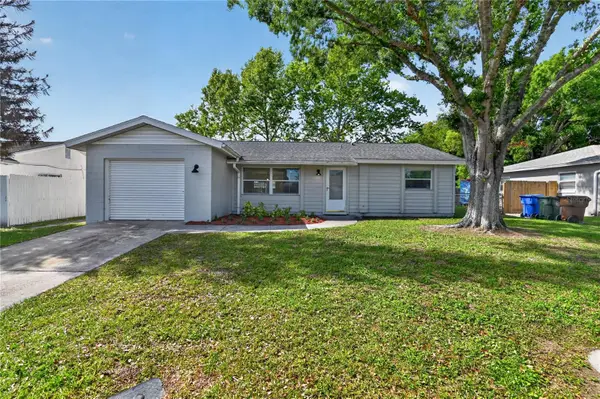 $320,000Coming Soon3 beds 2 baths1,362 sq. ft.
1330 Meadowbrook Street, KISSIMMEE, FL 34744
MLS# S5158005Listed by: HOMESTEAD REALTY INC - Coming Soon
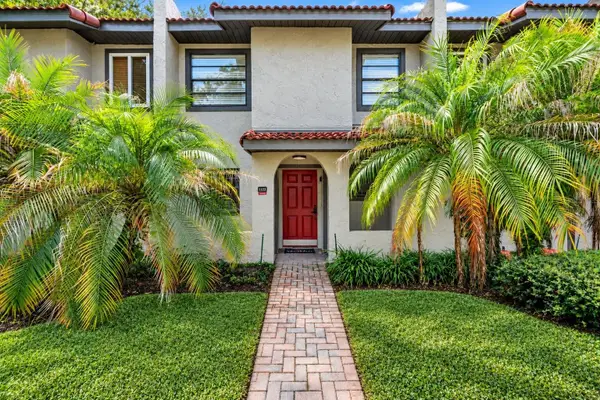 $300,000Coming Soon2 beds 2 baths1,052 sq. ft.
1122 Spaceport Court, KISSIMMEE, FL 34746
MLS# O6442531Listed by: REAL BROKER, LLC - New
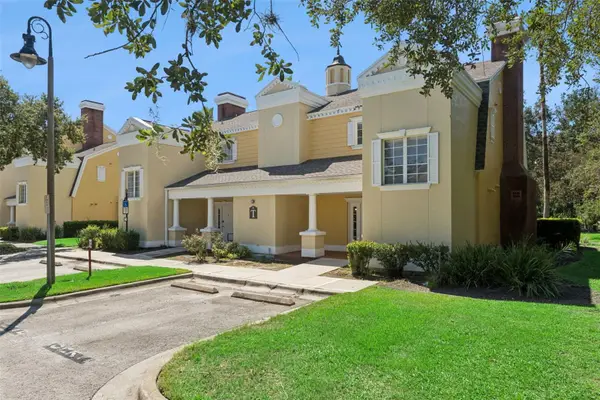 $299,999Active3 beds 3 baths2,124 sq. ft.
7526 Seven Eagles Way, KISSIMMEE, FL 34747
MLS# O6444569Listed by: EXP REALTY LLC - New
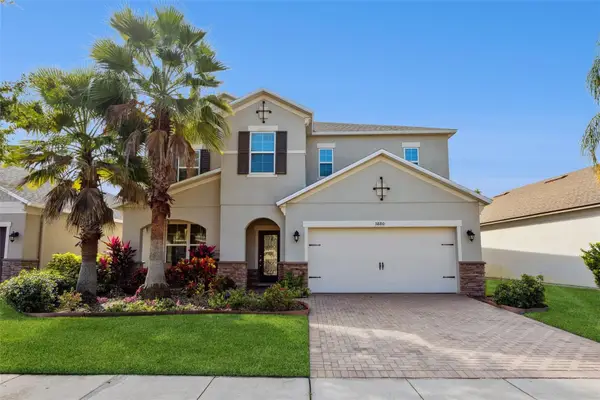 $525,000Active4 beds 4 baths2,645 sq. ft.
3880 Mt Vernon Way, KISSIMMEE, FL 34741
MLS# O6445450Listed by: FLORIDA REAL ESTATE & LAND CO. - New
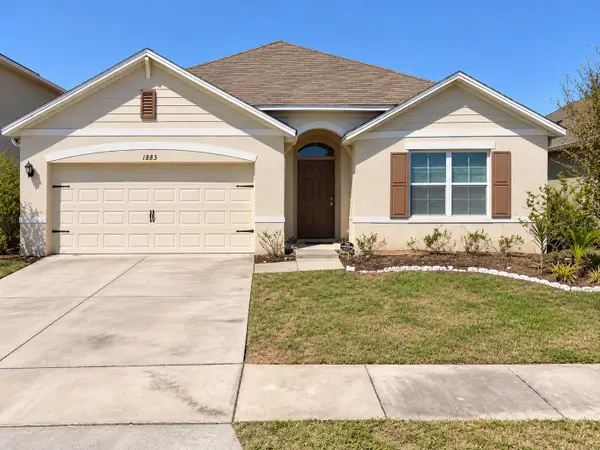 $365,000Active4 beds 4 baths1,846 sq. ft.
1883 Cassidy Knoll Drive, KISSIMMEE, FL 34744
MLS# O6445365Listed by: ABUNDANCE REALTY GROUP LLC - New
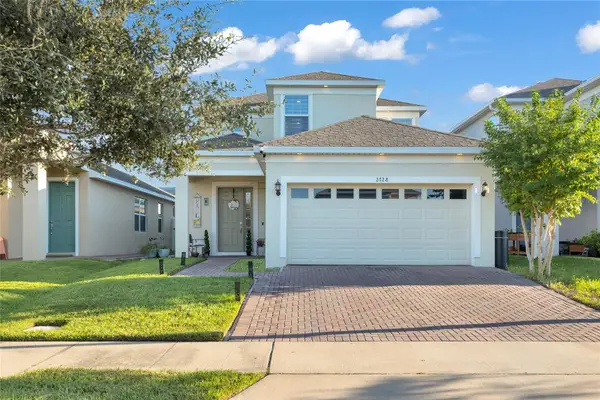 $510,000Active4 beds 3 baths2,481 sq. ft.
2728 Picasso Court, KISSIMMEE, FL 34743
MLS# S5158492Listed by: LPT REALTY, LLC - New
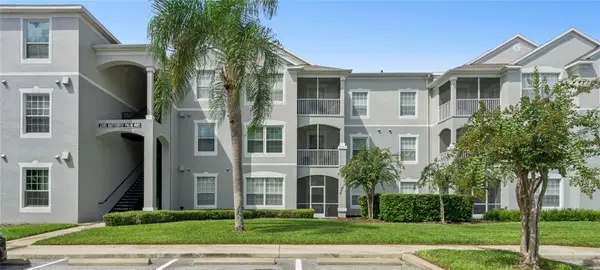
 $244,900Active3 beds 2 baths1,402 sq. ft.
2305 Butterfly Palm Way #102, KISSIMMEE, FL 34747
MLS# O6444146Listed by: POP REALTY POWERED BY SELLSTATE - New
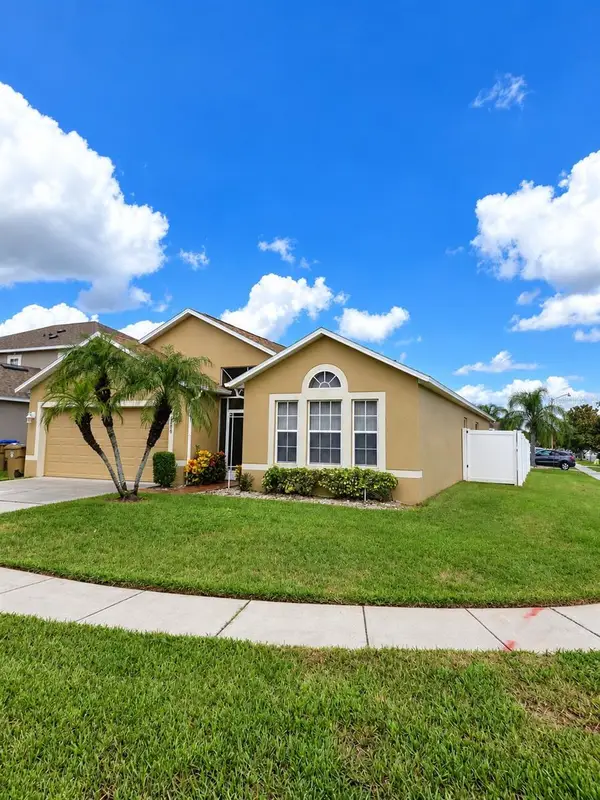 $395,000Active4 beds 2 baths1,874 sq. ft.
2580 Hunley Loop, KISSIMMEE, FL 34743
MLS# O6445251Listed by: CENTRAL REALTY GROUP AND PROPERTIES - New
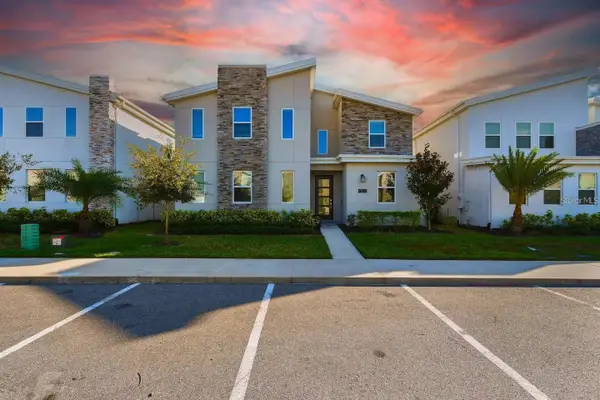 $809,000Active8 beds 5 baths4,289 sq. ft.
4550 Narrative Lane, KISSIMMEE, FL 34746
MLS# O6445754Listed by: RC GROUP REALTY LLC - New
 $245,000Active3 beds 2 baths1,220 sq. ft.
2486 Sweetwater Club Circle #75, KISSIMMEE, FL 34746
MLS# O6444005Listed by: EPIQUE REALTY INC.


Protect your home and budget from life's surprises with an Assurant Home Warranty, backed by a partner that supports you through every step of homeownership. Explore Plans.
©2026 Century 21 Real Estate LLC. All rights reserved. CENTURY 21®, the CENTURY 21 Logo and C21® are service marks owned by Century 21 Real Estate LLC. Century 21 Real Estate LLC fully supports the principles of the Fair Housing Act and the Equal Opportunity Act. Each office is independently owned and operated. Listing information is deemed reliable but not guaranteed accurate.