
3481 Forest Ridge Lane, Kissimmee, FL 34741
Local realty services provided by:CENTURY 21 Results
3481 Forest Ridge Lane,Kissimmee, FL 34741
$585,000
- 4 Beds
- 4 Baths
- 3,119 sq. ft.
- Single family
- Active
Listed by: millie gwin
Office: coldwell banker coast realty
MLS#:1082893
Source:FL_SPACE
Price summary
- Price:$585,000
- Price per sq. ft.:$187.56
- Monthly HOA dues:$80
About this home
Welcome to this spacious 4-bedroom, 2.5-bath home offering 3,119 square feet in one of Kissimmee's most desirable gated communities near The Loop. Designed with both comfort and functionality in mind, this home features a private screened chlorine pool, perfect for relaxing or entertaining, with a pool pump replaced just four weeks ago. Major updates include a 2016 roof, two new HVAC systems installed in 2024, and brand-new luxury vinyl plank flooring upstairs in 2026. The generous floor plan provides plenty of space for a growing family, while the low HOA and community amenities--including walking paths and a community center--offer an exceptional lifestyle. Conveniently located near shopping, dining, entertainment, major highways, and attractions, this home combines privacy, space, and an unbeatable location.
Contact an agent
Home facts
- Year built:2004
- Subdivision & Development:None
- Listing ID #:1082893
- Added:56 day(s) ago
Rooms and interior
- Bedrooms:4
- Total bathrooms:4
- Full bathrooms:3
- Half bathrooms:1
- Flooring:Tile
- Kitchen Description:Pantry, appl_
- Living area:3,119 sq. ft.
Heating and cooling
- Heating:Central
- Central air:Yes
Structure and exterior
- Year built:2004
- Building area:3,119 sq. ft.
- Lot area:0.23 Acres
- Construction Materials:Stucco
Schools
- High school:Other
- Middle school:Other
- Elementary school:Other
Utilities
- Sewer:Public Sewer
Finances and disclosures
- Price:$585,000
- Price per sq. ft.:$187.56
- Tax amount:$5,350 (2025)
Features and amenities
- Laundry features:appl_
- Amenities:Ceiling Fan(s), Pantry, Playground
Parking
- Garage:Yes
- Garage spaces:2
New listings near 3481 Forest Ridge Lane
- Coming Soon
 $475,000Coming Soon4 beds 3 baths2,151 sq. ft.
1874 Flourish Avenue, KISSIMMEE, FL 34744
MLS# O6440575Listed by: RE/MAX INNOVATION - Coming Soon
 $920,000Coming Soon8 beds 5 baths4,303 sq. ft.
2925 Fable Street, KISSIMMEE, FL 34746
MLS# O6440551Listed by: THE JERRY BARKER GROUP LLC - Coming Soon
 $399,000Coming Soon2 beds 2 baths1,437 sq. ft.
7661 Sand Pierre Court, KISSIMMEE, FL 34747
MLS# S5157244Listed by: FLORIDA IN MOTION REALTY INC - Coming Soon
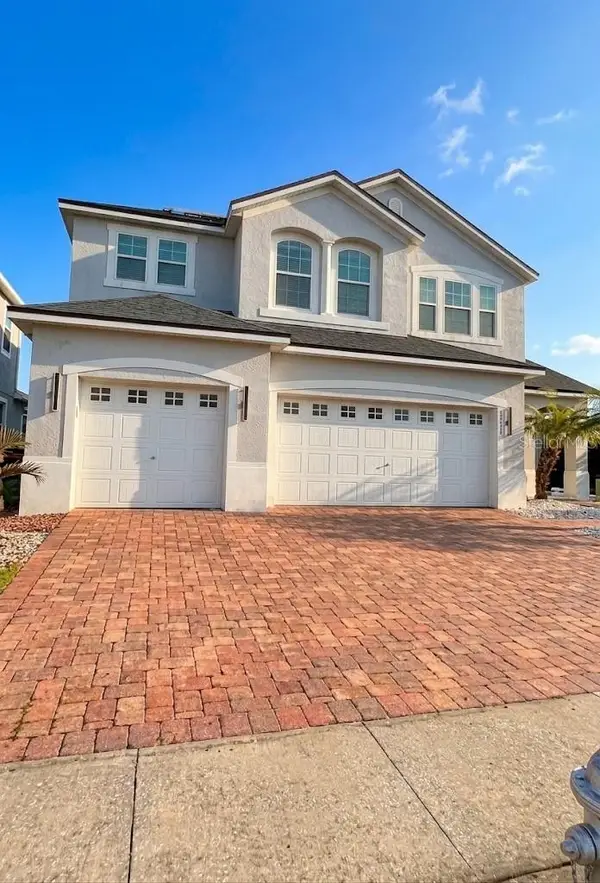 $660,000Coming Soon4 beds 3 baths2,307 sq. ft.
3020 Cardillino Way, KISSIMMEE, FL 34741
MLS# O6439379Listed by: KELLER WILLIAMS ADVANTAGE III - Coming Soon
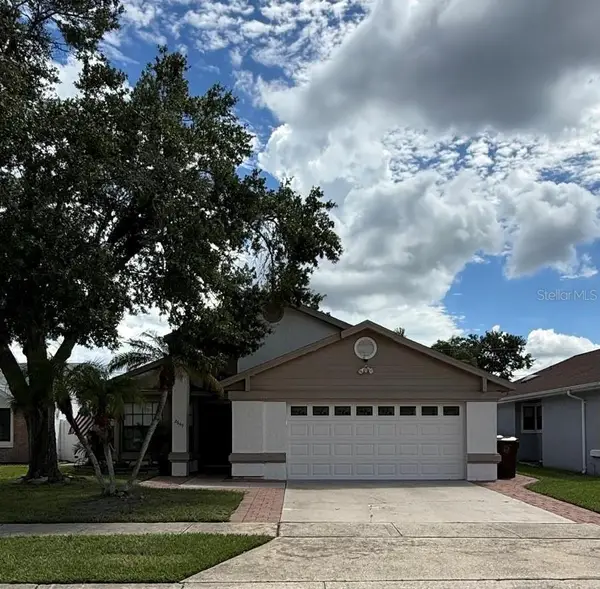 $369,990Coming Soon4 beds 3 baths1,660 sq. ft.
2649 Whalebone Bay Drive, KISSIMMEE, FL 34741
MLS# O6439606Listed by: SHAW SIGNATURE RE - Coming Soon
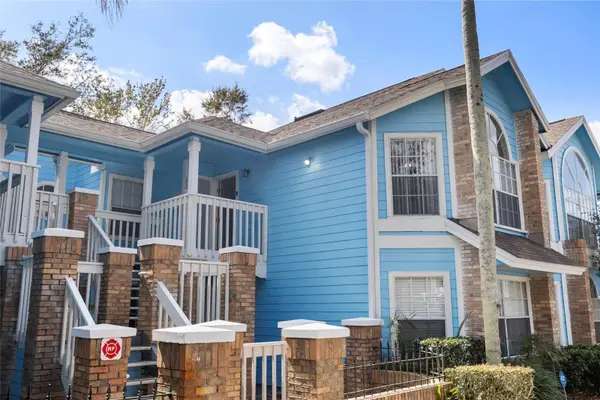 $227,900Coming Soon3 beds 2 baths1,287 sq. ft.
2717 N Poinciana Boulevard #172, KISSIMMEE, FL 34746
MLS# O6437252Listed by: COMPASS FLORIDA, LLC - Coming Soon
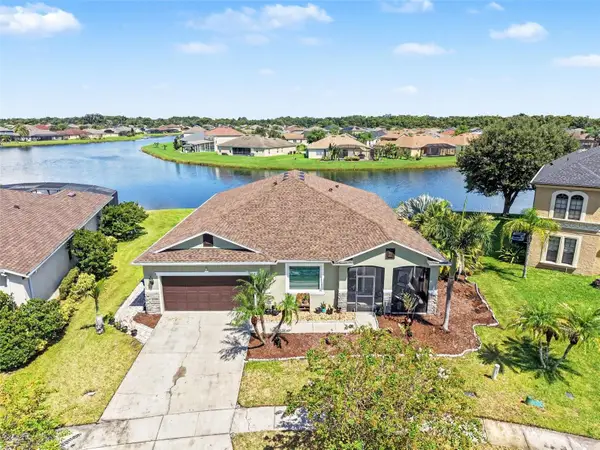 $600,000Coming Soon4 beds 2 baths2,670 sq. ft.
1565 Angler Ave, KISSIMMEE, FL 34746
MLS# O6437838Listed by: ORCHARD BROKERAGE, LLC - New
 $389,999Active3 beds 2 baths1,410 sq. ft.
7650 Comrow Street #105, KISSIMMEE, FL 34747
MLS# S5157519Listed by: TEAM DONOVAN - New
 $249,900Active3 beds 2 baths1,210 sq. ft.
21 Lind Avenue, KISSIMMEE, FL 34744
MLS# S5157527Listed by: ASSIST 2 SELL ACE FULL SERVICE REALTY - New
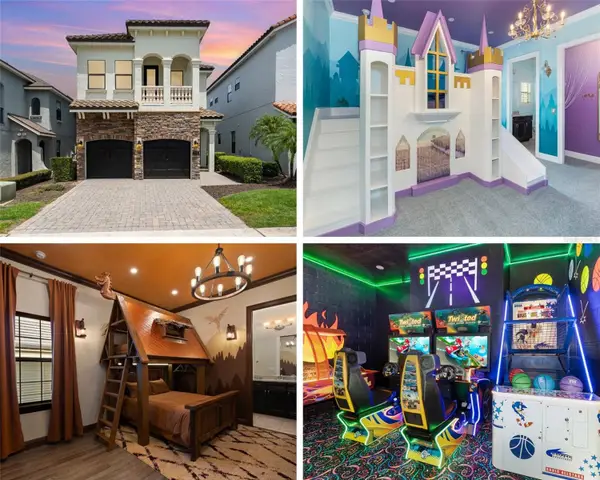 $935,000Active5 beds 6 baths3,254 sq. ft.
949 Desert Mountain Court, KISSIMMEE, FL 34747
MLS# O6440502Listed by: REAL BROKER, LLC


Protect your home and budget from life's surprises with an Assurant Home Warranty, backed by a partner that supports you through every step of homeownership. Explore Plans.
©2026 Century 21 Real Estate LLC. All rights reserved. CENTURY 21®, the CENTURY 21 Logo and C21® are service marks owned by Century 21 Real Estate LLC. Century 21 Real Estate LLC fully supports the principles of the Fair Housing Act and the Equal Opportunity Act. Each office is independently owned and operated. Listing information is deemed reliable but not guaranteed accurate.