
3507 Mayfair St, Kissimmee, FL 34758
Local realty services provided by:CENTURY 21 North East
Listed by: yamile osorio varrone
Office: borchini realty
MLS#:S5157039
Source:MFRMLS
Price summary
- Price:$309,900
- Price per sq. ft.:$161.32
- Monthly HOA dues:$223
About this home
Beautiful END-UNIT townhome, BUILT IN 2025, located in the desirable Townhomes of Westview community and offering stunning WATER VIEWS! Gorgeous water vistas greet you as you enter this impeccably maintained two-story home featuring 3 bedrooms and 2.5 bathrooms. The modern kitchen is designed for functionality, featuring a large ISLAND, stainless steel appliances, QUARTZ COUNTERTOPS, a HEXAGON TILE BACKSPLASH, upgraded cabinetry, and a convenient CLOSET PANTRY. The OPEN-CONCEPT floor plan flows seamlessly into the spacious living and dining areas, creating the perfect setting for everyday living and entertaining. A conveniently located HALF BATH completes the first floor. Upstairs, the spacious carpeted PRIMARY SUITE offers additional water views, large WALK-IN CLOSET and a private ENSUITE BATHROOM with DUAL SINKS and a walk-in shower. Two additional bedrooms are located at the end of the hallway and share a full bathroom featuring a GLASS-ENCLOSED SHOWER. A separate laundry room INCLUDES a WASHER and DRYER for added convenience. The attached garage features durable EPOXY FLOORING, providing a clean and polished finish. Enjoy easy access to the community pool and playground, conveniently located directly across the street from the home. With its modern finishes, thoughtful open layout, beautiful water views, convenient amenities, and desirable end-unit location, this MOVE-IN READY townhome offers an exceptional combination of comfort, style, and convenience. Enjoy a fantastic location with convenient access to shopping, dining, Disney parks, schools, and major highways. Don't miss the opportunity to make this BETTER-THAN-NEW townhome your own! Schedule your private showing today and experience all this home has to offer....
Contact an agent
Home facts
- Year built:2025
- Subdivision & Development:WESTVIEW POD A PH 1B & 2
- Listing ID #:S5157039
- Added:1 day(s) ago
- Updated:September 06, 2026 at 04:10 PM
Rooms and interior
- Bedrooms:3
- Total bathrooms:3
- Full bathrooms:2
- Half bathrooms:1
- Flooring:Carpet, Ceramic Tile
- Dining Description:Living Room/Dining Room Combo
- Kitchen Description:Dishwasher, Disposal, Microwave, Range, Refrigerator, Solid Wood Cabinets, Stone Counters
- Bedroom Description:Split Bedroom, Walk-In Closet(s)
- Living area:1,616 sq. ft.
Heating and cooling
- Cooling:Central Air
- Heating:Central, Electric, Heat Pump
- Central air:Yes
Structure and exterior
- Roof:Shingle
- Year built:2025
- Building area:1,616 sq. ft.
- Lot area:0.06 Acres
- Lot Features:Landscaped, Level, Paved
- Construction Materials:Block, Frame, Stucco
- Exterior Features:Lighting
- Foundation Description:Slab
- Levels:2 Story
Utilities
- Water:Public, Water Connected
- Sewer:Private, Public, Public Sewer, Sewer Connected
Finances and disclosures
- Price:$309,900
- Price per sq. ft.:$161.32
- Tax amount:$4,361 (2025)
Features and amenities
- Appliances:Dishwasher, Disposal, Dryer, Electric Water Heater, Irrigation Equipment, Microwave, Range, Refrigerator, Washer
- Laundry features:Dryer, Inside, Laundry Room, Laundry Upper Level, Washer
- Amenities:Irrigation Equipment, Living Room/Dining Room Combo, Maintenance, Open Floorplan, Park, Playground, Pool, Solid Wood Cabinets, Split Bedroom, Stone Counters, Thermostat, Underground Utilities, Walk-In Closet(s), Window Treatments
- Pool features:Pool, Public Pool
Parking
- Parking description:Attached Garage, Driveway
- Garage:Yes
- Garage spaces:1
 The information being provided by Stellar Mls is for the consumer's personal, non-commercial use and may not be used for any purpose other than to identify prospective properties consumer may be interested in purchasing. Any information relating to real estate for sale referenced on this web site comes from the Internet Data Exchange (IDX) program of the Stellar Mls. CENTURY 21 North East is not a Multiple Listing Service (MLS), nor does it offer MLS access. This website is a service of CENTURY 21 North East, a broker participant of Stellar Mls. This web site may reference real estate listing(s) held by a brokerage firm other than the broker and/or agent who owns this web site.
The accuracy of all information, regardless of source, including but not limited to open house information, square footages and lot sizes, is deemed reliable but not guaranteed and should be personally verified through personal inspection by and/or with the appropriate professionals. The data contained herein is copyrighted by Stellar Mls and is protected by all applicable copyright laws. Any unauthorized dissemination of this information is in violation of copyright laws and is strictly prohibited.
Properties in listings may have been sold or may no longer be available.
Copyright 2026 Stellar Mls. All rights reserved. MFRMLS Member Broker: Jim D’Amico
The information being provided by Stellar Mls is for the consumer's personal, non-commercial use and may not be used for any purpose other than to identify prospective properties consumer may be interested in purchasing. Any information relating to real estate for sale referenced on this web site comes from the Internet Data Exchange (IDX) program of the Stellar Mls. CENTURY 21 North East is not a Multiple Listing Service (MLS), nor does it offer MLS access. This website is a service of CENTURY 21 North East, a broker participant of Stellar Mls. This web site may reference real estate listing(s) held by a brokerage firm other than the broker and/or agent who owns this web site.
The accuracy of all information, regardless of source, including but not limited to open house information, square footages and lot sizes, is deemed reliable but not guaranteed and should be personally verified through personal inspection by and/or with the appropriate professionals. The data contained herein is copyrighted by Stellar Mls and is protected by all applicable copyright laws. Any unauthorized dissemination of this information is in violation of copyright laws and is strictly prohibited.
Properties in listings may have been sold or may no longer be available.
Copyright 2026 Stellar Mls. All rights reserved. MFRMLS Member Broker: Jim D’AmicoNew listings near 3507 Mayfair St
- Coming Soon
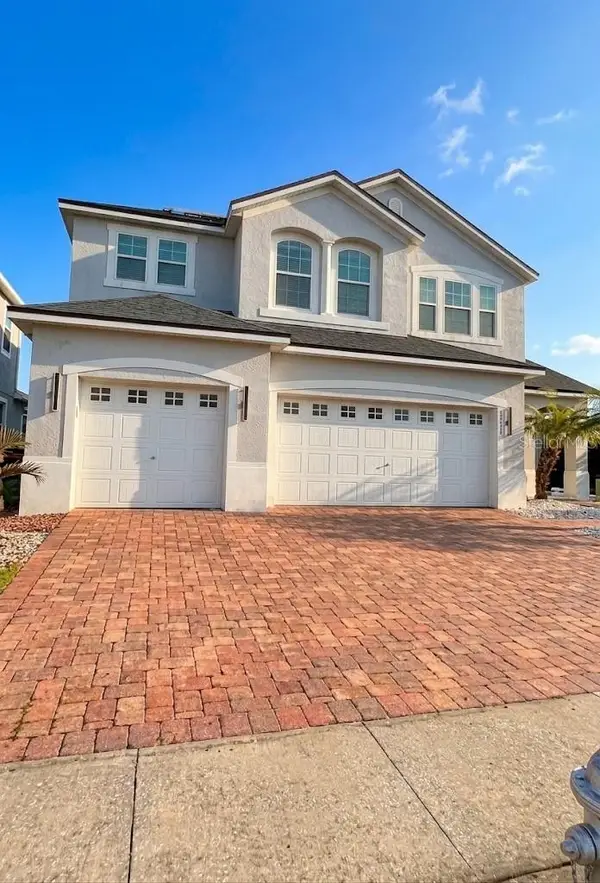 $660,000Coming Soon4 beds 3 baths2,307 sq. ft.
3020 Cardillino Way, KISSIMMEE, FL 34741
MLS# O6439379Listed by: KELLER WILLIAMS ADVANTAGE III - Coming Soon
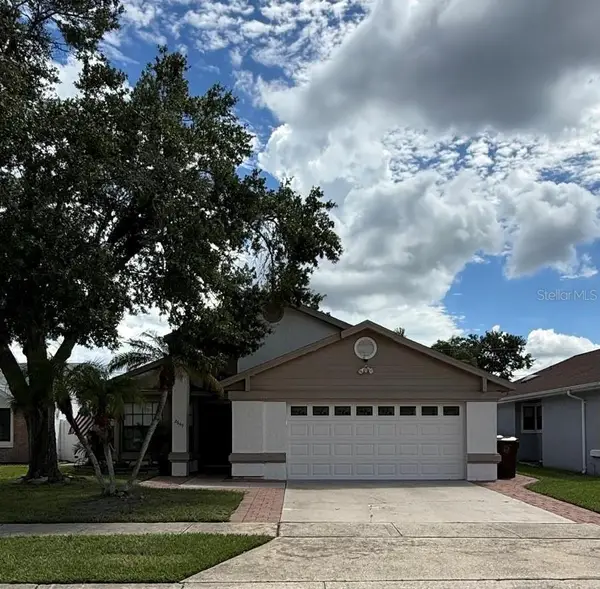 $369,990Coming Soon4 beds 3 baths1,660 sq. ft.
2649 Whalebone Bay Drive, KISSIMMEE, FL 34741
MLS# O6439606Listed by: SHAW SIGNATURE RE - Coming Soon
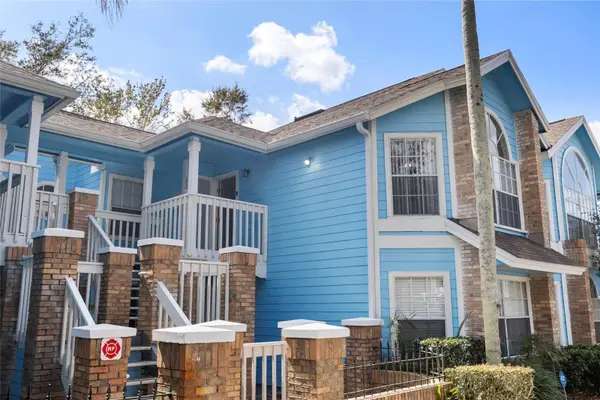 $227,900Coming Soon3 beds 2 baths1,287 sq. ft.
2717 N Poinciana Boulevard #172, KISSIMMEE, FL 34746
MLS# O6437252Listed by: COMPASS FLORIDA, LLC - Coming Soon
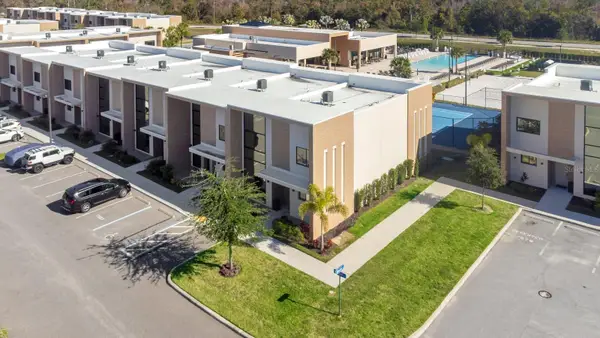 $499,900Coming Soon4 beds 5 baths2,356 sq. ft.
7581 Brooklyn Drive, KISSIMMEE, FL 34747
MLS# O6439073Listed by: KARDOSH REALTY - Coming Soon
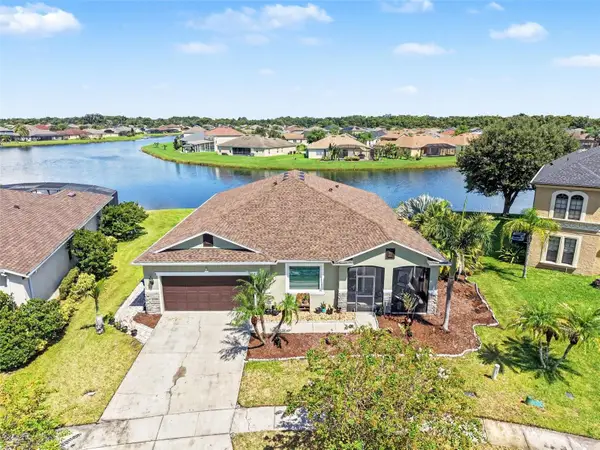 $600,000Coming Soon4 beds 2 baths2,670 sq. ft.
1565 Angler Ave, KISSIMMEE, FL 34746
MLS# O6437838Listed by: ORCHARD BROKERAGE, LLC - Coming Soon
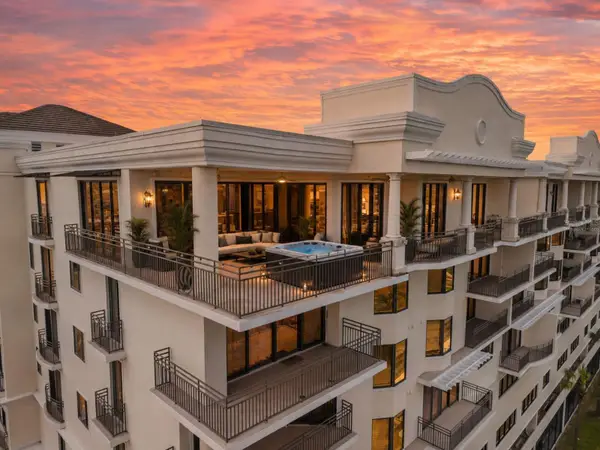 $925,000Coming Soon4 beds 3 baths3,577 sq. ft.
111 E Monument Avenue #801, KISSIMMEE, FL 34741
MLS# S5156778Listed by: ROYAL REALTY REAL ESTATE, LLC - Coming Soon
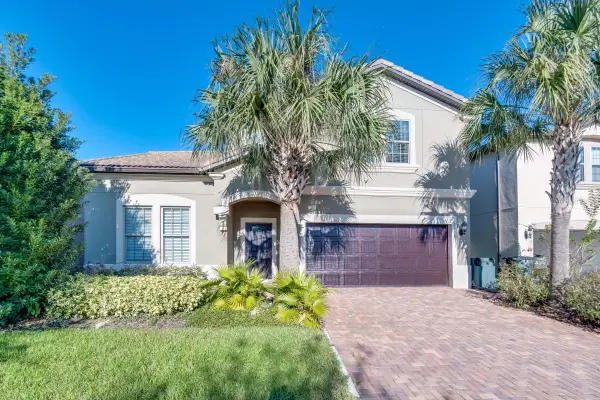 $699,000Coming Soon8 beds 6 baths4,034 sq. ft.
2105 Malta Terrace, KISSIMMEE, FL 34747
MLS# O6437549Listed by: KELLER WILLIAMS ADVANTAGE 2 REALTY - Coming Soon
 $420,000Coming Soon4 beds 3 baths1,808 sq. ft.
932 Emerald Green Court, KISSIMMEE, FL 34746
MLS# TB8541919Listed by: KELLER WILLIAMS SUBURBAN TAMPA - New
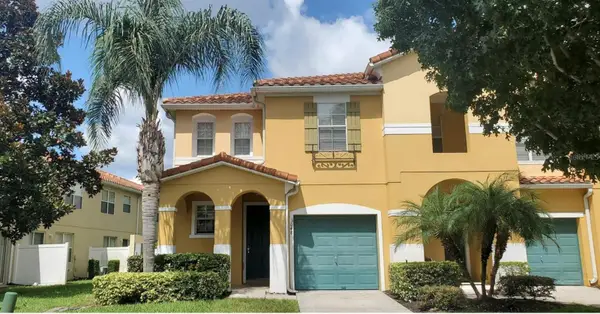 $399,000Active4 beds 3 baths1,872 sq. ft.
3048 Seaview Castle Drive, KISSIMMEE, FL 34746
MLS# O6439712Listed by: JOY ESTATE ENTERPRISE INC


Protect your home and budget from life's surprises with an Assurant Home Warranty, backed by a partner that supports you through every step of homeownership. Explore Plans.
©2026 Century 21 Real Estate LLC. All rights reserved. CENTURY 21®, the CENTURY 21 Logo and C21® are service marks owned by Century 21 Real Estate LLC. Century 21 Real Estate LLC fully supports the principles of the Fair Housing Act and the Equal Opportunity Act. Each office is independently owned and operated. Listing information is deemed reliable but not guaranteed accurate.