
3571 Maple Ridge Loop, Kissimmee, FL 34741
Local realty services provided by:CENTURY 21 Affiliates
3571 Maple Ridge Loop,Kissimmee, FL 34741
$500,000
- 5 Beds
- 4 Baths
- - sq. ft.
- Single family
- Sold
Listed by: bent danholm
Office: danholm collection
MLS#:S5153818
Source:MFRMLS
Sorry, we are unable to map this address
Price summary
- Price:$500,000
- Monthly HOA dues:$73
About this home
Space, flexibility, and a private pool—now offered below $500,000 in gated Forest Edge at Weston Reserve.
With five bedrooms, 3.5 bathrooms, and 2,636 square feet of living space, 3571 Maple Ridge Loop provides room to adapt as your needs change. The first floor includes the primary suite and a second bedroom with an adjacent full bathroom, creating practical options for guests, a home office, or household members who prefer to avoid stairs.
The main living area offers a spacious family room, separate living and dining areas, and a renovated kitchen with stone countertops, stainless steel appliances, ample cabinetry, a pantry, and space for casual dining. High ceilings and natural light give the interior an open feel without sacrificing defined spaces for work, meals, and everyday living.
Upstairs are three additional bedrooms and a full bathroom, providing separation between the main-floor living areas and the secondary sleeping spaces.
Outside, the screen-enclosed private pool extends the usable living space and creates a comfortable setting for quiet afternoons, weekend gatherings, or year-round Florida living. The property also includes a two-car garage and a 60-by-115-foot homesite.
Major improvements include the renovated kitchen and appliances, air-conditioning system, and pool pump completed in 2022, along with a roof and water heater installed in 2018.
Forest Edge is part of Weston Reserve, a gated community with a community pool, playground, beach volleyball, and access to the Shingle Creek trail system. The location is convenient to The Loop, Osceola Parkway, major transportation routes, shopping, dining, and Central Florida attractions.
For buyers comparing larger homes below $500,000, this property offers a combination that is increasingly difficult to replicate: five bedrooms, a flexible first-floor layout, meaningful updates, a private pool, and a gated-community location. Schedule a private showing to evaluate it in person....
Contact an agent
Home facts
- Year built:2004
- Subdivision & Development:FOREST EDGE PH 2
- Listing ID #:S5153818
- Added:59 day(s) ago
- Updated:September 14, 2026 at 10:38 PM
Rooms and interior
- Bedrooms:5
- Total bathrooms:4
- Full bathrooms:3
- Half bathrooms:1
- Flooring:Ceramic Tile, Luxury Vinyl
- Dining Description:Formal Dining Room
- Kitchen Description:Disposal, Kitchen/Family Room Combo, Microwave, Range, Refrigerator
- Bedroom Description:High Ceilings, Primary Bedroom Main Floor
Heating and cooling
- Cooling:Central Air
- Heating:Central, Electric
- Central air:Yes
Structure and exterior
- Roof:Shingle
- Year built:2004
- Lot Features:Landscaped, Private
- Architectural Style:Contemporary
- Construction Materials:Stucco
- Exterior Features:Covered Porch/Patio, Enclosed, Garden, Patio, Private Mailbox, Screened
- Foundation Description:Slab
- Levels:2 Story
Schools
- High school:Osceola High School
- Middle school:Kissimmee Middle
- Elementary school:Floral Ridge Elementary
Utilities
- Water:Public
- Sewer:Public Sewer, Sewer Connected
Finances and disclosures
- Price:$500,000
- Tax amount:$5,091 (2025)
Features and amenities
- Appliances:Disposal, Dryer, Electric Water Heater, Microwave, Range, Refrigerator, Washer
- Laundry features:Dryer, Laundry Room, Washer
- Amenities:BB/HS Internet Available, Cable Connected, Ceiling Fans(s), Fire Hydrant, Gated, High Ceilings, Kitchen/Family Room Combo, Phone Available, Playground, Pool, Primary Bedroom Main Floor
- Pool features:Gunite, In Ground, Pool, Private Pool
Parking
- Parking description:Attached Garage, Driveway, Off Street
- Garage:Yes
- Garage spaces:2
 The information being provided by Stellar Mls is for the consumer's personal, non-commercial use and may not be used for any purpose other than to identify prospective properties consumer may be interested in purchasing. Any information relating to real estate for sale referenced on this web site comes from the Internet Data Exchange (IDX) program of the Stellar Mls. CENTURY 21 Affiliates is not a Multiple Listing Service (MLS), nor does it offer MLS access. This website is a service of CENTURY 21 Affiliates, a broker participant of Stellar Mls. This web site may reference real estate listing(s) held by a brokerage firm other than the broker and/or agent who owns this web site.
The accuracy of all information, regardless of source, including but not limited to open house information, square footages and lot sizes, is deemed reliable but not guaranteed and should be personally verified through personal inspection by and/or with the appropriate professionals. The data contained herein is copyrighted by Stellar Mls and is protected by all applicable copyright laws. Any unauthorized dissemination of this information is in violation of copyright laws and is strictly prohibited.
Properties in listings may have been sold or may no longer be available.
Copyright 2026 Stellar Mls. All rights reserved.
The information being provided by Stellar Mls is for the consumer's personal, non-commercial use and may not be used for any purpose other than to identify prospective properties consumer may be interested in purchasing. Any information relating to real estate for sale referenced on this web site comes from the Internet Data Exchange (IDX) program of the Stellar Mls. CENTURY 21 Affiliates is not a Multiple Listing Service (MLS), nor does it offer MLS access. This website is a service of CENTURY 21 Affiliates, a broker participant of Stellar Mls. This web site may reference real estate listing(s) held by a brokerage firm other than the broker and/or agent who owns this web site.
The accuracy of all information, regardless of source, including but not limited to open house information, square footages and lot sizes, is deemed reliable but not guaranteed and should be personally verified through personal inspection by and/or with the appropriate professionals. The data contained herein is copyrighted by Stellar Mls and is protected by all applicable copyright laws. Any unauthorized dissemination of this information is in violation of copyright laws and is strictly prohibited.
Properties in listings may have been sold or may no longer be available.
Copyright 2026 Stellar Mls. All rights reserved.New listings near 3571 Maple Ridge Loop
- Coming Soon
 $475,000Coming Soon4 beds 3 baths2,151 sq. ft.
1874 Flourish Avenue, KISSIMMEE, FL 34744
MLS# O6440575Listed by: RE/MAX INNOVATION - Coming Soon
 $920,000Coming Soon8 beds 5 baths4,303 sq. ft.
2925 Fable Street, KISSIMMEE, FL 34746
MLS# O6440551Listed by: THE JERRY BARKER GROUP LLC - Coming Soon
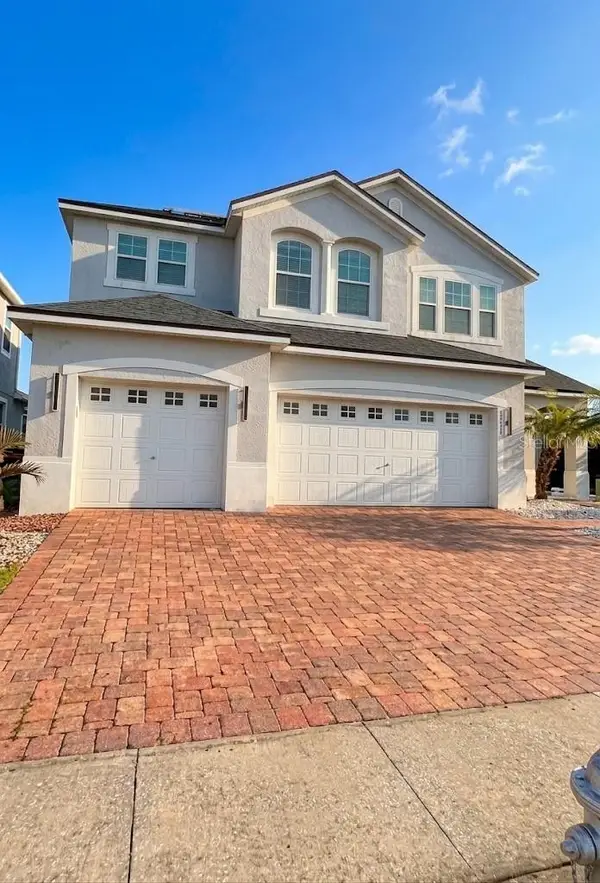 $660,000Coming Soon4 beds 3 baths2,307 sq. ft.
3020 Cardillino Way, KISSIMMEE, FL 34741
MLS# O6439379Listed by: KELLER WILLIAMS ADVANTAGE III - Coming Soon
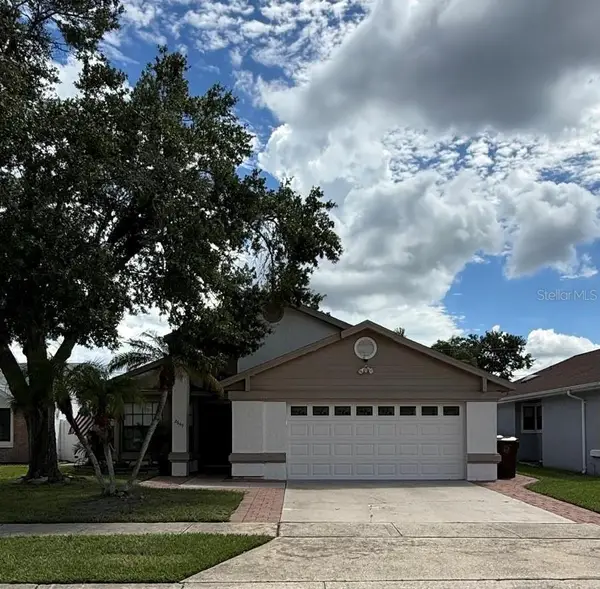 $369,990Coming Soon4 beds 3 baths1,660 sq. ft.
2649 Whalebone Bay Drive, KISSIMMEE, FL 34741
MLS# O6439606Listed by: SHAW SIGNATURE RE - Coming Soon
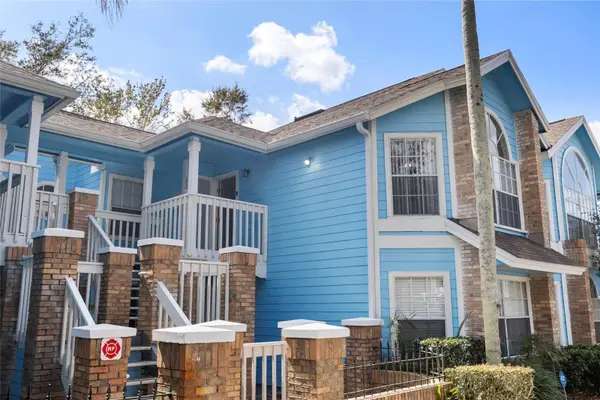 $227,900Coming Soon3 beds 2 baths1,287 sq. ft.
2717 N Poinciana Boulevard #172, KISSIMMEE, FL 34746
MLS# O6437252Listed by: COMPASS FLORIDA, LLC - New
 $415,000Active4 beds 3 baths2,190 sq. ft.
2040 Lacosta Place, KISSIMMEE, FL 34746
MLS# O6437625Listed by: P & A GROUP - New
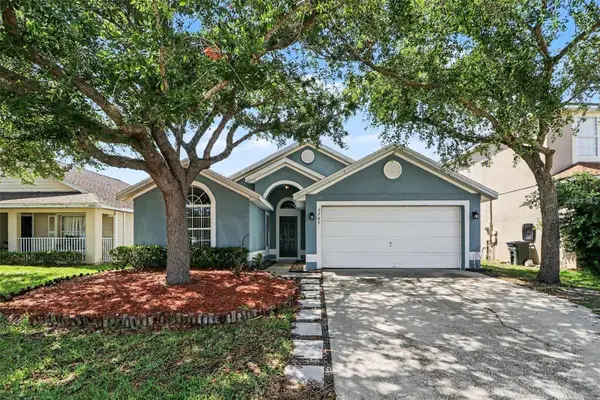 $385,000Active4 beds 2 baths1,639 sq. ft.
2747 Callaway Lane, KISSIMMEE, FL 34744
MLS# O6441737Listed by: MARK SPAIN REAL ESTATE - New
 $510,000Active5 beds 3 baths
985 Lake Berkley Drive, Kissimmee, FL 34746
MLS# A12088684Listed by: EXP REALTY LLC - New
 $349,000Active3 beds 2 baths1,284 sq. ft.
225 Southbridge Circle, KISSIMMEE, FL 34744
MLS# O6441701Listed by: OPENDOOR BROKERAGE LLC - New
 $599,000Active5 beds 5 baths3,292 sq. ft.
2764 Bookmark Drive, KISSIMMEE, FL 34746
MLS# S5157388Listed by: DECONOVA INTERNATIONAL GROUP


Protect your home and budget from life's surprises with an Assurant Home Warranty, backed by a partner that supports you through every step of homeownership. Explore Plans.
©2026 Century 21 Real Estate LLC. All rights reserved. CENTURY 21®, the CENTURY 21 Logo and C21® are service marks owned by Century 21 Real Estate LLC. Century 21 Real Estate LLC fully supports the principles of the Fair Housing Act and the Equal Opportunity Act. Each office is independently owned and operated. Listing information is deemed reliable but not guaranteed accurate.