
406 Bridgewater Court, Kissimmee, FL 34758
Local realty services provided by:CENTURY 21 Carioti
Listed by: shanti stewart
Office: triple s realty
MLS#:O6446062
Source:MFRMLS
Price summary
- Price:$349,900
- Price per sq. ft.:$128.26
- Monthly HOA dues:$90
About this home
Welcome to this beautifully REMODELED 3-bedroom, 2-bath pool home in Kissimmee, offering a SPACIOUS open-concept layout and an impressive list of UPDATES! BRAND-NEW Interior and Exterior PAINTING, this move-in-ready home features BRAND-NEW LUXURY VINYL Plank Flooring throughout, BRAND-NEW LED Lighting, BRAND-NEW Ceiling Fans, and a completely refreshed kitchen with BRAND-NEW Cabinetry, CROWN MOLDING, and a full STAINLESS STEEL appliance package including refrigerator, range, microwave, and dishwasher along with GRANITE MARBLE COUNTERTOPS. The versatile floor plan offers both a separate living room and family room, along with a formal dining area and an additional eat-in kitchen space, providing plenty of room for everyday living and entertaining. The open layout creates an easy flow throughout the home and offers ample space for family and guests. Step outside to your own private Florida retreat featuring a SCREENED-IN inground POOL, an expansive COVERED lanai, and a generously sized FULLY FENCED backyard. Whether you're enjoying a quiet afternoon by the pool or hosting friends and family, this outdoor space is designed for year-round enjoyment. Additional highlights include FULLY PAID-OFF AND OWNED SOLAR PANELS (NO SOLAR LOAN OR LEASE TO ASSUME!), a PRIVATE fenced homesite, and convenient access to nearby shopping, dining, and everyday essentials. With extensive renovations already completed, this home offers the perfect combination of MODERN upgrades, comfort, space, and Florida outdoor living. Schedule your private showing today and come see everything this beautifully updated Kissimmee pool home has to offer!...
Contact an agent
Home facts
- Year built:2003
- Subdivision & Development:POINCIANA VILLAGE 2 NBHD 3
- Listing ID #:O6446062
- Added:1 day(s) ago
- Updated:September 30, 2026 at 05:05 PM
Rooms and interior
- Bedrooms:3
- Total bathrooms:2
- Full bathrooms:2
- Flooring:Vinyl
- Dining Description:Eat In Kitchen, Living Room/Dining Room Combo
- Kitchen Description:Dishwasher, Disposal, Eat-in Kitchen, Kitchen/Family Room Combo, Microwave, Range, Refrigerator, Solid Surface Counters, Solid Wood Cabinets, Stone Counters
- Bedroom Description:High Ceilings, Split Bedroom, Walk-In Closet(s)
- Living area:1,876 sq. ft.
Heating and cooling
- Cooling:Central Air
- Heating:Central
- Central air:Yes
Structure and exterior
- Roof:Shingle
- Year built:2003
- Building area:1,876 sq. ft.
- Lot area:0.22 Acres
- Architectural Style:Elevated
- Construction Materials:Block, Concrete, Stucco
- Exterior Features:Covered Porch/Patio, Enclosed, Lighting, Patio, Screened
- Foundation Description:Slab
- Levels:1 Story
Utilities
- Water:Public, Water Available, Water Connected
- Sewer:Public Sewer, Sewer Available, Sewer Connected
Finances and disclosures
- Price:$349,900
- Price per sq. ft.:$128.26
- Tax amount:$2,244 (2025)
Features and amenities
- Appliances:Dishwasher, Disposal, Microwave, Range, Refrigerator
- Laundry features:Inside, Laundry Room, Washer Hookup
- Amenities:Cable Available, Cable Connected, Ceiling Fans(s), Crown Molding, Eat-in Kitchen, Electricity Available, High Ceilings, Kitchen/Family Room Combo, Living Room/Dining Room Combo, Open Floorplan, Solid Surface Counters, Solid Wood Cabinets, Split Bedroom, Stone Counters, Thermostat, Walk-In Closet(s)
- Pool features:In Ground, Private Pool
Parking
- Parking description:Attached Garage, Driveway, On Street
- Garage:Yes
- Garage spaces:2
 The information being provided by Stellar Mls is for the consumer's personal, non-commercial use and may not be used for any purpose other than to identify prospective properties consumer may be interested in purchasing. Any information relating to real estate for sale referenced on this web site comes from the Internet Data Exchange (IDX) program of the Stellar Mls. CENTURY 21 Carioti is not a Multiple Listing Service (MLS), nor does it offer MLS access. This website is a service of CENTURY 21 Carioti, a broker participant of Stellar Mls. This web site may reference real estate listing(s) held by a brokerage firm other than the broker and/or agent who owns this web site.
The accuracy of all information, regardless of source, including but not limited to open house information, square footages and lot sizes, is deemed reliable but not guaranteed and should be personally verified through personal inspection by and/or with the appropriate professionals. The data contained herein is copyrighted by Stellar Mls and is protected by all applicable copyright laws. Any unauthorized dissemination of this information is in violation of copyright laws and is strictly prohibited.
Properties in listings may have been sold or may no longer be available.
Copyright 2026 Stellar Mls. All rights reserved.
The information being provided by Stellar Mls is for the consumer's personal, non-commercial use and may not be used for any purpose other than to identify prospective properties consumer may be interested in purchasing. Any information relating to real estate for sale referenced on this web site comes from the Internet Data Exchange (IDX) program of the Stellar Mls. CENTURY 21 Carioti is not a Multiple Listing Service (MLS), nor does it offer MLS access. This website is a service of CENTURY 21 Carioti, a broker participant of Stellar Mls. This web site may reference real estate listing(s) held by a brokerage firm other than the broker and/or agent who owns this web site.
The accuracy of all information, regardless of source, including but not limited to open house information, square footages and lot sizes, is deemed reliable but not guaranteed and should be personally verified through personal inspection by and/or with the appropriate professionals. The data contained herein is copyrighted by Stellar Mls and is protected by all applicable copyright laws. Any unauthorized dissemination of this information is in violation of copyright laws and is strictly prohibited.
Properties in listings may have been sold or may no longer be available.
Copyright 2026 Stellar Mls. All rights reserved.New listings near 406 Bridgewater Court
- Coming Soon
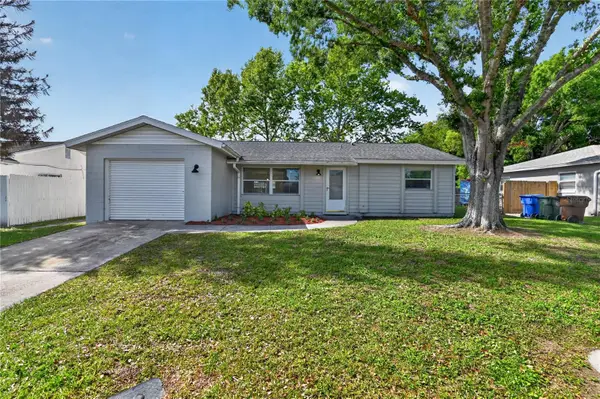 $320,000Coming Soon3 beds 2 baths1,362 sq. ft.
1330 Meadowbrook Street, KISSIMMEE, FL 34744
MLS# S5158005Listed by: HOMESTEAD REALTY INC - Coming Soon
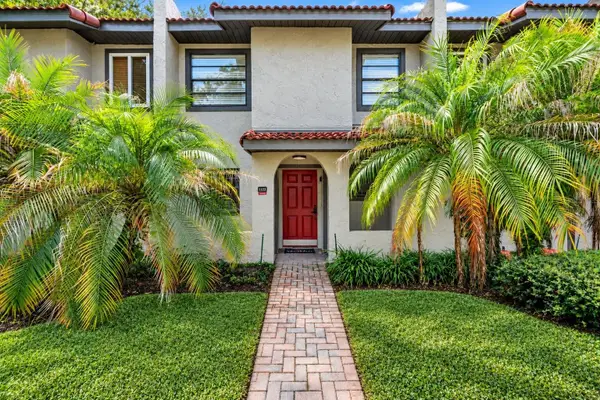 $300,000Coming Soon2 beds 2 baths1,052 sq. ft.
1122 Spaceport Court, KISSIMMEE, FL 34746
MLS# O6442531Listed by: REAL BROKER, LLC - New
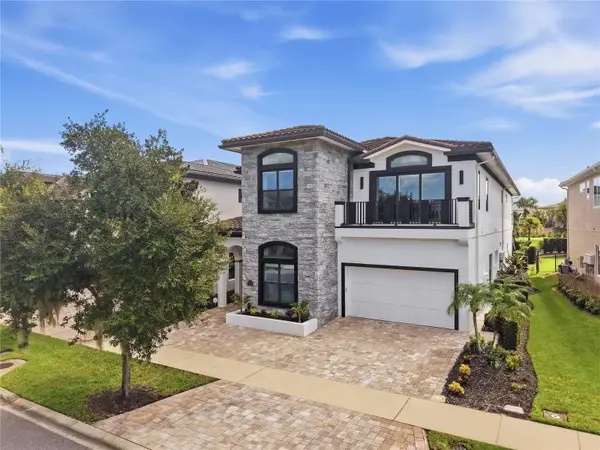 $2,299,000Active7 beds 8 baths5,831 sq. ft.
1051 Jack Nicklaus Court, KISSIMMEE, FL 34747
MLS# O6445767Listed by: CHOICE ONE REALTY LLC - New
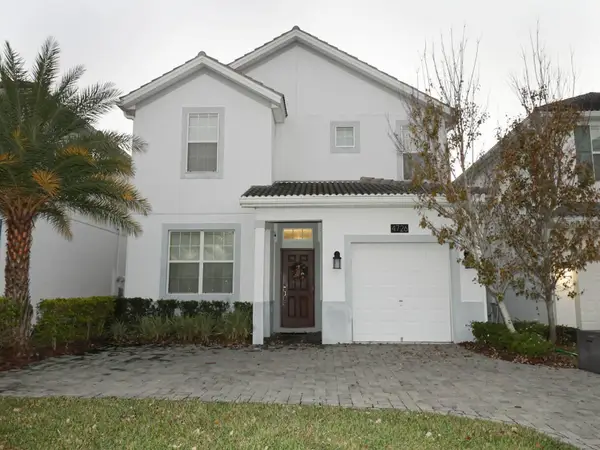 $649,900Active5 beds 5 baths3,081 sq. ft.
4726 Sleepy Hollow Drive, KISSIMMEE, FL 34746
MLS# S5158580Listed by: SEVEN REALTY LLC - New
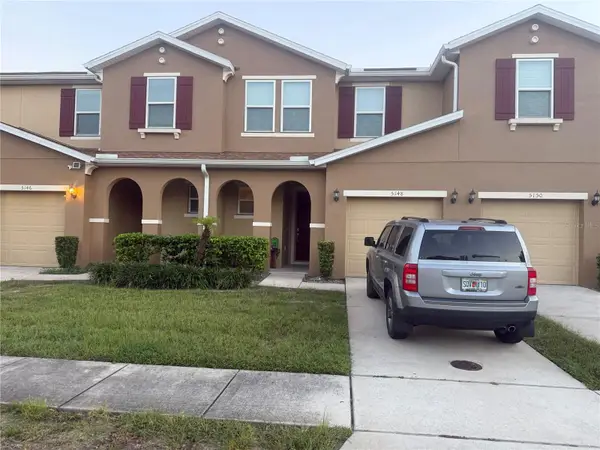 $340,000Active4 beds 4 baths1,649 sq. ft.
5148 Crown Haven Drive, KISSIMMEE, FL 34746
MLS# A4707937Listed by: JOSEPH WALTER REALTY LLC - New
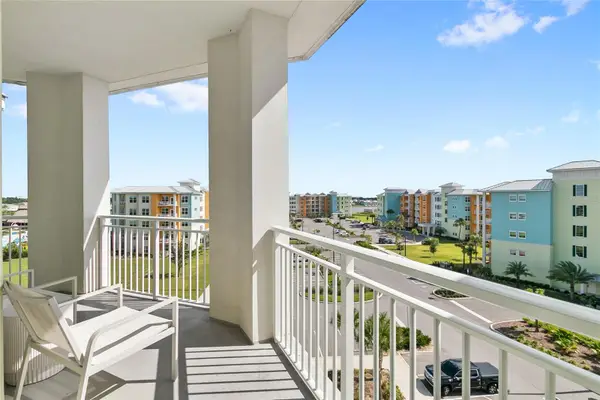 $415,000Active2 beds 2 baths1,163 sq. ft.
3151 Sunset Walk Drive #514, KISSIMMEE, FL 34747
MLS# O6443908Listed by: REAL BROKER, LLC - New
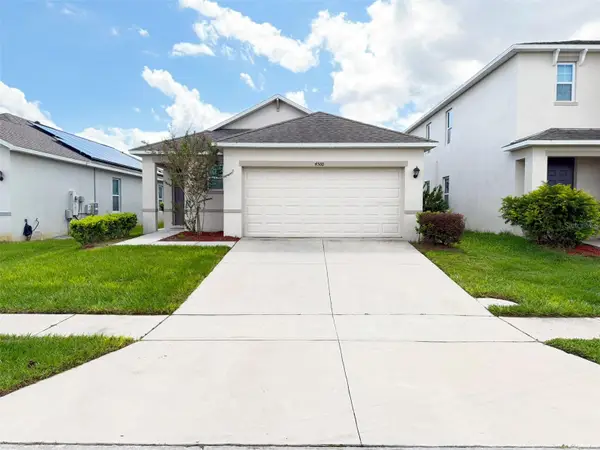 $355,000Active3 beds 2 baths1,651 sq. ft.
4580 Gadwall Drive, KISSIMMEE, FL 34744
MLS# O6445593Listed by: LPT REALTY, LLC - New
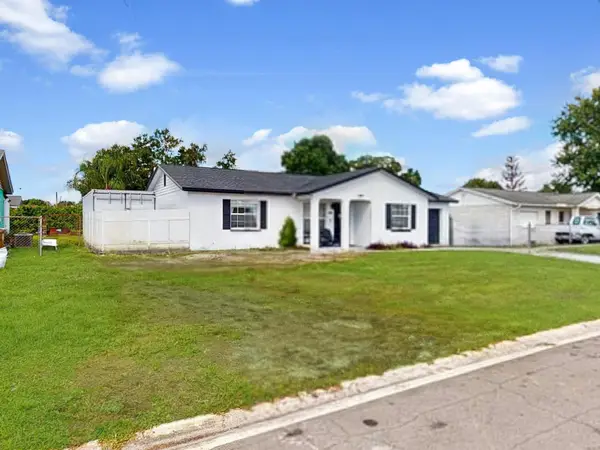 $340,000Active3 beds 2 baths1,090 sq. ft.
104 Tampico Lane, KISSIMMEE, FL 34743
MLS# S5158251Listed by: DGL REALTY, LLC - New
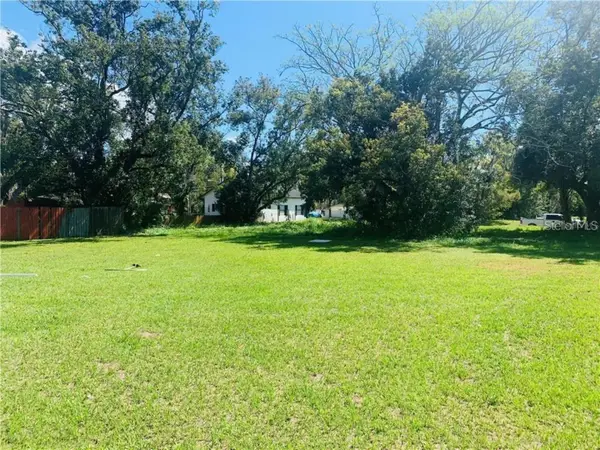 $190,000Active0.18 Acres
Martin Luther King Boulevard, KISSIMMEE, FL 34741
MLS# S5158529Listed by: REMAX PREMIER PROPERTIES - New
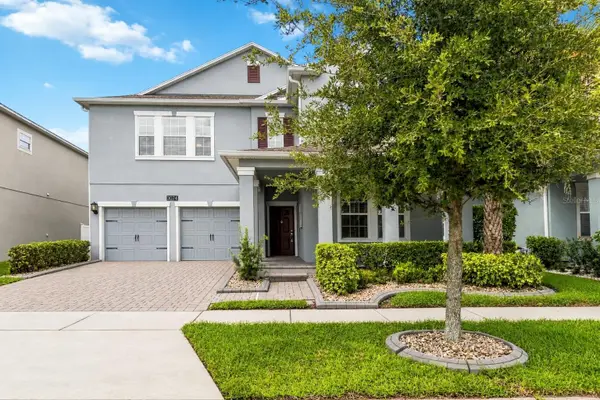 $689,900Active5 beds 4 baths3,863 sq. ft.
3074 White Horse Court, KISSIMMEE, FL 34746
MLS# S5158465Listed by: LUX NOVA REALTY LLC


Protect your home and budget from life's surprises with an Assurant Home Warranty, backed by a partner that supports you through every step of homeownership. Explore Plans.
©2026 Century 21 Real Estate LLC. All rights reserved. CENTURY 21®, the CENTURY 21 Logo and C21® are service marks owned by Century 21 Real Estate LLC. Century 21 Real Estate LLC fully supports the principles of the Fair Housing Act and the Equal Opportunity Act. Each office is independently owned and operated. Listing information is deemed reliable but not guaranteed accurate.