
428 Acacia Tree Way, Kissimmee, FL 34758
Local realty services provided by:CENTURY 21 Results
428 Acacia Tree Way,Kissimmee, FL 34758
$375,000
- 4 Beds
- 3 Baths
- 2,384 sq. ft.
- Single family
- Active
Listed by: kriselys tapia
Office: the real estate international group llc.
MLS#:O6446393
Source:MFRMLS
Price summary
- Price:$375,000
- Price per sq. ft.:$122.99
- Monthly HOA dues:$33.33
About this home
Welcome to this beautifully maintained 4-bedroom, 3-bath pool home offering 2,384 square feet of comfortable single-story living in the established Cypress Woods community of Kissimmee. This home stands out for the extensive upgrades made with Florida living, efficiency, and storm protection in mind. Enjoy the benefits of PAID-OFF SOLAR PANELS and a PAID-OFF SOLAR WATER HEATER—valuable energy-efficient features with no solar loan to assume. The home also offers impressive hurricane protection, including a Category 3 impact-rated garage door, Category 5 hurricane-rated front door, Category 4-rated windows and sliding glass doors, plus Atlantic metal hurricane shutters for additional protection. Inside, ceramic tile flooring flows throughout the entire home, with the exception of the garage. The kitchen was updated with cabinetry and granite countertops, while the secondary bathrooms were also updated with cabinetry and granite countertops. The primary bathroom was beautifully improved and features updated cabinetry, a marble countertop, shower and separate tub.
Step outside and enjoy your own private pool and covered outdoor living area—perfect for relaxing, entertaining and enjoying the Florida lifestyle year-round. Additional improvements include a 5-ton A/C system installed in 2017, solar water heater installed in 2015, and a long-range antenna installed in the attic. With 4 bedrooms, 3 full bathrooms, generous living space, a 2-car garage, private pool, paid-off solar, extensive hurricane protection and numerous interior upgrades, this home offers a combination of space, efficiency and thoughtful improvements that is difficult to find. Schedule your private showing and come see everything 428 Acacia Tree Way has to offer!...
Contact an agent
Home facts
- Year built:2001
- Subdivision & Development:TAMARIND PARKE
- Listing ID #:O6446393
- Added:1 day(s) ago
- Updated:October 12, 2026 at 03:39 AM
Rooms and interior
- Bedrooms:4
- Total bathrooms:3
- Full bathrooms:3
- Flooring:Carpet, Ceramic Tile
- Dining Description:Breakfast Room, Formal Dining Room
- Kitchen Description:Dishwasher, Disposal, Exhaust Fan, Kitchen/Family Room Combo, Microwave, Range, Refrigerator
- Bedroom Description:Primary Bedroom Main Floor, Split Bedroom, Walk-In Closet(s)
- Living area:2,384 sq. ft.
Heating and cooling
- Cooling:Central Air
- Heating:Central, Electric, Gas
- Central air:Yes
Structure and exterior
- Roof:Shingle
- Year built:2001
- Building area:2,384 sq. ft.
- Lot area:0.18 Acres
- Lot Features:Paved, Sidewalk
- Construction Materials:Block
- Exterior Features:Covered Porch/Patio, Deck, Patio, Porch, Rain Gutters, Screened
- Foundation Description:Slab
- Levels:1 Story
Schools
- High school:Poinciana High School
- Middle school:Discovery Intermediate
- Elementary school:Koa Elementary
Utilities
- Water:Public
- Sewer:Public, Public Sewer
Finances and disclosures
- Price:$375,000
- Price per sq. ft.:$122.99
- Tax amount:$684 (2025)
Features and amenities
- Appliances:Dishwasher, Disposal, Dryer, Electric Water Heater, Exhaust Fan, Generator, Microwave, Range, Refrigerator, Washer
- Laundry features:Dryer, Laundry Room, Washer
- Amenities:Ceiling Fans(s), Generator, Kitchen/Family Room Combo, Primary Bedroom Main Floor, Split Bedroom, Walk-In Closet(s)
- Pool features:Child Safety Fence, Heated, In Ground, Private Pool, Screen Enclosure, Sweep
Parking
- Parking description:Attached Garage
- Garage:Yes
- Garage spaces:2
 The information being provided by Stellar Mls is for the consumer's personal, non-commercial use and may not be used for any purpose other than to identify prospective properties consumer may be interested in purchasing. Any information relating to real estate for sale referenced on this web site comes from the Internet Data Exchange (IDX) program of the Stellar Mls. CENTURY 21 Results is not a Multiple Listing Service (MLS), nor does it offer MLS access. This website is a service of CENTURY 21 Results, a broker participant of Stellar Mls. This web site may reference real estate listing(s) held by a brokerage firm other than the broker and/or agent who owns this web site.
The accuracy of all information, regardless of source, including but not limited to open house information, square footages and lot sizes, is deemed reliable but not guaranteed and should be personally verified through personal inspection by and/or with the appropriate professionals. The data contained herein is copyrighted by Stellar Mls and is protected by all applicable copyright laws. Any unauthorized dissemination of this information is in violation of copyright laws and is strictly prohibited.
Properties in listings may have been sold or may no longer be available.
Copyright 2026 Stellar Mls. All rights reserved.
The information being provided by Stellar Mls is for the consumer's personal, non-commercial use and may not be used for any purpose other than to identify prospective properties consumer may be interested in purchasing. Any information relating to real estate for sale referenced on this web site comes from the Internet Data Exchange (IDX) program of the Stellar Mls. CENTURY 21 Results is not a Multiple Listing Service (MLS), nor does it offer MLS access. This website is a service of CENTURY 21 Results, a broker participant of Stellar Mls. This web site may reference real estate listing(s) held by a brokerage firm other than the broker and/or agent who owns this web site.
The accuracy of all information, regardless of source, including but not limited to open house information, square footages and lot sizes, is deemed reliable but not guaranteed and should be personally verified through personal inspection by and/or with the appropriate professionals. The data contained herein is copyrighted by Stellar Mls and is protected by all applicable copyright laws. Any unauthorized dissemination of this information is in violation of copyright laws and is strictly prohibited.
Properties in listings may have been sold or may no longer be available.
Copyright 2026 Stellar Mls. All rights reserved.New listings near 428 Acacia Tree Way
- Coming Soon
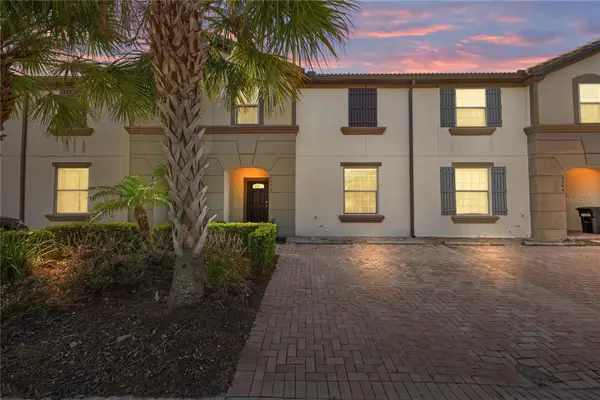 $415,000Coming Soon4 beds 4 baths2,102 sq. ft.
8882 Geneve Ct, KISSIMMEE, FL 34747
MLS# O6448106Listed by: MARKET CONNECT REALTY LLC - Coming Soon
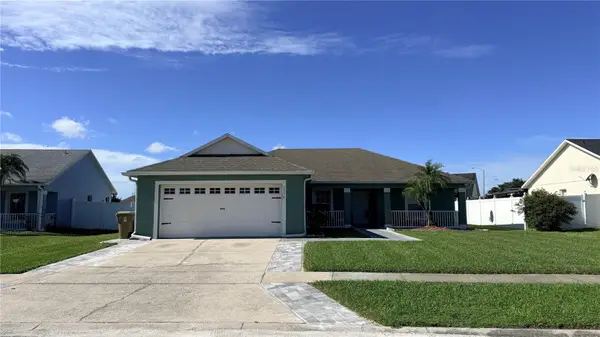 $365,000Coming Soon3 beds 2 baths1,341 sq. ft.
5334 Harmony Place, KISSIMMEE, FL 34758
MLS# O6446563Listed by: RE/MAX SELECT GROUP - Coming Soon
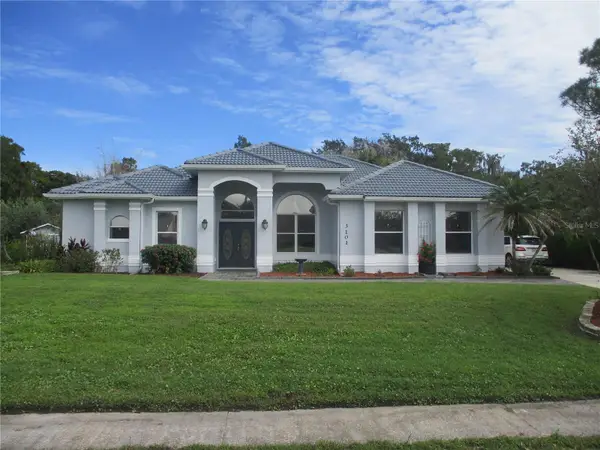 $529,000Coming Soon4 beds 2 baths2,076 sq. ft.
3101 Shingle Creek Court, KISSIMMEE, FL 34746
MLS# O6447141Listed by: PREMIUM PROPERTIES R.E. SERVICE - Coming Soon
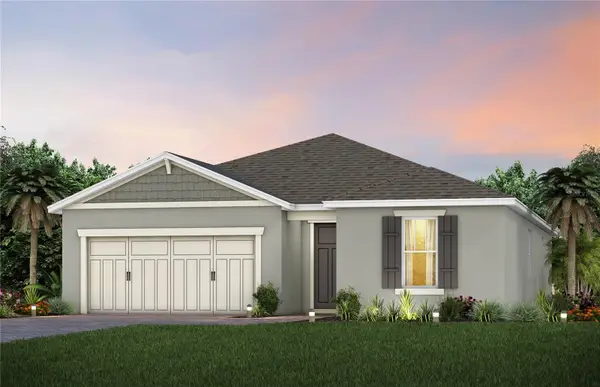 $514,100Coming Soon3 beds 2 baths1,943 sq. ft.
2579 Clear Night Avenue, KISSIMMEE, FL 34744
MLS# O6447499Listed by: PULTE REALTY OF NORTH FLORIDA LLC  $160,000Active2 beds 1 baths901 sq. ft.
8919 Legacy Court #18 204, KISSIMMEE, FL 34747
MLS# S5157131Listed by: FRONTLINE FLORIDA REALTY, INC.- New
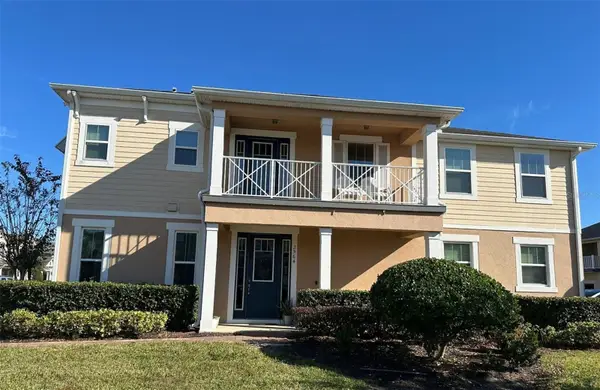 $349,000Active3 beds 3 baths1,700 sq. ft.
2564 Fassona Drive, KISSIMMEE, FL 34741
MLS# O6448764Listed by: DON ASHER & ASSOCIATES, INC. - New
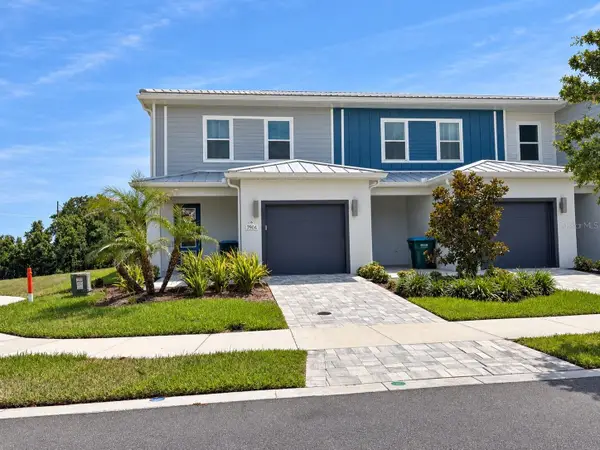 $385,000Active3 beds 3 baths1,670 sq. ft.
7905 Spectrum Drive, KISSIMMEE, FL 34747
MLS# S5159336Listed by: COLDWELL BANKER REALTY - New
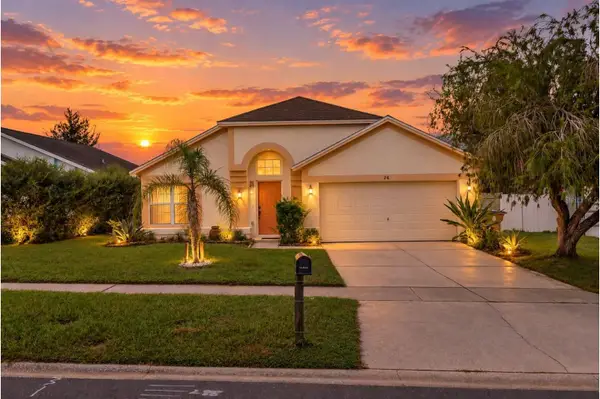 $384,900Active3 beds 2 baths1,712 sq. ft.
2974 Viscount Circle, KISSIMMEE, FL 34747
MLS# S5159302Listed by: REMAX PREMIER PROPERTIES - New
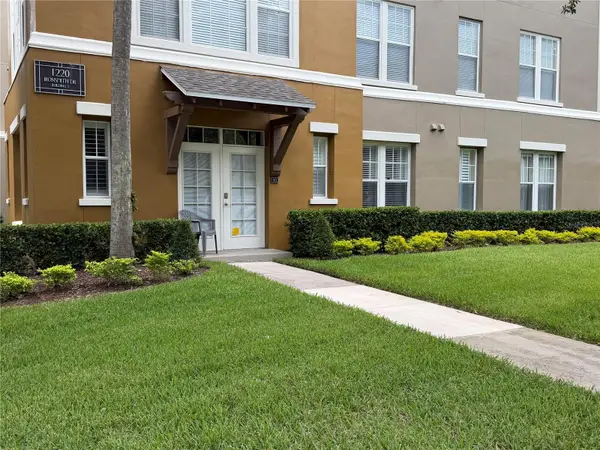 $599,999Active4 beds 3 baths2,136 sq. ft.
1401 Celebration Avenue #103, KISSIMMEE, FL 34747
MLS# O6449066Listed by: BEYCOME OF FLORIDA LLC


Protect your home and budget from life's surprises with an Assurant Home Warranty, backed by a partner that supports you through every step of homeownership. Explore Plans.
©2026 Century 21 Real Estate LLC. All rights reserved. CENTURY 21®, the CENTURY 21 Logo and C21® are service marks owned by Century 21 Real Estate LLC. Century 21 Real Estate LLC fully supports the principles of the Fair Housing Act and the Equal Opportunity Act. Each office is independently owned and operated. Listing information is deemed reliable but not guaranteed accurate.