
4366 Silver Creek Street, Kissimmee, FL 34744
Local realty services provided by:CENTURY 21 SUNBELT REALTY
Listed by: jenny wemert, jose sanchez
Office: wemert group realty llc.
MLS#:O6428451
Source:MFRMLS
Price summary
- Price:$415,000
- Price per sq. ft.:$165.93
- Monthly HOA dues:$123.33
About this home
Why wait to build when you can move right into this 2019 BUILT home in the GATED COMMUNITY of Creekside at Boggy Creek! Offering the perfect blend of space, style and energy efficiency, this 3-bedroom, 2.5-bath home features ***PAID-OFF SOLAR PANELS***, saving you money while adding long-term value. Just minutes from Lake Nona, this home also boasts a private FENCED BACKYARD, attractive landscaping, a paver driveway and fantastic curb appeal. Inside, TILE FLOORING flows throughout the main level where an OPEN CONCEPT living, dining and kitchen layout is filled with natural light, creating an inviting space for everyday living and effortless entertaining. The chef-inspired kitchen showcases granite countertops, STAINLESS STEEL APPLIANCES, pendant lighting, a large center ISLAND with seating and a spacious pantry. Sliding glass doors extend the living space to a COVERED LANAI overlooking the privacy-fenced backyard – perfect for relaxing, pets or weekend gatherings. Upstairs, a generous BONUS/LOFT offers flexible space for a media room, home office or playroom. All three bedrooms are thoughtfully located on the second floor, including your PRIMARY SUITE with twin windows that fill the room with natural light, a WALK-IN CLOSET and a dedicated en-suite bath. Two additional bedrooms share a full bath, and the conveniently located second-floor laundry room makes everyday chores a breeze. Wood laminate flooring enhances the primary bedroom and one secondary bedroom. Residents of Creekside at Boggy Creek enjoy a gated entrance, COMMUNITY POOL and playground just four homes away, plus an unbeatable location with quick access to Boggy Creek Road, Narcoossee Road, SR 417, shopping, dining, parks, lakes and all the conveniences of the thriving Lake Nona area. Zoned for “A-RATED” Narcoossee Middle School, this home delivers the lifestyle, location and features you have been searching for. Call today to schedule a tour ~ WELCOME HOME!...
Contact an agent
Home facts
- Year built:2019
- Subdivision & Development:CREEKSIDE AT BOGGY CREEK PH 1
- Listing ID #:O6428451
- Added:45 day(s) ago
- Updated:September 14, 2026 at 02:13 PM
Rooms and interior
- Bedrooms:3
- Total bathrooms:3
- Full bathrooms:2
- Half bathrooms:1
- Flooring:Carpet, Laminate, Tile
- Dining Description:Eat In Kitchen, Living Room/Dining Room Combo
- Kitchen Description:Dishwasher, Eat-in Kitchen, Microwave, Range, Refrigerator, Solid Surface Counters, Stone Counters
- Bedroom Description:Primary Bedroom Upstairs, Walk-In Closet(s)
- Basement Description:Block
- Living area:1,878 sq. ft.
Heating and cooling
- Cooling:Central Air
- Heating:Central
- Central air:Yes
Structure and exterior
- Roof:Shingle
- Year built:2019
- Building area:1,878 sq. ft.
- Lot area:0.11 Acres
- Lot Features:Landscaped, Paved, Sidewalk
- Construction Materials:Block, Stucco
- Exterior Features:Covered Porch/Patio, Lighting, Patio, Rear Porch, Sidewalk
- Foundation Description:Block
- Levels:2 Story
Schools
- High school:Tohopekaliga High School
- Middle school:Narcoossee Middle
- Elementary school:East Lake Elem
Utilities
- Water:Public, Water Connected
- Sewer:Public, Public Sewer, Sewer Connected
Finances and disclosures
- Price:$415,000
- Price per sq. ft.:$165.93
- Tax amount:$3,952 (2025)
Features and amenities
- Appliances:Dishwasher, Dryer, Microwave, Range, Refrigerator, Washer
- Laundry features:Dryer, Laundry Closet, Washer
- Amenities:BB/HS Internet Available, Cable Available, Ceiling Fans(s), Eat-in Kitchen, Living Room/Dining Room Combo, Open Floorplan, Primary Bedroom Upstairs, Solid Surface Counters, Sprinkler Well, Stone Counters, Thermostat, Trail(s), Walk-In Closet(s), Window Treatments
- Pool features:Public Pool
Parking
- Parking description:Attached Garage, Driveway
- Garage:Yes
- Garage spaces:2
 The information being provided by Stellar Mls is for the consumer's personal, non-commercial use and may not be used for any purpose other than to identify prospective properties consumer may be interested in purchasing. Any information relating to real estate for sale referenced on this web site comes from the Internet Data Exchange (IDX) program of the Stellar Mls. CENTURY 21 SUNBELT REALTY is not a Multiple Listing Service (MLS), nor does it offer MLS access. This website is a service of CENTURY 21 SUNBELT REALTY, a broker participant of Stellar Mls. This web site may reference real estate listing(s) held by a brokerage firm other than the broker and/or agent who owns this web site.
The accuracy of all information, regardless of source, including but not limited to open house information, square footages and lot sizes, is deemed reliable but not guaranteed and should be personally verified through personal inspection by and/or with the appropriate professionals. The data contained herein is copyrighted by Stellar Mls and is protected by all applicable copyright laws. Any unauthorized dissemination of this information is in violation of copyright laws and is strictly prohibited.
Properties in listings may have been sold or may no longer be available.
Copyright 2026 Stellar Mls. All rights reserved. MFRMLS Member Broker: Jim Fischer
The information being provided by Stellar Mls is for the consumer's personal, non-commercial use and may not be used for any purpose other than to identify prospective properties consumer may be interested in purchasing. Any information relating to real estate for sale referenced on this web site comes from the Internet Data Exchange (IDX) program of the Stellar Mls. CENTURY 21 SUNBELT REALTY is not a Multiple Listing Service (MLS), nor does it offer MLS access. This website is a service of CENTURY 21 SUNBELT REALTY, a broker participant of Stellar Mls. This web site may reference real estate listing(s) held by a brokerage firm other than the broker and/or agent who owns this web site.
The accuracy of all information, regardless of source, including but not limited to open house information, square footages and lot sizes, is deemed reliable but not guaranteed and should be personally verified through personal inspection by and/or with the appropriate professionals. The data contained herein is copyrighted by Stellar Mls and is protected by all applicable copyright laws. Any unauthorized dissemination of this information is in violation of copyright laws and is strictly prohibited.
Properties in listings may have been sold or may no longer be available.
Copyright 2026 Stellar Mls. All rights reserved. MFRMLS Member Broker: Jim FischerNew listings near 4366 Silver Creek Street
- Coming Soon
 $475,000Coming Soon4 beds 3 baths2,151 sq. ft.
1874 Flourish Avenue, KISSIMMEE, FL 34744
MLS# O6440575Listed by: RE/MAX INNOVATION - Coming Soon
 $920,000Coming Soon8 beds 5 baths4,303 sq. ft.
2925 Fable Street, KISSIMMEE, FL 34746
MLS# O6440551Listed by: THE JERRY BARKER GROUP LLC - Coming Soon
 $399,000Coming Soon2 beds 2 baths1,437 sq. ft.
7661 Sand Pierre Court, KISSIMMEE, FL 34747
MLS# S5157244Listed by: FLORIDA IN MOTION REALTY INC - Coming Soon
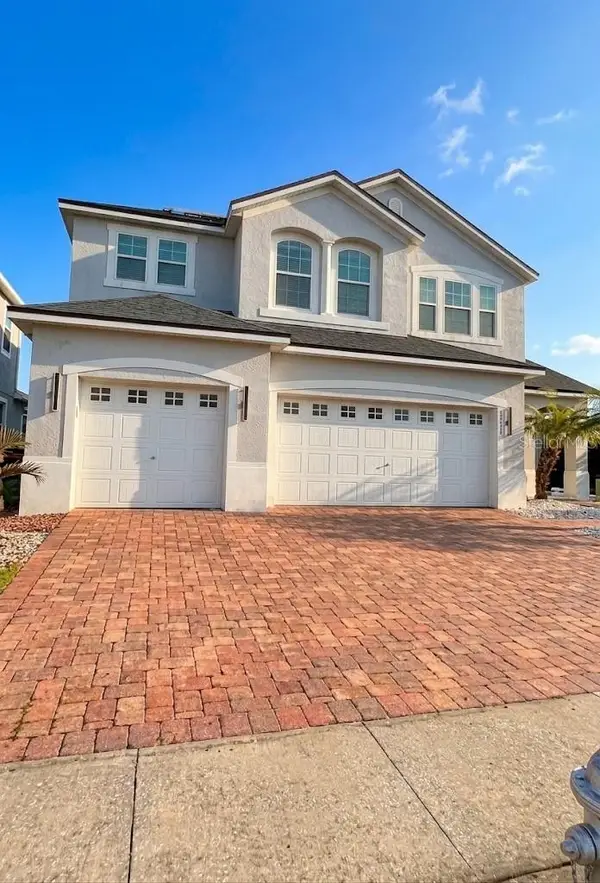 $660,000Coming Soon4 beds 3 baths2,307 sq. ft.
3020 Cardillino Way, KISSIMMEE, FL 34741
MLS# O6439379Listed by: KELLER WILLIAMS ADVANTAGE III - Coming Soon
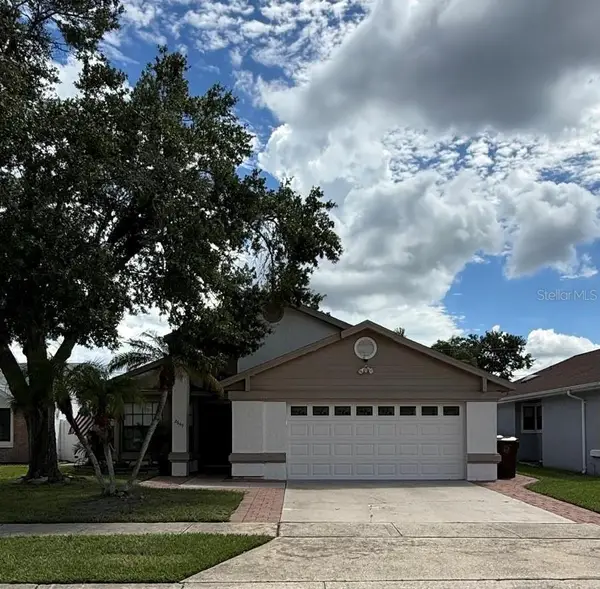 $369,990Coming Soon4 beds 3 baths1,660 sq. ft.
2649 Whalebone Bay Drive, KISSIMMEE, FL 34741
MLS# O6439606Listed by: SHAW SIGNATURE RE - Coming Soon
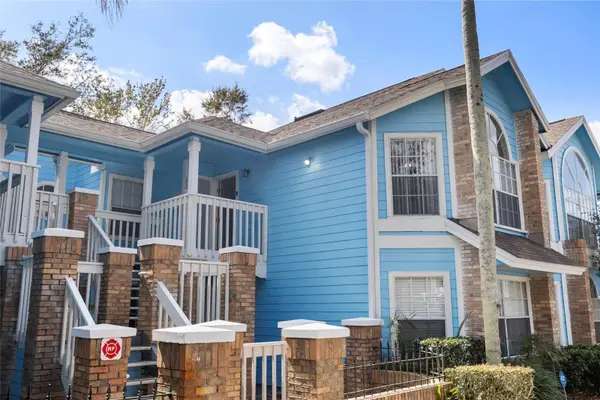 $227,900Coming Soon3 beds 2 baths1,287 sq. ft.
2717 N Poinciana Boulevard #172, KISSIMMEE, FL 34746
MLS# O6437252Listed by: COMPASS FLORIDA, LLC - Coming Soon
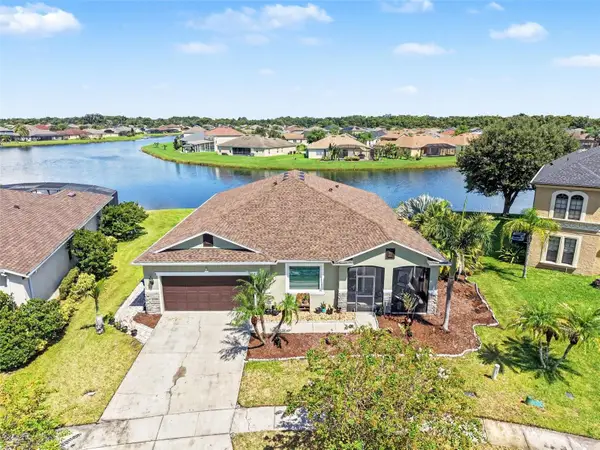 $600,000Coming Soon4 beds 2 baths2,670 sq. ft.
1565 Angler Ave, KISSIMMEE, FL 34746
MLS# O6437838Listed by: ORCHARD BROKERAGE, LLC - New
 $350,000Active4 beds 3 baths1,694 sq. ft.
8959 Shine Drive, KISSIMMEE, FL 34747
MLS# O6441442Listed by: FLORIDA REALTY INVESTMENTS - New
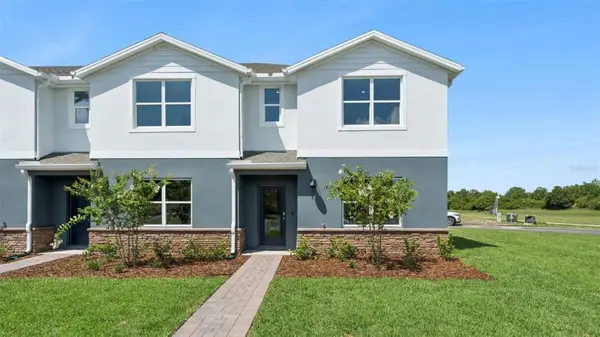 $352,990Active3 beds 3 baths1,489 sq. ft.
2225 Rita Lane, KISSIMMEE, FL 34744
MLS# O6441604Listed by: DR HORTON REALTY OF CENTRAL FLORIDA LLC - New
 $341,990Active3 beds 3 baths1,489 sq. ft.
2233 Rita Lane, KISSIMMEE, FL 34744
MLS# O6441557Listed by: DR HORTON REALTY OF CENTRAL FLORIDA LLC


Protect your home and budget from life's surprises with an Assurant Home Warranty, backed by a partner that supports you through every step of homeownership. Explore Plans.
©2026 Century 21 Real Estate LLC. All rights reserved. CENTURY 21®, the CENTURY 21 Logo and C21® are service marks owned by Century 21 Real Estate LLC. Century 21 Real Estate LLC fully supports the principles of the Fair Housing Act and the Equal Opportunity Act. Each office is independently owned and operated. Listing information is deemed reliable but not guaranteed accurate.