
4959 Thames Street E, Kissimmee, FL 34758
Local realty services provided by:CENTURY 21 Results
Listed by: gregory peraino
Office: florida real estate sales & management llc.
MLS#:R4910911
Source:MFRMLS
Price summary
- Price:$449,900
- Price per sq. ft.:$182.44
- Monthly HOA dues:$354
About this home
Home with 4-bedroom, 3-bathroom single-family property located in a vibrant gated community that offers RESORT-STYLE AMENITIES. As you step inside, you'll be captivated by the open-concept floor plan that effortlessly blends style and functionality, with neutral colors, tile flooring throughout, elegant finishes and true pride of ownership. The kitchen has kraft maid custom soft close cabinets with 24in stacked cabinets with frosted glass and quartz countertops and backsplash. Added cabinets to the backside of the island for more storage. A flowing layout into the dining area, enhanced with a charming chandelier in dining area, and a view of the backyard from the dining room, living room and kitchen. Garage is located in the rear of the home. Laundry room is right off the garage with a large storage closet or owners closet. Home get a lot of natural light. Home is ideal for entertaining. This property offers an exceptional opportunity as it can be utilized as a short-term rental, long-term rental, or primary residence. Beyond the confines of this home, the community beckons with a plethora of amenities to cater to every interest. From basketball, sand volleyball and pickle ball courts for sports enthusiasts to a cinema and game room for entertainment, there is something for everyone. The large pool area with a jacuzzi and beach area invites you to unwind while the gym and fishing pier with BBQ area cater to both active and leisurely pursuits. The community also offers basic landscaping and pool maintenance for homeowners. Don't miss this opportunity to own a piece of paradise in a community brimming with activities and charm. Embrace the Florida lifestyle at its finest. Contact us today to schedule a viewing and make this dream home yours. This is a very quiet and established community. New roof in 2025. New gas tankless water heater in 2024 and new AC unit in 2021 and pool resurfaced in 2022 with new pool heater in 2022....
Contact an agent
Home facts
- Year built:2007
- Subdivision & Development:TRAFALGAR VILLAGE PH 3
- Listing ID #:R4910911
- Added:175 day(s) ago
- Updated:September 12, 2026 at 03:45 PM
Rooms and interior
- Bedrooms:4
- Total bathrooms:3
- Full bathrooms:3
- Flooring:Carpet, Ceramic Tile, Tile
- Dining Description:Eat In Kitchen
- Kitchen Description:Built-In Oven, Convection Oven, Cooktop, Dishwasher, Disposal, Eat-in Kitchen, Ice Maker, Kitchen/Family Room Combo, Microwave, Refrigerator, Solid Wood Cabinets, Stone Counters
- Bedroom Description:Walk-In Closet(s)
- Living area:1,744 sq. ft.
Heating and cooling
- Cooling:Central Air
- Heating:Electric
- Central air:Yes
Structure and exterior
- Roof:Shingle
- Year built:2007
- Building area:1,744 sq. ft.
- Lot area:0.15 Acres
- Lot Features:Level
- Architectural Style:Florida
- Construction Materials:Block, Stucco, Vinyl Siding
- Exterior Features:Covered Porch/Patio, Enclosed, Front Porch, Lighting, Patio, Porch, Rain Gutters, Screened, Sidewalk, Sprinkler Metered
- Foundation Description:Slab
- Levels:1 Story
Schools
- High school:Poinciana High School
- Middle school:Horizon Middle
- Elementary school:Reedy Creek Elem (K 5)
Utilities
- Water:Public, Water Connected
- Sewer:Public, Public Sewer, Sewer Connected
Finances and disclosures
- Price:$449,900
- Price per sq. ft.:$182.44
- Tax amount:$4,099 (2025)
Features and amenities
- Appliances:Built-in Oven, Convection Oven, Cooktop, Dishwasher, Disposal, Gas Water Heater, Ice Maker, Irrigation Equipment, Microwave, Refrigerator, Tankless Water Heater
- Laundry features:Electric Dryer Hookup, Laundry Room, Washer Hookup
- Amenities:BB/HS Internet Available, Basketball Court, Cable Available, Cable Connected, Ceiling Fans(s), Eat-in Kitchen, Electricity Available, Fitness Center, Gated, Irrigation Equipment, Kitchen/Family Room Combo, Natural Gas Available, Natural Gas Connected, Open Floorplan, Phone Available, Pickleball Court(s), Playground, Pool, Security, Shuffleboard Court, Solid Wood Cabinets, Stone Counters, Thermostat, Walk-In Closet(s)
- Pool features:Gunite, Heated, In Ground, Pool, Private Pool, Screen Enclosure
Parking
- Parking description:Attached Garage, Driveway, Garage Door Opener, Garage Faces Rear, On Street
- Garage:Yes
- Garage spaces:1
 The information being provided by Stellar Mls is for the consumer's personal, non-commercial use and may not be used for any purpose other than to identify prospective properties consumer may be interested in purchasing. Any information relating to real estate for sale referenced on this web site comes from the Internet Data Exchange (IDX) program of the Stellar Mls. CENTURY 21 Results is not a Multiple Listing Service (MLS), nor does it offer MLS access. This website is a service of CENTURY 21 Results, a broker participant of Stellar Mls. This web site may reference real estate listing(s) held by a brokerage firm other than the broker and/or agent who owns this web site.
The accuracy of all information, regardless of source, including but not limited to open house information, square footages and lot sizes, is deemed reliable but not guaranteed and should be personally verified through personal inspection by and/or with the appropriate professionals. The data contained herein is copyrighted by Stellar Mls and is protected by all applicable copyright laws. Any unauthorized dissemination of this information is in violation of copyright laws and is strictly prohibited.
Properties in listings may have been sold or may no longer be available.
Copyright 2026 Stellar Mls. All rights reserved.
The information being provided by Stellar Mls is for the consumer's personal, non-commercial use and may not be used for any purpose other than to identify prospective properties consumer may be interested in purchasing. Any information relating to real estate for sale referenced on this web site comes from the Internet Data Exchange (IDX) program of the Stellar Mls. CENTURY 21 Results is not a Multiple Listing Service (MLS), nor does it offer MLS access. This website is a service of CENTURY 21 Results, a broker participant of Stellar Mls. This web site may reference real estate listing(s) held by a brokerage firm other than the broker and/or agent who owns this web site.
The accuracy of all information, regardless of source, including but not limited to open house information, square footages and lot sizes, is deemed reliable but not guaranteed and should be personally verified through personal inspection by and/or with the appropriate professionals. The data contained herein is copyrighted by Stellar Mls and is protected by all applicable copyright laws. Any unauthorized dissemination of this information is in violation of copyright laws and is strictly prohibited.
Properties in listings may have been sold or may no longer be available.
Copyright 2026 Stellar Mls. All rights reserved.New listings near 4959 Thames Street E
- Coming Soon
 $475,000Coming Soon4 beds 3 baths2,151 sq. ft.
1874 Flourish Avenue, KISSIMMEE, FL 34744
MLS# O6440575Listed by: RE/MAX INNOVATION - Coming Soon
 $920,000Coming Soon8 beds 5 baths4,303 sq. ft.
2925 Fable Street, KISSIMMEE, FL 34746
MLS# O6440551Listed by: THE JERRY BARKER GROUP LLC - Coming Soon
 $399,000Coming Soon2 beds 2 baths1,437 sq. ft.
7661 Sand Pierre Court, KISSIMMEE, FL 34747
MLS# S5157244Listed by: FLORIDA IN MOTION REALTY INC - Coming Soon
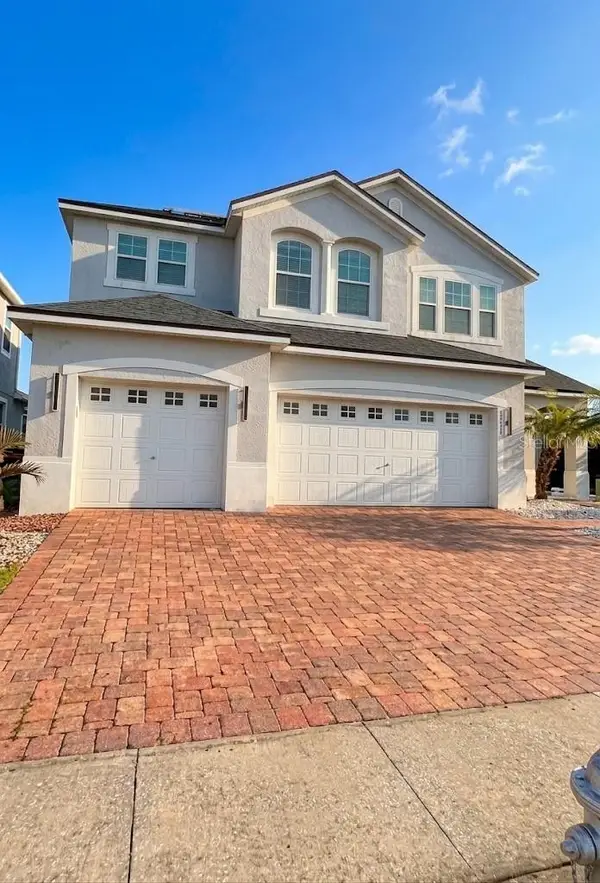 $660,000Coming Soon4 beds 3 baths2,307 sq. ft.
3020 Cardillino Way, KISSIMMEE, FL 34741
MLS# O6439379Listed by: KELLER WILLIAMS ADVANTAGE III - Coming Soon
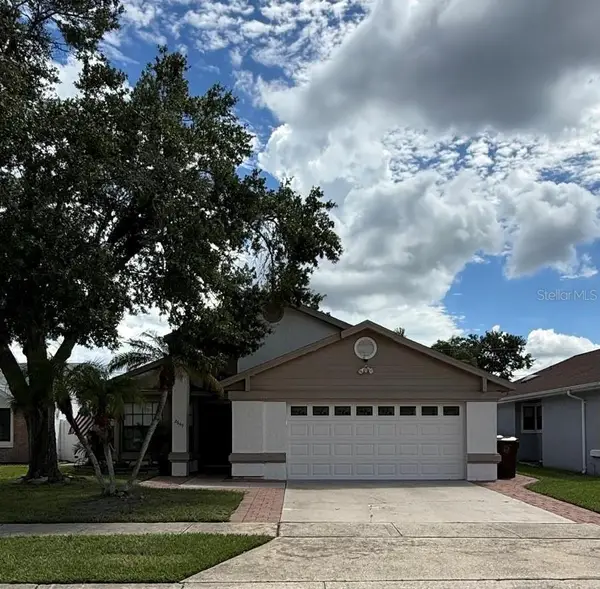 $369,990Coming Soon4 beds 3 baths1,660 sq. ft.
2649 Whalebone Bay Drive, KISSIMMEE, FL 34741
MLS# O6439606Listed by: SHAW SIGNATURE RE - Coming Soon
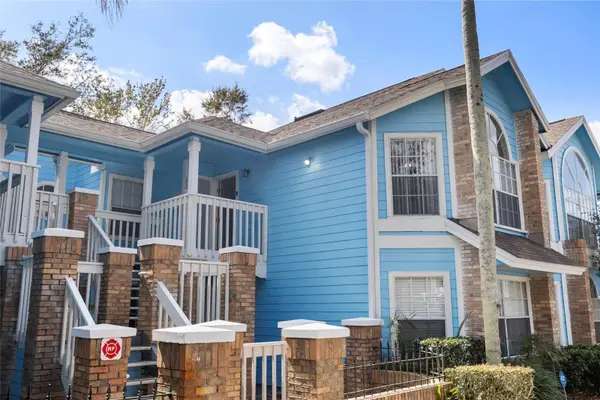 $227,900Coming Soon3 beds 2 baths1,287 sq. ft.
2717 N Poinciana Boulevard #172, KISSIMMEE, FL 34746
MLS# O6437252Listed by: COMPASS FLORIDA, LLC - Coming Soon
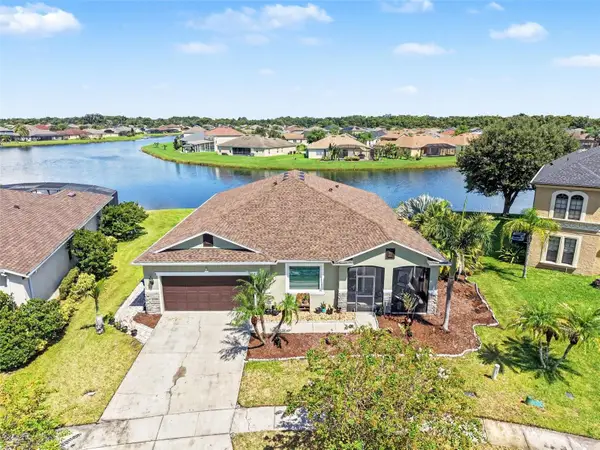 $600,000Coming Soon4 beds 2 baths2,670 sq. ft.
1565 Angler Ave, KISSIMMEE, FL 34746
MLS# O6437838Listed by: ORCHARD BROKERAGE, LLC - New
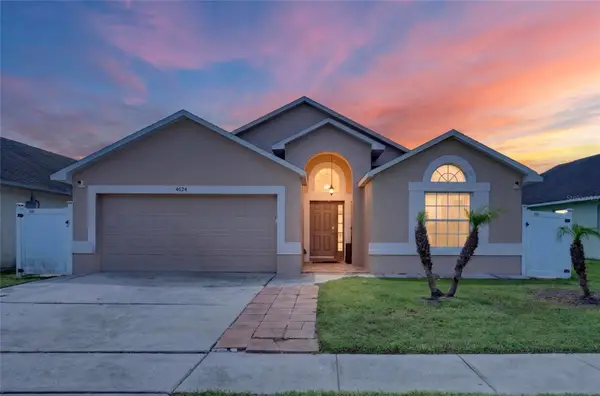 $365,000Active4 beds 2 baths1,822 sq. ft.
4624 Eaglet Lane, KISSIMMEE, FL 34746
MLS# A4705896Listed by: JOSEPH WALTER REALTY LLC - New
 $334,900Active3 beds 2 baths1,228 sq. ft.
4609 Cheyenne Point Trail, KISSIMMEE, FL 34746
MLS# S5157339Listed by: CORCORAN CONNECT LLC - New
 $270,000Active4 beds 2 baths1,287 sq. ft.
1523 Indian Oaks Trail, KISSIMMEE, FL 34747
MLS# S5157437Listed by: JMP REALTY, INC.


Protect your home and budget from life's surprises with an Assurant Home Warranty, backed by a partner that supports you through every step of homeownership. Explore Plans.
©2026 Century 21 Real Estate LLC. All rights reserved. CENTURY 21®, the CENTURY 21 Logo and C21® are service marks owned by Century 21 Real Estate LLC. Century 21 Real Estate LLC fully supports the principles of the Fair Housing Act and the Equal Opportunity Act. Each office is independently owned and operated. Listing information is deemed reliable but not guaranteed accurate.