
7901 Putting Green Way, Kissimmee, FL 34747
Local realty services provided by:CENTURY 21 J W Morton Real Estate, Inc.
7901 Putting Green Way,Kissimmee, FL 34747
$365,000
- 3 Beds
- 3 Baths
- 1,659 sq. ft.
- Townhouse
- Active
Listed by: jenny dunn
Office: stockworth realty group
MLS#:O6457324
Source:MFRMLS
Price summary
- Price:$365,000
- Price per sq. ft.:$183.05
- Monthly HOA dues:$678
About this home
Imagine living, vacationing or investing in a home minutes to Walt Disney World! This beautiful, end-unit townhouse, sold furnished, is located just steps from the community pool and close to the guard-gated entrance of Reunion Resort! Offering an open layout, 3 bedrooms and 2.5-baths, 7901 Putting Green Way offers an inviting option for a second home, primary residence or short-term rental investment near Disney. With an appealing end-unit setting, and convenience within the community, it’s no wonder this unit comes with bookings already into January 2027. The stunning, open kitchen featuring quartz counters and stainless appliances is designed perfectly for gathering and entertaining, while the split-bedroom plan upstairs provides privacy and space. The home backs toward the community pool, putting a refreshing swim within easy reach, while its end-unit position provides separation from the pool activity of other guests. So you can enjoy the convenience of a nearby pool, with a little more breathing room around your outdoor space. Sold furnished, this property offers flexibility for your personal enjoyment or continued vacation-rental use. Whether you envision everyday living near Disney, a Central Florida retreat or a furnished vacation rental, this Reunion Resort townhouse is an excellent option. Enjoy the value in your monthly HOA that includes internet, trash collection, exterior pest control and exterior cleaning! Schedule your private showing and request details about existing reservations and membership fees giving homeowners access to Reunion’s world class amenities!...
Contact an agent
Home facts
- Year built:2021
- Subdivision & Development:REUNION FAIRWAYS 17 & 18 PH 3
- Listing ID #:O6457324
- Added:1 day(s) ago
- Updated:November 18, 2026 at 02:43 AM
Rooms and interior
- Bedrooms:3
- Total bathrooms:3
- Full bathrooms:2
- Half bathrooms:1
- Flooring:Carpet, Tile
- Dining Description:Living Room/Dining Room Combo
- Kitchen Description:Dishwasher, Kitchen/Family Room Combo, Microwave, Range, Refrigerator, Stone Counters
- Bedroom Description:High Ceilings, Primary Bedroom Upstairs, Split Bedroom, Walk-In Closet(s)
- Living area:1,659 sq. ft.
Heating and cooling
- Cooling:Central Air
- Heating:Central, Electric
- Central air:Yes
Structure and exterior
- Roof:Tile
- Year built:2021
- Building area:1,659 sq. ft.
- Lot area:0.03 Acres
- Lot Features:Landscaped, Level, Paved, Private
- Construction Materials:Block, Concrete, Hardi Plank Type, Stucco
- Exterior Features:Patio
- Foundation Description:Slab
- Levels:2 Story
Schools
- High school:Poinciana High School
- Middle school:West Side
- Elementary school:Westside Elem
Utilities
- Water:Public, Water Connected
- Sewer:Public Sewer, Sewer Connected
Finances and disclosures
- Price:$365,000
- Price per sq. ft.:$183.05
- Tax amount:$7,354 (2026)
Features and amenities
- Appliances:Dishwasher, Dryer, Electric Water Heater, Irrigation Equipment, Microwave, Range, Refrigerator, Washer
- Laundry features:Dryer, Inside, Washer
- Amenities:BB/HS Internet Available, Cable Available, Ceiling Fans(s), Gated, Golf Course, High Ceilings, Irrigation Equipment, Kitchen/Family Room Combo, Living Room/Dining Room Combo, Open Floorplan, Playground, Pool, Primary Bedroom Upstairs, Split Bedroom, Stone Counters, Thermostat, Walk-In Closet(s), Window Treatments
- Pool features:Pool, Public Pool
Parking
- Parking description:Attached Garage, Driveway, Garage Door Opener
- Garage:Yes
- Garage spaces:1
 The information being provided by Stellar Mls is for the consumer's personal, non-commercial use and may not be used for any purpose other than to identify prospective properties consumer may be interested in purchasing. Any information relating to real estate for sale referenced on this web site comes from the Internet Data Exchange (IDX) program of the Stellar Mls. CENTURY 21 J W Morton Real Estate, Inc. is not a Multiple Listing Service (MLS), nor does it offer MLS access. This website is a service of CENTURY 21 J W Morton Real Estate, Inc., a broker participant of Stellar Mls. This web site may reference real estate listing(s) held by a brokerage firm other than the broker and/or agent who owns this web site.
The accuracy of all information, regardless of source, including but not limited to open house information, square footages and lot sizes, is deemed reliable but not guaranteed and should be personally verified through personal inspection by and/or with the appropriate professionals. The data contained herein is copyrighted by Stellar Mls and is protected by all applicable copyright laws. Any unauthorized dissemination of this information is in violation of copyright laws and is strictly prohibited.
Properties in listings may have been sold or may no longer be available.
Copyright 2026 Stellar Mls. All rights reserved. MFRMLS Member Broker: Wayne Buhler
New listings near 7901 Putting Green Way
- Coming Soon
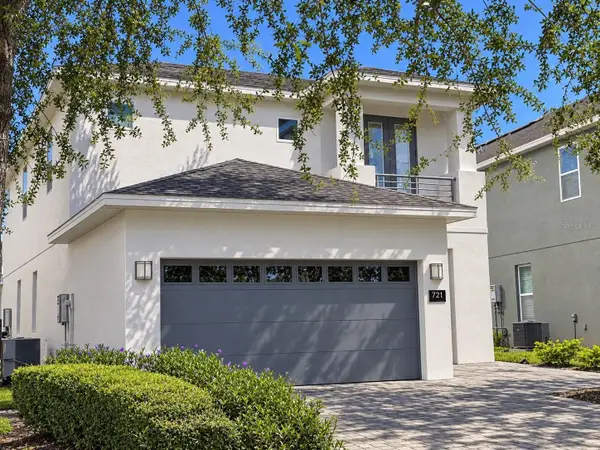 $599,000Coming Soon5 beds 5 baths2,570 sq. ft.
721 Lasso Drive, KISSIMMEE, FL 34747
MLS# O6457255Listed by: THE JERRY BARKER GROUP LLC - Coming Soon
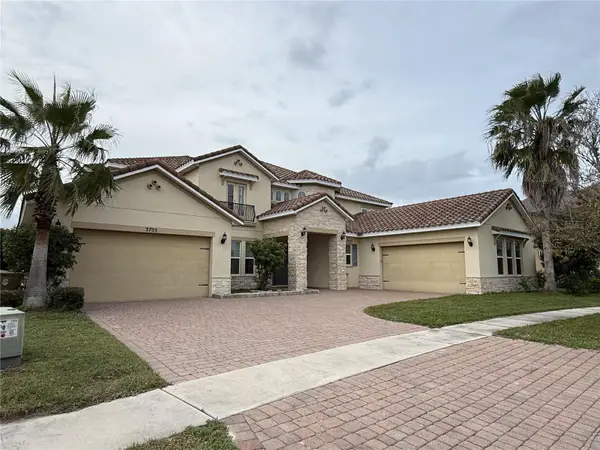 $950,000Coming Soon5 beds 6 baths5,646 sq. ft.
3705 Dockside Dr Drive, KISSIMMEE, FL 34746
MLS# O6457612Listed by: FLORIDA REALTY INVESTMENTS - Coming Soon
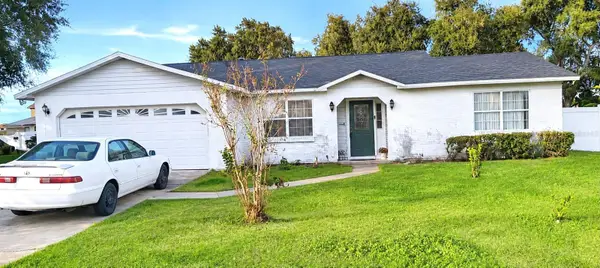 $360,000Coming Soon4 beds 2 baths1,789 sq. ft.
1881 Pine Needle Trail, KISSIMMEE, FL 34746
MLS# S5161350Listed by: ROYAL REALTY REAL ESTATE, LLC - Coming Soon
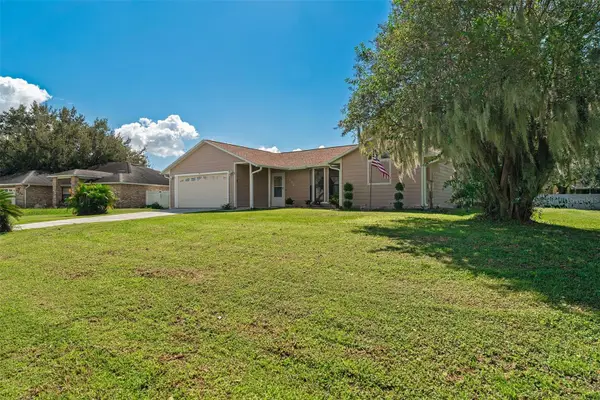 $425,000Coming Soon4 beds 2 baths1,875 sq. ft.
2232 Acree Lane, KISSIMMEE, FL 34744
MLS# S5160801Listed by: VAN DER SNEL REALTY & MGNT LLC - Coming Soon
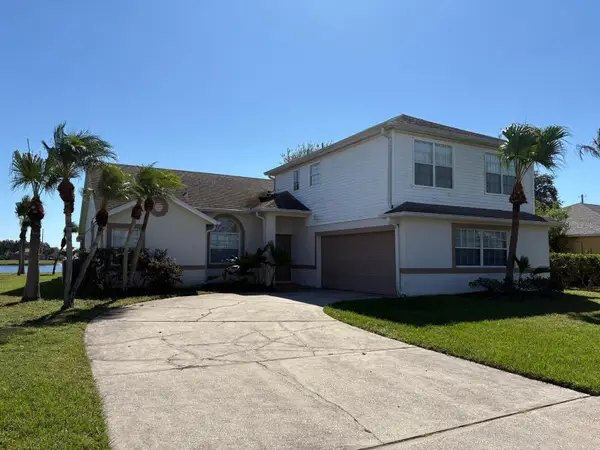 $455,000Coming Soon4 beds 3 baths2,150 sq. ft.
2805 Middleton Circle, KISSIMMEE, FL 34743
MLS# O6455832Listed by: CREEGAN GROUP - Coming Soon
 $427,900Coming Soon4 beds 3 baths1,546 sq. ft.
2516 Dharma Cirlce Circle, KISSIMMEE, FL 34746
MLS# O6455593Listed by: THE PROPERTY SOURCE - New
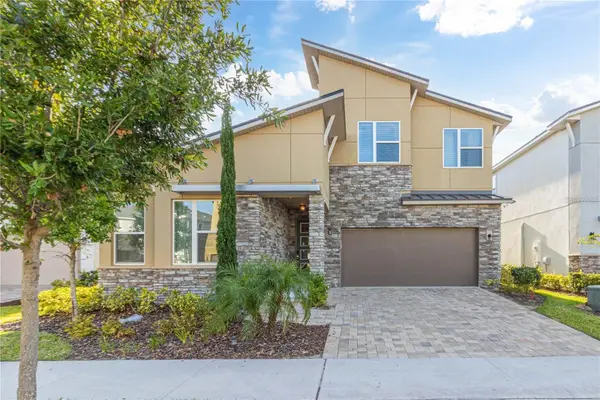 $650,000Active5 beds 5 baths3,486 sq. ft.
1811 Caribbean View Terrace, KISSIMMEE, FL 34747
MLS# O6457736Listed by: TALENT REALTY SOLUTIONS - New
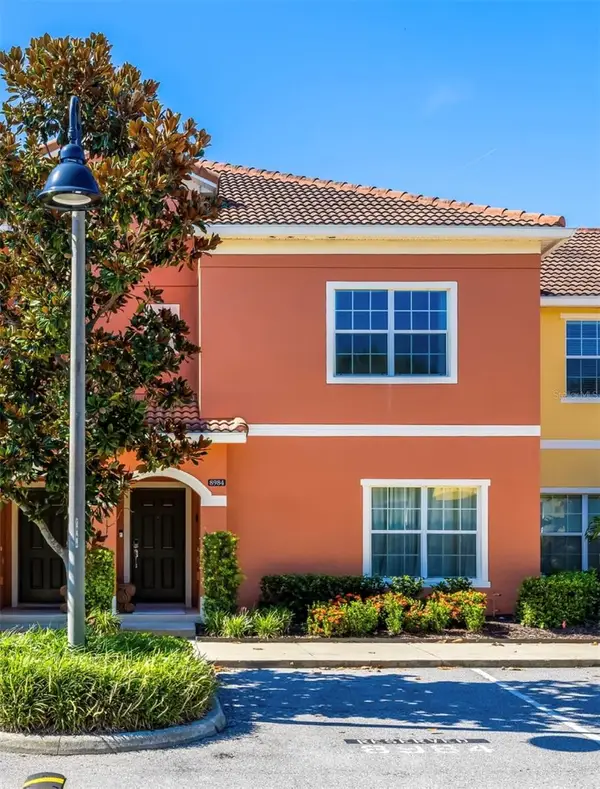 $399,500Active4 beds 3 baths1,902 sq. ft.
8984 Cuban Palm Road, KISSIMMEE, FL 34747
MLS# O6457944Listed by: REALTY ONE GROUP ESTATES - New
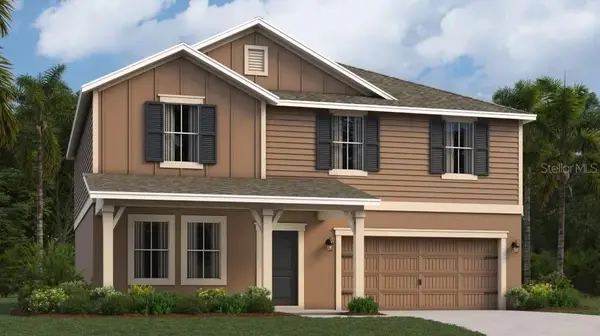 $438,320Active4 beds 3 baths2,584 sq. ft.
5156 Worchester Drive, KISSIMMEE, FL 34746
MLS# O6458100Listed by: LENNAR REALTY


Protect your home and budget from life's surprises with an Assurant Home Warranty, backed by a partner that supports you through every step of homeownership. Explore Plans.
©2026 Century 21 Real Estate LLC. All rights reserved. CENTURY 21®, the CENTURY 21 Logo and C21® are service marks owned by Century 21 Real Estate LLC. Century 21 Real Estate LLC fully supports the principles of the Fair Housing Act and the Equal Opportunity Act. Each office is independently owned and operated. Listing information is deemed reliable but not guaranteed accurate.