
801 Golden Bear Drive, Kissimmee, FL 34747
Local realty services provided by:CENTURY 21 Carioti
Listed by: michelle fernandez
Office: p4l realty llc.
MLS#:S5136960
Source:MFRMLS
Price summary
- Price:$1,365,000
- Price per sq. ft.:$303.33
- Monthly HOA dues:$583
About this home
Experience luxury and performance in this stunning Reunion Resort home located on one of the community’s deepest lots with panoramic views of the Jack Nicklaus Golf Course. This property stands out as a high-producing short-term rental with strong financial performance and an active Reunion Resort membership, professionally managed by Magical Vacation Homes. The modern open floor plan features a spacious kitchen with granite countertops, stainless steel appliances, and a large breakfast bar that flows into the dining and living areas, ideal for entertaining or relaxing after a day at the parks. Step outside to your private retreat complete with a heated pool and spa, tiki bar with built-in BBQ grill, wine cooler, and mini-fridge, surrounded by lush landscaping and a personal putting green. Inside, the entertainment continues with a full arcade-style game room featuring basketball, racing, and air hockey, plus an upstairs loft with shuffleboard, poker table, Golden Tee, and Smart TV. Every bedroom is tastefully furnished with modern décor and ensuite baths, making this home perfect for guests and family alike. Reunion Resort is a world-class gated community offering 3 championship golf courses designed by Nicklaus, Palmer, and Watson, a multi-acre water park with lazy river, tennis and pickleball courts, fitness center, restaurants, spa, and 24-hour security. Located minutes from Walt Disney World® and major attractions, this property delivers the perfect balance of luxury, location, and income potential....
Contact an agent
Home facts
- Year built:2021
- Subdivision & Development:REUNION WEST VLGS NORTH
- Listing ID #:S5136960
- Added:368 day(s) ago
- Updated:October 23, 2026 at 04:56 PM
Rooms and interior
- Bedrooms:6
- Total bathrooms:6
- Full bathrooms:5
- Half bathrooms:1
- Flooring:Carpet, Ceramic Tile
- Dining Description:Eat In Kitchen, Living Room/Dining Room Combo
- Kitchen Description:Bar Fridge, Built-In Oven, Cooktop, Dishwasher, Disposal, Eat-in Kitchen, Exhaust Fan, Freezer, Ice Maker, Microwave, Range, Refrigerator, Solid Surface Counters, Solid Wood Cabinets, Stone Counters, Trash Compactor, Wine Refrigerator
- Bedroom Description:Primary Bedroom Main Floor, Primary Bedroom Upstairs
- Living area:3,428 sq. ft.
Heating and cooling
- Cooling:Central Air, Humidity Control
- Heating:Central, Electric, Heat Pump
- Central air:Yes
Structure and exterior
- Roof:Shingle
- Year built:2021
- Building area:3,428 sq. ft.
- Lot area:0.14 Acres
- Lot Features:Near Golf Course
- Architectural Style:Contemporary, Custom
- Construction Materials:Stucco
- Exterior Features:Lighting, Outdoor Grill, Outdoor Kitchen, Patio, Sidewalk
- Foundation Description:Slab
- Levels:2 Story
Utilities
- Water:Public, Water Connected
- Sewer:Public Sewer, Sewer Connected
Finances and disclosures
- Price:$1,365,000
- Price per sq. ft.:$303.33
- Tax amount:$15,045 (2024)
Features and amenities
- Appliances:Bar Fridge, Built-in Oven, Cooktop, Dishwasher, Disposal, Dryer, Electric Water Heater, Exhaust Fan, Freezer, Ice Maker, Irrigation Equipment, Microwave, Range, Refrigerator, Tankless Water Heater, Trash Compactor, Washer, Wine Refrigerator
- Laundry features:Dryer, Inside, Laundry Room, Washer
- Amenities:Built-In Features, Cable Connected, Cable TV, Clubhouse, Eat-in Kitchen, Fitness Center, Gated, Golf Course, Irrigation Equipment, Living Room/Dining Room Combo, Maintenance, Natural Gas Connected, Open Floorplan, Park, Pickleball Court(s), Playground, Pool, Primary Bedroom Main Floor, Primary Bedroom Upstairs, Recreation Facilities, Security, Solid Surface Counters, Solid Wood Cabinets, Spa/Hot Tub, Stone Counters, Tennis Court(s), Thermostat, Window Treatments
- Pool features:Child Safety Fence, Heated, In Ground, Pool, Pool Alarm, Pool/Deck, Private Pool
Parking
- Parking description:Converted Garage
- Garage:Yes
- Garage spaces:2
 The information being provided by Stellar Mls is for the consumer's personal, non-commercial use and may not be used for any purpose other than to identify prospective properties consumer may be interested in purchasing. Any information relating to real estate for sale referenced on this web site comes from the Internet Data Exchange (IDX) program of the Stellar Mls. CENTURY 21 Carioti is not a Multiple Listing Service (MLS), nor does it offer MLS access. This website is a service of CENTURY 21 Carioti, a broker participant of Stellar Mls. This web site may reference real estate listing(s) held by a brokerage firm other than the broker and/or agent who owns this web site.
The accuracy of all information, regardless of source, including but not limited to open house information, square footages and lot sizes, is deemed reliable but not guaranteed and should be personally verified through personal inspection by and/or with the appropriate professionals. The data contained herein is copyrighted by Stellar Mls and is protected by all applicable copyright laws. Any unauthorized dissemination of this information is in violation of copyright laws and is strictly prohibited.
Properties in listings may have been sold or may no longer be available.
Copyright 2026 Stellar Mls. All rights reserved.
New listings near 801 Golden Bear Drive
- Coming Soon
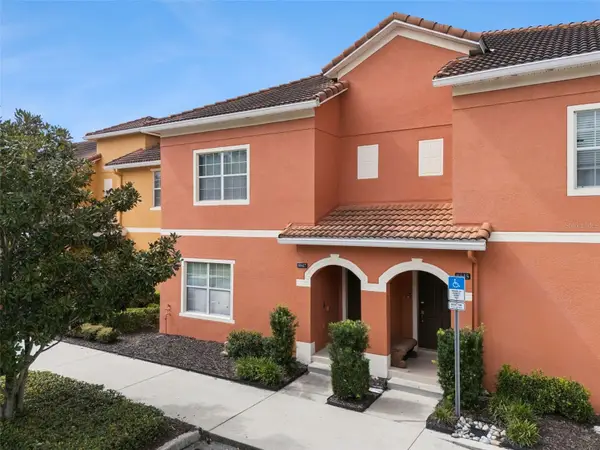 $315,000Coming Soon4 beds 3 baths1,902 sq. ft.
8847 Candy Palm Road, KISSIMMEE, FL 34747
MLS# O6451808Listed by: EXP REALTY LLC - Coming Soon
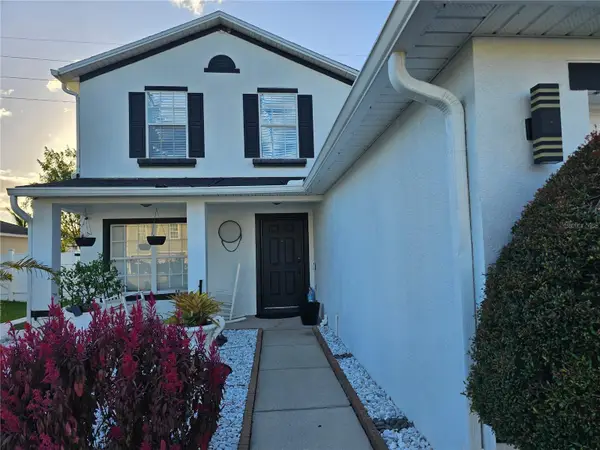 $500,499Coming Soon5 beds 4 baths2,828 sq. ft.
3275 Amberley Park Circle, KISSIMMEE, FL 34743
MLS# S5159969Listed by: EMPIRE REALTY & MANAGEMENT SERVICES - Coming Soon
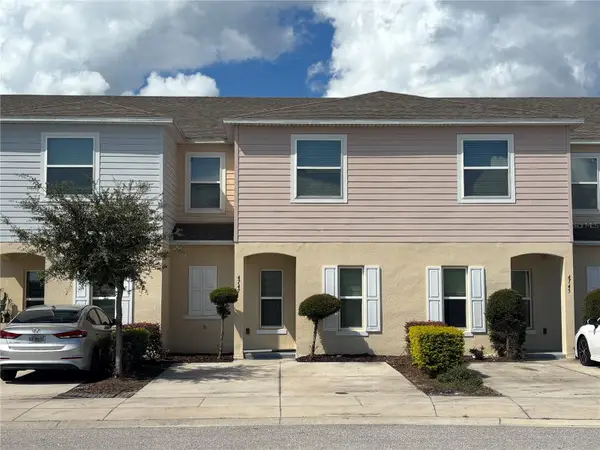 $314,900Coming Soon3 beds 3 baths1,762 sq. ft.
4747 Coral Castle Drive, KISSIMMEE, FL 34746
MLS# O6450556Listed by: MARK SPAIN REAL ESTATE - Coming Soon
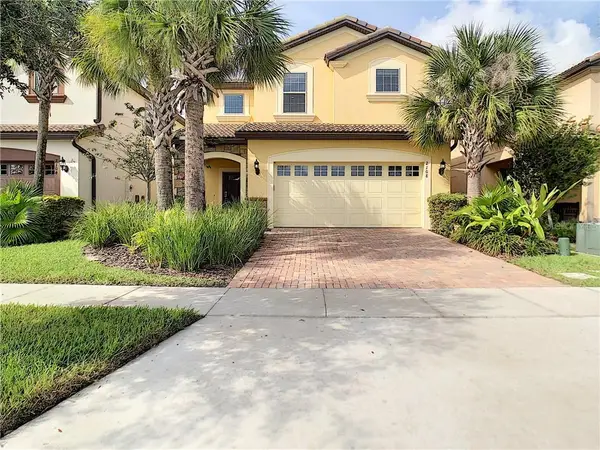 $580,000Coming Soon6 beds 5 baths3,142 sq. ft.
2108 Rome Drive, KISSIMMEE, FL 34747
MLS# O6450913Listed by: THE JERRY BARKER GROUP LLC - Coming Soon
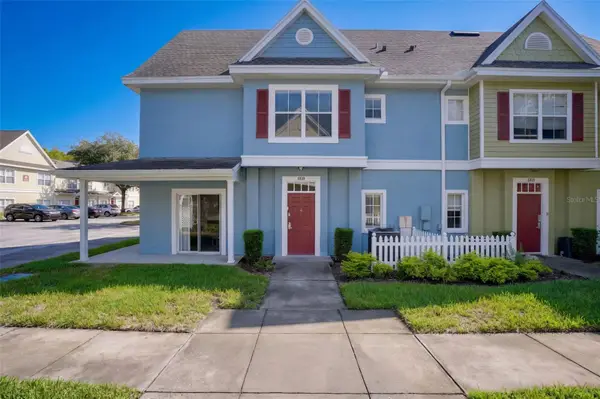 $239,900Coming Soon4 beds 3 baths1,470 sq. ft.
4004 Santa Maria Drive #101, KISSIMMEE, FL 34741
MLS# O6449552Listed by: LPT REALTY, LLC - Coming Soon
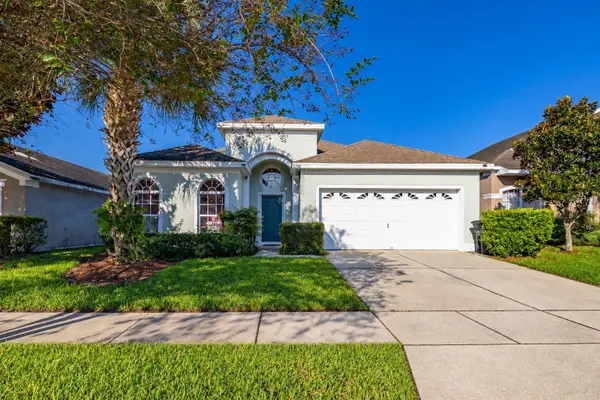 $420,000Coming Soon4 beds 3 baths1,834 sq. ft.
2246 Wyndham Palms Way, KISSIMMEE, FL 34747
MLS# S5159553Listed by: KELLER WILLIAMS REALTY AT THE LAKES - New
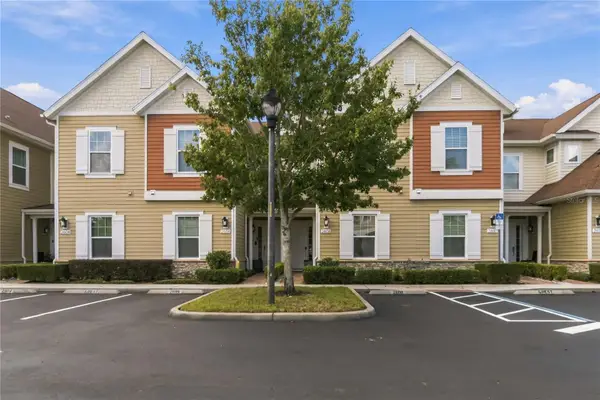 $420,000Active4 beds 5 baths1,804 sq. ft.
2608 Sunrise Shores Drive, KISSIMMEE, FL 34747
MLS# O6451333Listed by: KARDOSH REALTY - New
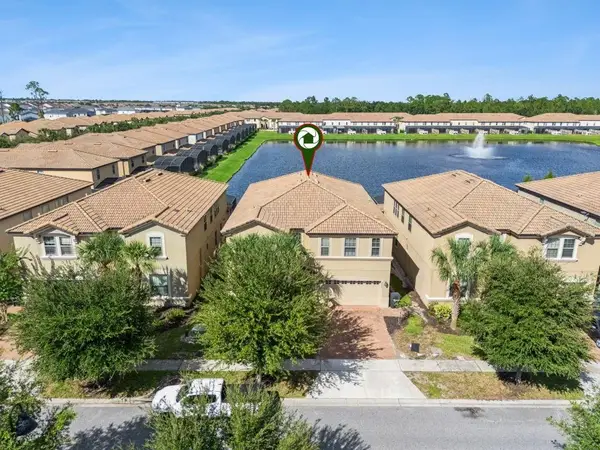 $680,000Active9 beds 6 baths4,391 sq. ft.
8849 Corcovado Drive, KISSIMMEE, FL 34747
MLS# O6452204Listed by: UNIONE REALTY INC - New
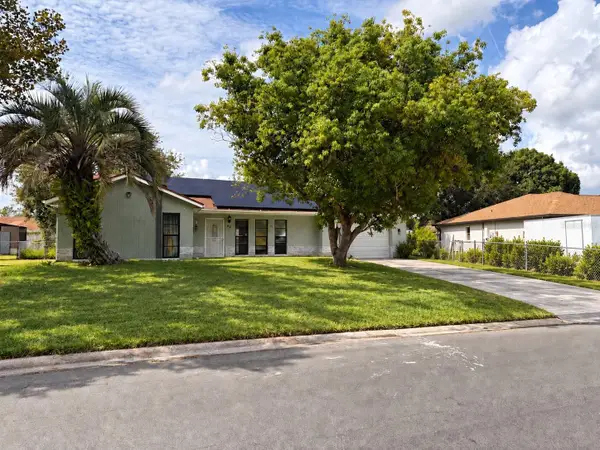 $289,900Active4 beds 3 baths1,719 sq. ft.
42 Wagon Circle, KISSIMMEE, FL 34743
MLS# TB8560966Listed by: AXEN REALTY LLC - New
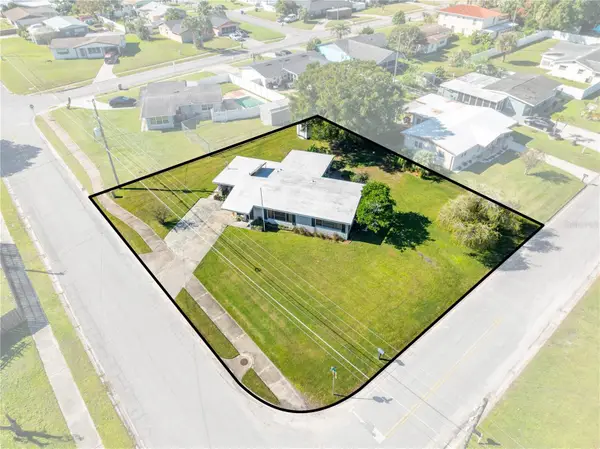 $264,900Active2 beds 1 baths1,137 sq. ft.
2402 Janet Street, KISSIMMEE, FL 34741
MLS# S5159805Listed by: LA ROSA REALTY LLC


Protect your home and budget from life's surprises with an Assurant Home Warranty, backed by a partner that supports you through every step of homeownership. Explore Plans.
©2026 Century 21 Real Estate LLC. All rights reserved. CENTURY 21®, the CENTURY 21 Logo and C21® are service marks owned by Century 21 Real Estate LLC. Century 21 Real Estate LLC fully supports the principles of the Fair Housing Act and the Equal Opportunity Act. Each office is independently owned and operated. Listing information is deemed reliable but not guaranteed accurate.