
841 Deseert Mountain Ct, Kissimmee, FL 34747
Local realty services provided by:CENTURY 21 Carioti
Listed by: martha palomo
Office: silver sky realty, llc.305-748-3457
MLS#:A12093311
Source:SEFMLS
Price summary
- Price:$1,299,000
- Price per sq. ft.:$235.62
- Monthly HOA dues:$650
About this home
Amazing 3 story Mediterranean golf palace with elevator and private pool located in the exclusive Reunion Golf Resort. This 8 bedrooms, 5 bath Mediterranean palace is an incredible investment opportunity. Property makes in average $10,000 in short term rent. Also perfect for main home or second home. The property faces one of the best golf courses in all of Florida. The resort has a private gate, 24 hr security, 5 community pools, 4 golf courses, Hotel, Spa and Club House. House was recently painted, new pool heater, new pool pump A/C, stove and microwave.
Contact an agent
Home facts
- Year built:2007
- Subdivision & Development:REUNION WEST VILLAGE
- Listing ID #:A12093311
- Updated:September 22, 2026 at 05:01 AM
Rooms and interior
- Bedrooms:8
- Total bathrooms:5
- Full bathrooms:5
- Flooring:Carpet, Ceramic Tile, Concrete, Hardwood, Vinyl, Wood
- Dining Description:Dining Area, Kitchen/Dining Combo, Living/Dining Room, Separate Formal Dining Room
- Bathrooms Description:Dual Sinks, Jetted Tub, Separate Shower
- Kitchen Description:Dishwasher, Disposal, Gas Range, Ice Maker, Kitchen/Dining Combo, Microwave, Pantry, Refrigerator, Self Cleaning Oven
- Bedroom Description:Upper Level Primary, Walk-In Closets
- Living area:4,300 sq. ft.
Heating and cooling
- Cooling:Central Air
- Heating:Heat Pump
- Central air:Yes
Structure and exterior
- Roof:Concrete
- Year built:2007
- Building area:4,300 sq. ft.
- Architectural Style:Detached
- Construction Materials:Block, Brick
- Exterior Features:Balcony, Fence, Open, Outdoor Grill, Patio
- Levels:3+ Story
Utilities
- Water:Public
- Sewer:Public Sewer
Finances and disclosures
- Price:$1,299,000
- Price per sq. ft.:$235.62
- Tax amount:$16,990 (2026)
Features and amenities
- Appliances:Dishwasher, Disposal, Dryer, Gas Range, Gas Water Heater, Ice Maker, Intercom, Microwave, Refrigerator, Self Cleaning Oven, Some Gas Appliances, Washer
- Laundry features:Dryer, Dryer Hookup, Laundry Tub, Washer, Washer Hookup
- Amenities:Balcony, Bar, Barbecue, Elevator, Fire Sprinkler System, Fireplace, Gated Community, High Ceilings, Lighting, Pantry, Security Gate, Security Guard, Security System Owned, Smoke Detectors, Vaulted Ceilings
- Pool features:Community, Concrete, Fenced, Heated, In Ground, Outside Bath Access, Pool, Pool Equipment
Parking
- Parking description:2 Carport Space(s), Attached, Garage, Garage Door Opener, Golf Cart Garage, Guest, On Street
- Garage:Yes
- Garage spaces:2
- Carport spaces:2
New listings near 841 Deseert Mountain Ct
- Coming Soon
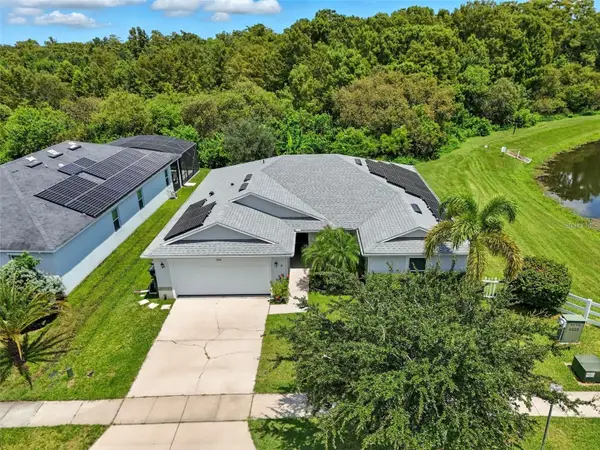 $369,900Coming Soon4 beds 2 baths1,825 sq. ft.
2914 Boating Boulevard, KISSIMMEE, FL 34746
MLS# S5157912Listed by: COMPASS FLORIDA LLC - Coming Soon
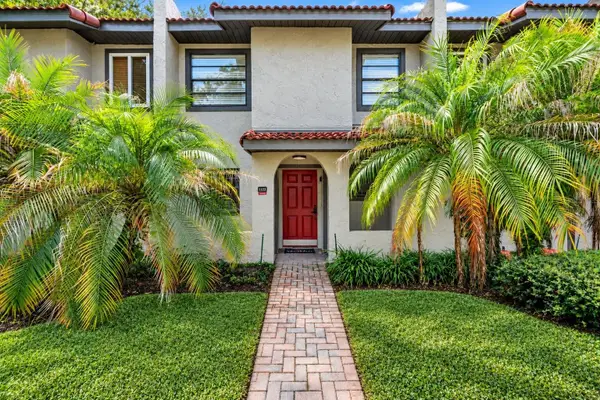 $300,000Coming Soon2 beds 2 baths1,052 sq. ft.
1122 Spaceport Court, KISSIMMEE, FL 34746
MLS# O6442531Listed by: REAL BROKER, LLC - Coming Soon
 $560,000Coming Soon4 beds 3 baths3,490 sq. ft.
2107 N Drive Way Way, KISSIMMEE, FL 34746
MLS# S5157305Listed by: LA ROSA REALTY KISSIMMEE - Coming Soon
 $475,000Coming Soon4 beds 3 baths2,151 sq. ft.
1874 Flourish Avenue, KISSIMMEE, FL 34744
MLS# O6440575Listed by: RE/MAX INNOVATION - New
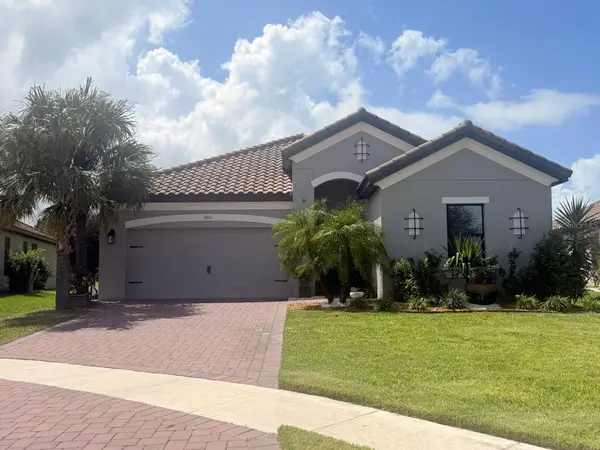 $459,900Active4 beds 3 baths2,420 sq. ft.
1801 Goblet Cove Street, KISSIMMEE, FL 34746
MLS# S5158038Listed by: KELLER WILLIAMS LEGACY REALTY - New
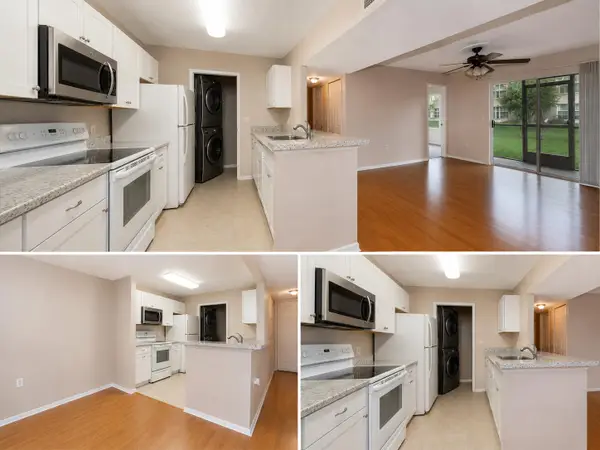 $169,000Active2 beds 2 baths969 sq. ft.
5283 Images Circle #104, Kissimmee, FL 34746
MLS# B26078920Listed by: LOKATION - New
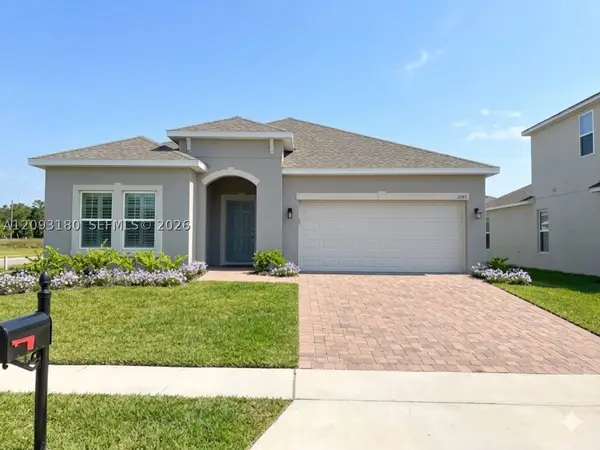 $339,000Active3 beds 2 baths1,600 sq. ft.
2121 Preston Ln, Kissimmee, FL 34746
MLS# A12093180Listed by: CASAMAGNA REALTY LLC - Open Tue, 9am to 7pmNew
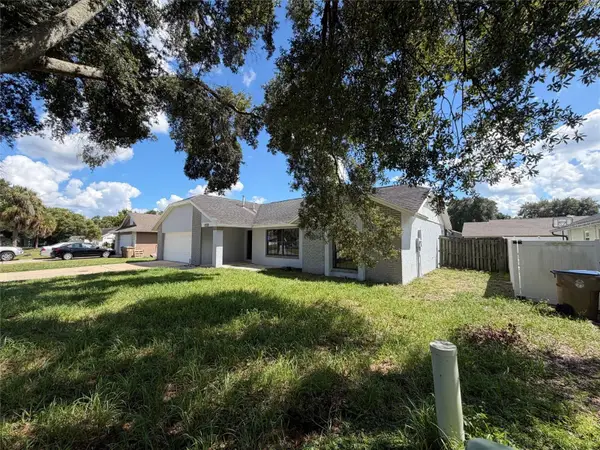 $358,000Active3 beds 2 baths1,718 sq. ft.
7704 Simon Ridge Court, KISSIMMEE, FL 34747
MLS# O6443641Listed by: OPENDOOR BROKERAGE LLC - New
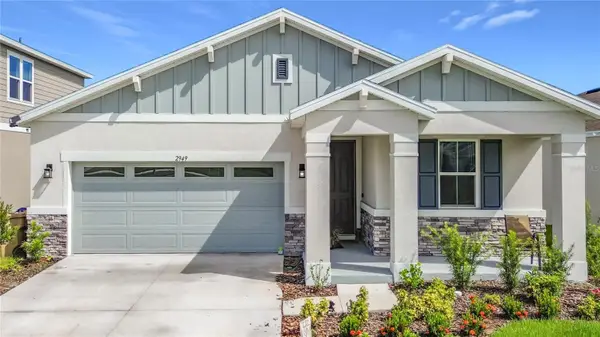 $540,000Active4 beds 2 baths1,900 sq. ft.
2949 Gavin Sky Drive, KISSIMMEE, FL 34744
MLS# S5157135Listed by: LPT REALTY, LLC


Protect your home and budget from life's surprises with an Assurant Home Warranty, backed by a partner that supports you through every step of homeownership. Explore Plans.
©2026 Century 21 Real Estate LLC. All rights reserved. CENTURY 21®, the CENTURY 21 Logo and C21® are service marks owned by Century 21 Real Estate LLC. Century 21 Real Estate LLC fully supports the principles of the Fair Housing Act and the Equal Opportunity Act. Each office is independently owned and operated. Listing information is deemed reliable but not guaranteed accurate.