
1212 Woods Drive, Labelle, FL 33935
Local realty services provided by:CENTURY 21 Results
Listed by: christina marie diaz
Office: exp realty llc.
MLS#:2026038212
Source:FL_GFMB
Price summary
- Price:$285,000
- Price per sq. ft.:$160.65
About this home
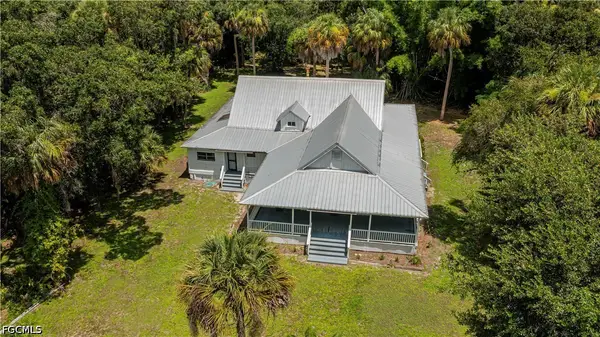
Welcome to this 3-bedroom, 2-bath home situated on a spacious 1/2-acre corner lot in desirable Parkwood Estates. From the moment you step inside, you’re greeted by tall cathedral ceilings that create an open and inviting atmosphere. The generous living area offers plenty of space for entertaining, complemented by a formal dining area and a convenient breakfast bar for casual meals. Recent improvements include a new AC installed in 2025, a metal roof installed in 2018, an updated breaker panel, and plumbing improvements. The interior has just been freshly painted & features new vinyl plank flooring throughout and all-new light fixtures, giving the home a clean feel while making it move-in ready. Outside, the large yard provides plenty of room to enjoy the outdoors & offers ample space to add a garage. A storage shed is also included, providing additional space for tools, equipment, and belongings. Nestled among mature oak trees in the established neighborhood, this home offers space, comfort, and the opportunity to make it your own. Move-in ready and waiting for its new owners!...
Contact an agent
Home facts
- Year built:1994
- Subdivision & Development:PARKWOOD
- Listing ID #:2026038212
- Added:3 day(s) ago
- Updated:September 20, 2026 at 02:57 PM
Rooms and interior
- Bedrooms:3
- Total bathrooms:2
- Full bathrooms:2
- Flooring:Tile, Vinyl
- Kitchen Description:Dishwasher, Disposal, Freezer, Microwave, Pantry, Range, Refrigerator
- Living area:1,658 sq. ft.
Heating and cooling
- Cooling:Ceiling Fans, Electric
- Heating:Central, Electric
- Central air:Yes
Structure and exterior
- Roof:Metal
- Year built:1994
- Building area:1,658 sq. ft.
- Lot area:0.46 Acres
- Architectural Style:One Story, Ranch
- Construction Materials:Vinyl Siding, Wood Frame
- Exterior Features:Room For Pool, Storage
- Levels:1 Story
Utilities
- Water:Public
- Sewer:Septic Tanks
Finances and disclosures
- Price:$285,000
- Price per sq. ft.:$160.65
- Tax amount:$4,115 (2025)
Features and amenities
- Laundry features:Inside
- Amenities:Bar, Pantry
Parking
- Parking description:Driveway, Paved
New listings near 1212 Woods Drive
- Open Sat, 12 to 4pmNew
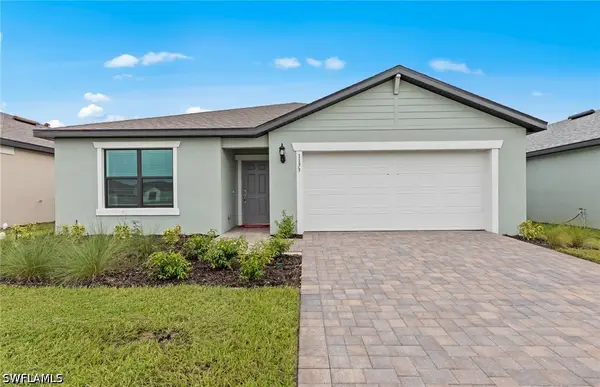 $326,000Active4 beds 2 baths1,850 sq. ft.
1161 Caloosa Creek Drive, Labelle, FL 33935
MLS# 226033717Listed by: PULTE REALTY INC - Open Sat, 12 to 4pmNew
 $323,000Active4 beds 2 baths1,850 sq. ft.
1157 Caloosa Creek Drive, Labelle, FL 33935
MLS# 226033721Listed by: PULTE REALTY INC - New
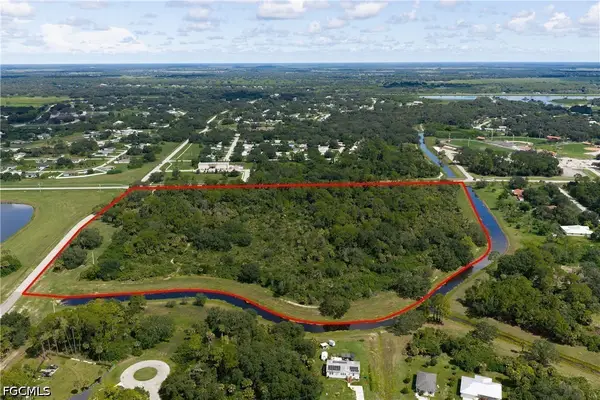 $1,650,000Active20.25 Acres
Cowboy Way, Other, FL 33935
MLS# 2026039321Listed by: MARZUCCO REAL ESTATE - New
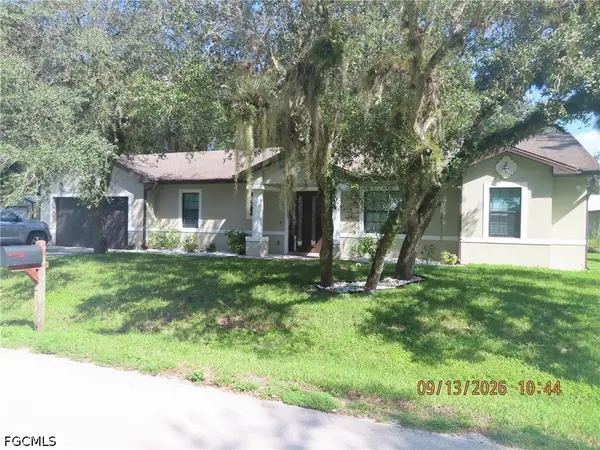 $389,000Active3 beds 2 baths1,746 sq. ft.
420 Broward Avenue, Labelle, FL 33935
MLS# 2026038737Listed by: NEW HORIZONS REAL ESTATE CORP. - New
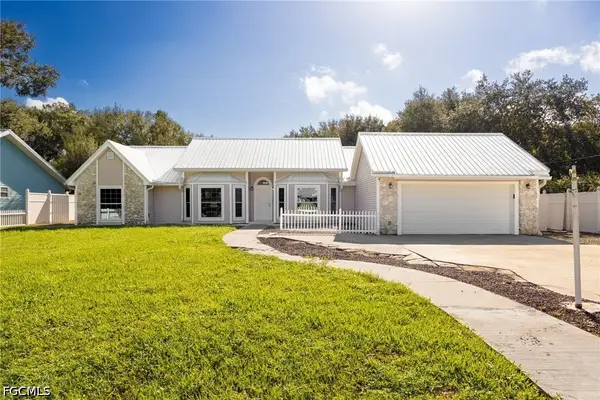 $330,000Active3 beds 2 baths1,868 sq. ft.
115 N Oak Street, Labelle, FL 33935
MLS# 2026038639Listed by: REAL BROKER, LLC - New
 $749,900Active3 beds 2 baths1,748 sq. ft.
160 Curry Street, Labelle, FL 33935
MLS# 2026038845Listed by: COLDWELL BANKER BELLE REALTY  $210,000Pending2 beds 2 baths
260 Fraserave, Labelle, FL 33935
MLS# A12065164Listed by: SWFL LEGACY REALTY GROUP LLC $365,000Active4 beds 3 baths2,386 sq. ft.
1248 Caloosa Cove Drive, Labelle, FL 33935
MLS# B26040401Listed by: PULTE REALTY INC $950,000Active9.35 Acres
615 W Cowboy, Labelle, FL 33935
MLS# A11975583Listed by: COMPASS FLORIDA LLC $3,250,000Active12 Acres
0 W State Road 80, Other Fl City, FL 33935
MLS# A11739226Listed by: SOUTHERN HERITAGE REAL ESTATE


Protect your home and budget from life's surprises with an Assurant Home Warranty, backed by a partner that supports you through every step of homeownership. Explore Plans.
©2026 Century 21 Real Estate LLC. All rights reserved. CENTURY 21®, the CENTURY 21 Logo and C21® are service marks owned by Century 21 Real Estate LLC. Century 21 Real Estate LLC fully supports the principles of the Fair Housing Act and the Equal Opportunity Act. Each office is independently owned and operated. Listing information is deemed reliable but not guaranteed accurate.