
123 Riverbend, Labelle, FL 33935
Local realty services provided by:CENTURY 21 Move With Us
123 Riverbend,Labelle, FL 33935
$549,900
- 3 Beds
- 3 Baths
- 2,480 sq. ft.
- Single family
- Active
Listed by: fred elliott
Office: coldwell banker preferred prop
MLS#:A12097451
Source:FL_RAMC
Price summary
- Price:$549,900
- Price per sq. ft.:$168.63
About this home
Beautiful 2 story home featuring 3 bedrooms plus an office area and 3 bathrooms. Interior highlights include natural cedar wood paneling, striking wood beams, and custom-built stairs. The chef’s kitchen offers a spacious island, Sub-Zero refrigerator, Wolf 5-burner cook-top, Thermador dual oven, white cabinetry, and granite counter-tops. The open first floor connects the living, dining, and kitchen areas with views of the second-floor atrium. Enjoy a covered, enclosed patio leading to an open courtyard. The second floor features a luxurious Primary Suite with a sitting area and large closet, plus an additional bedroom with a private deck and spiral staircase. The first-floor third bedroom connects to an additional room ideal for an office or mother-in-law suite with its own entrance. Exterior features include paver walkways, a circular driveway, mature shade and fruit trees, a two-vehicle carport, and a large detached 20X60 2 bay garage/workshop with a car lift, and 500 sq ft of air-conditioned workspace. Additional upgrades include a new water system, updated AC, metal roof, 10-ft privacy fence, and solar landscape lighting. Located near downtown LaBelle, Barron Park, restaurants, shopping, boat ramp, and the Caloosahatchee River. Protected government land borders the east side of the property. Marina nearby and excellent potential for Airbnb....
Contact an agent
Home facts
- Year built:1984
- Subdivision & Development:ELBARODA
- Listing ID #:A12097451
- Added:22 day(s) ago
- Updated:October 22, 2026 at 03:11 PM
Rooms and interior
- Bedrooms:3
- Total bathrooms:3
- Full bathrooms:3
- Flooring:Vinyl
- Bathrooms Description:Separate Shower
- Kitchen Description:Dishwasher, Electric Range, Kitchen Island, Microwave, Refrigerator
- Living area:2,480 sq. ft.
Heating and cooling
- Cooling:Ceiling Fans, Central Air
- Heating:Central
- Central air:Yes
Structure and exterior
- Roof:Metal
- Year built:1984
- Building area:2,480 sq. ft.
- Construction Materials:Block, Concrete, Wood Siding
- Exterior Features:Balcony, Fence, Open, Patio
Utilities
- Water:Water Available, Water Connected, Well
Finances and disclosures
- Price:$549,900
- Price per sq. ft.:$168.63
- Tax amount:$4,458 (2025)
Features and amenities
- Appliances:Dishwasher, Dryer, Electric Range, Microwave, Refrigerator, Some Electric Appliances, Washer, Water Heater, Water Softener
- Laundry features:Dryer, Washer, Washer Hookup
Parking
- Total parking spaces:2
- Parking description:Covered, Detached Carport
 The data relating to real estate for sale on this web site comes in part from a cooperative data exchange program of the Realtor<REGISTERED_LOGO> Association of Martin County, Inc. MLS. Real estate listings held by brokerage firms other than CENTURY 21 Move With Us are marked with the IDX logo (Broker Reciprocity) or name and detailed information about such listings includes the name of the listing brokers. Data provided is deemed reliable but is not guaranteed.
New listings near 123 Riverbend
- New
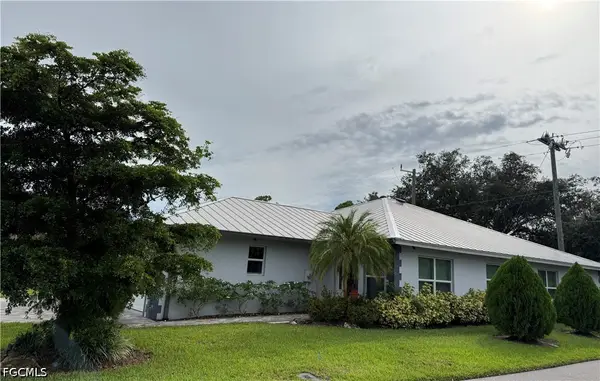 $278,000Active2 beds 2 baths1,224 sq. ft.
204 Village Circle, Labelle, FL 33935
MLS# 2026042696Listed by: SWEETWATER LAND COMPANY LLC - Open Sat, 11am to 2pm
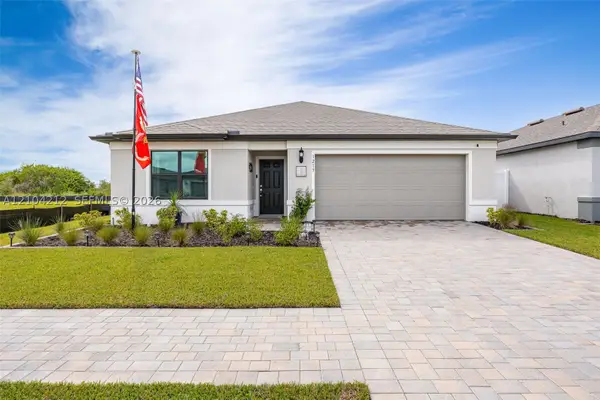 $409,900Active4 beds 2 baths
1213 Caloosa Cove, Labelle, FL 33935
MLS# A12104212Listed by: SOUTHERN HERITAGE REAL ESTATE 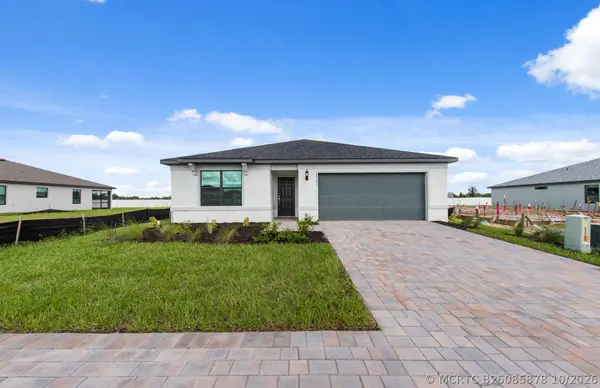 $309,990Active4 beds 2 baths1,850 sq. ft.
1161 Caloosa Crk Drive, Labelle, FL 33935
MLS# B26085878Listed by: PULTE REALTY INC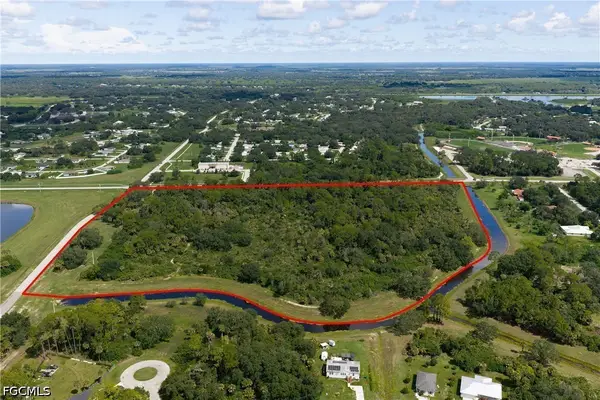 $1,600,000Active20.25 Acres
Cowboy Way, Labelle, FL 33935
MLS# 2026039321Listed by: MARZUCCO REAL ESTATE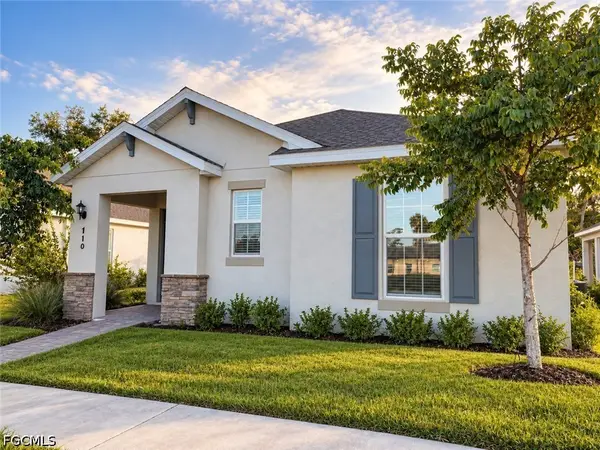 $239,900Active3 beds 2 baths1,738 sq. ft.
710 Treehouse Lane, Labelle, FL 33935
MLS# 2026041042Listed by: REALTY ONE GROUP MVP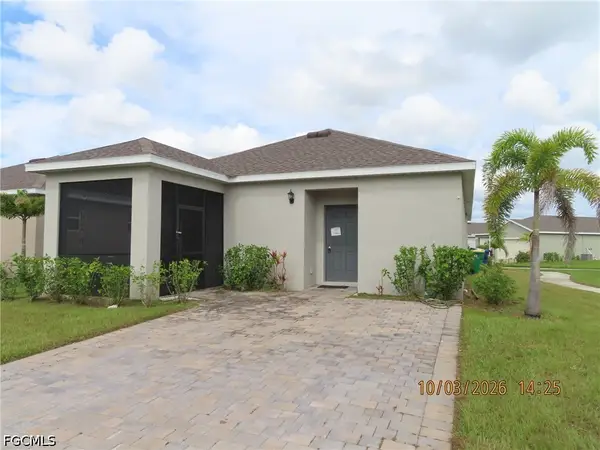 $229,500Active3 beds 2 baths1,710 sq. ft.
828 Friendship Circle, Labelle, FL 33935
MLS# 2026041752Listed by: NEW HORIZONS REAL ESTATE CORP.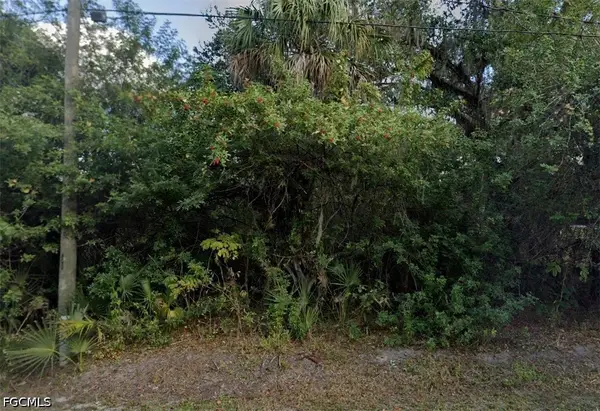 $30,000Active0.21 Acres
143 S Riverview Street, Labelle, FL 33935
MLS# 2026040601Listed by: ACHIEVERS REAL ESTATE SERVICES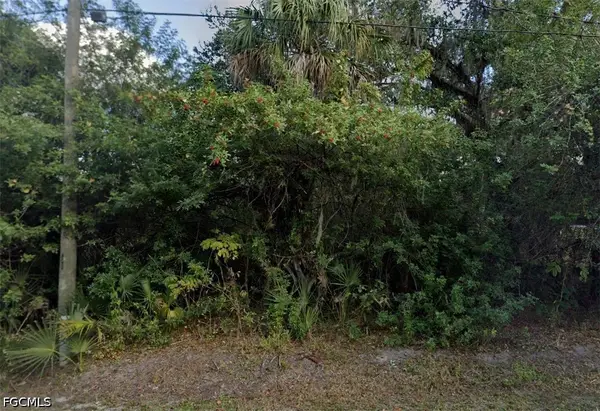 $30,000Active0.21 Acres
155 S Riverview Street, Labelle, FL 33935
MLS# 2026040602Listed by: ACHIEVERS REAL ESTATE SERVICES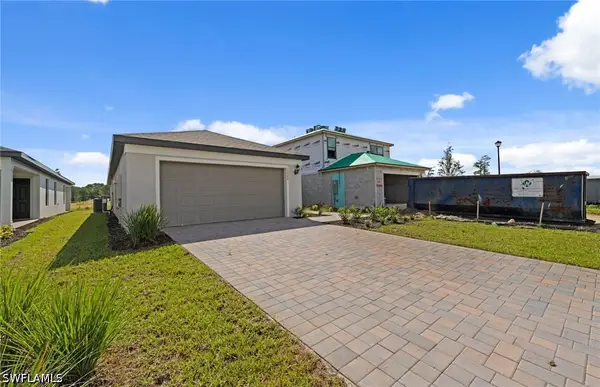 $299,990Active3 beds 2 baths1,580 sq. ft.
1222 Caloosa Cove Drive, Labelle, FL 33935
MLS# 226034635Listed by: PULTE REALTY INC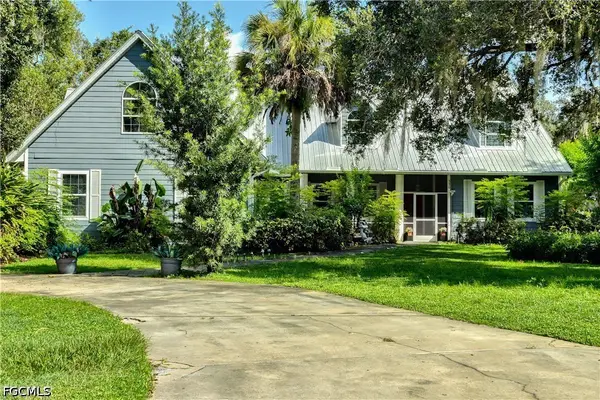 $875,000Pending5 beds 3 baths4,176 sq. ft.
330 Riviera Vista Boulevard, Labelle, FL 33935
MLS# 2026037436Listed by: TREND REALTY


Protect your home and budget from life's surprises with an Assurant Home Warranty, backed by a partner that supports you through every step of homeownership. Explore Plans.
©2026 Century 21 Real Estate LLC. All rights reserved. CENTURY 21®, the CENTURY 21 Logo and C21® are service marks owned by Century 21 Real Estate LLC. Century 21 Real Estate LLC fully supports the principles of the Fair Housing Act and the Equal Opportunity Act. Each office is independently owned and operated. Listing information is deemed reliable but not guaranteed accurate.