
1016 Matthew Avenue, Lady Lake, FL 32159
Local realty services provided by:CENTURY 21 Myers Realty
1016 Matthew Avenue,Lady Lake, FL 32159
$338,750
- 3 Beds
- 2 Baths
- 1,511 sq. ft.
- Single family
- Active
Listed by: crystal mccall
Office: keller williams cornerstone re
MLS#:OM731342
Source:MFRMLS
Price summary
- Price:$338,750
- Price per sq. ft.:$152.66
- Monthly HOA dues:$204
About this home
Welcome to The Villages! This 3-bedroom, 2-bath home sits in a sought-after resort-style golf community packed with activities and clubs to keep you busy and active. The open floor plan features cathedral ceilings and crown molding accents throughout, adding style and dimension to the living space. The kitchen offers newer appliances and a functional layout that's a pleasure to cook in. The primary suite includes a spacious walk-in closet and an en-suite bath with dual sinks, while two additional bedrooms share a second full bath — perfect for guests. Sliders open to a screened lanai, ideal for enjoying Florida's outdoors, plus a patio just off the kitchen for easy outdoor grilling. An indoor laundry room offers added convenience with a utility sink and closet, and the 2-car garage provides ample storage. Don't miss this move-in ready gem in one of Florida's premier 55+ communities!
Contact an agent
Home facts
- Year built:2014
- Subdivision & Development:THE VILLAGES LADY LAKE ORANGE BLOSSOM GARDENS
- Listing ID #:OM731342
- Added:53 day(s) ago
- Updated:October 22, 2026 at 01:09 PM
Rooms and interior
- Bedrooms:3
- Total bathrooms:2
- Full bathrooms:2
- Flooring:Vinyl
- Dining Description:Eat In Kitchen
- Kitchen Description:Dishwasher, Eat-in Kitchen, Kitchen/Family Room Combo, Microwave, Refrigerator
- Bedroom Description:Primary Bedroom Main Floor, Walk-In Closet(s)
- Living area:1,511 sq. ft.
Heating and cooling
- Cooling:Central Air
- Heating:Central, Electric
- Central air:Yes
Structure and exterior
- Roof:Shingle
- Year built:2014
- Building area:1,511 sq. ft.
- Lot area:0.13 Acres
- Lot Features:Landscaped, Private
- Architectural Style:Ranch
- Construction Materials:Vinyl Siding
- Exterior Features:Enclosed, Rain Gutters, Rear Porch
- Foundation Description:Slab
- Levels:1 Story
Utilities
- Water:Public, Water Connected
- Sewer:Public Sewer, Sewer Connected
Finances and disclosures
- Price:$338,750
- Price per sq. ft.:$152.66
- Tax amount:$3,301 (2025)
Features and amenities
- Appliances:Dishwasher, Electric Water Heater, Irrigation Equipment, Microwave, Refrigerator
- Laundry features:Inside, Laundry Room
- Amenities:Cable Available, Cathedral Ceiling(s), Ceiling Fans(s), Clubhouse, Crown Molding, Eat-in Kitchen, Fitness Center, Gated, Golf Course, Irrigation Equipment, Kitchen/Family Room Combo, Open Floorplan, Primary Bedroom Main Floor, Shuffleboard Court, Walk-In Closet(s)
- Pool features:Public Pool
Parking
- Parking description:Attached Garage, Driveway, Garage Door Opener, Golf Cart Parking
- Garage:Yes
- Garage spaces:2
 The information being provided by Stellar Mls is for the consumer's personal, non-commercial use and may not be used for any purpose other than to identify prospective properties consumer may be interested in purchasing. Any information relating to real estate for sale referenced on this web site comes from the Internet Data Exchange (IDX) program of the Stellar Mls. CENTURY 21 Myers Realty is not a Multiple Listing Service (MLS), nor does it offer MLS access. This website is a service of CENTURY 21 Myers Realty, a broker participant of Stellar Mls. This web site may reference real estate listing(s) held by a brokerage firm other than the broker and/or agent who owns this web site.
The accuracy of all information, regardless of source, including but not limited to open house information, square footages and lot sizes, is deemed reliable but not guaranteed and should be personally verified through personal inspection by and/or with the appropriate professionals. The data contained herein is copyrighted by Stellar Mls and is protected by all applicable copyright laws. Any unauthorized dissemination of this information is in violation of copyright laws and is strictly prohibited.
Properties in listings may have been sold or may no longer be available.
Copyright 2026 Stellar Mls. All rights reserved.
The information being provided by Stellar Mls is for the consumer's personal, non-commercial use and may not be used for any purpose other than to identify prospective properties consumer may be interested in purchasing. Any information relating to real estate for sale referenced on this web site comes from the Internet Data Exchange (IDX) program of the Stellar Mls. CENTURY 21 Myers Realty is not a Multiple Listing Service (MLS), nor does it offer MLS access. This website is a service of CENTURY 21 Myers Realty, a broker participant of Stellar Mls. This web site may reference real estate listing(s) held by a brokerage firm other than the broker and/or agent who owns this web site.
The accuracy of all information, regardless of source, including but not limited to open house information, square footages and lot sizes, is deemed reliable but not guaranteed and should be personally verified through personal inspection by and/or with the appropriate professionals. The data contained herein is copyrighted by Stellar Mls and is protected by all applicable copyright laws. Any unauthorized dissemination of this information is in violation of copyright laws and is strictly prohibited.
Properties in listings may have been sold or may no longer be available.
Copyright 2026 Stellar Mls. All rights reserved.New listings near 1016 Matthew Avenue
- New
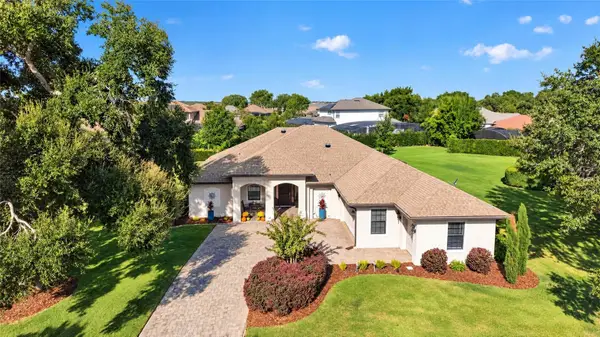 $525,000Active3 beds 3 baths2,275 sq. ft.
5419 Meadow Hill Loop, LADY LAKE, FL 32159
MLS# G5119307Listed by: LOKATION - Open Fri, 10am to 12pmNew
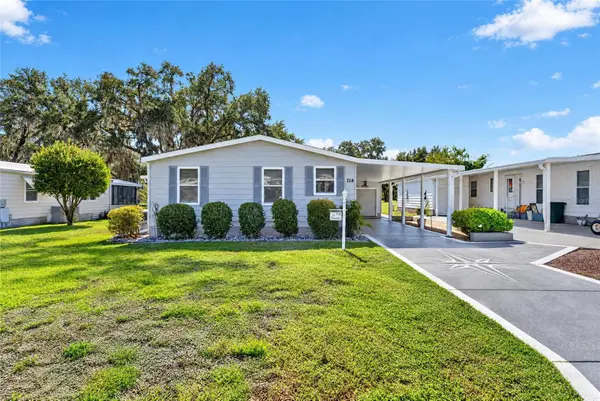 $264,000Active2 beds 2 baths1,446 sq. ft.
718 Orchid Street, LADY LAKE, FL 32159
MLS# G5119205Listed by: REALTY EXECUTIVES IN THE VILLAGES - New
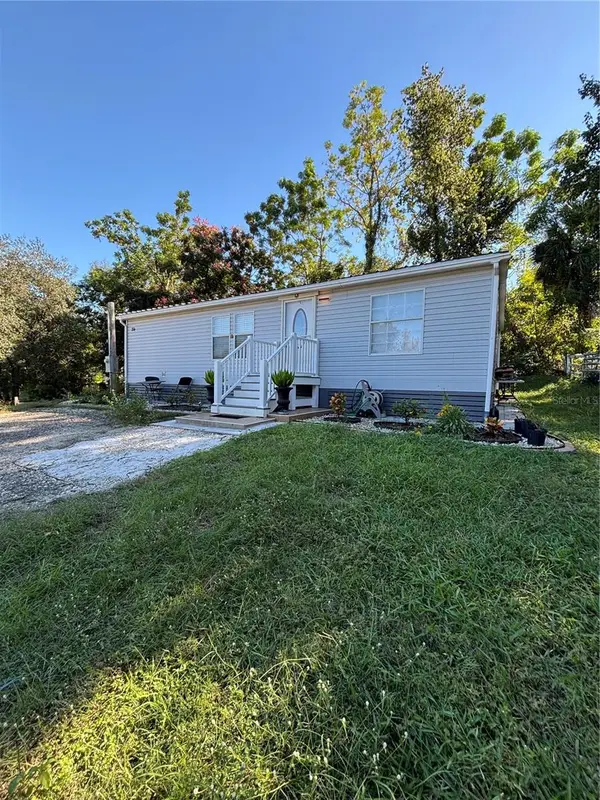 $175,000Active2 beds 2 baths960 sq. ft.
214 Morningside Avenue, LADY LAKE, FL 32159
MLS# G5119306Listed by: DOWN HOME REALTY, LLLP - New
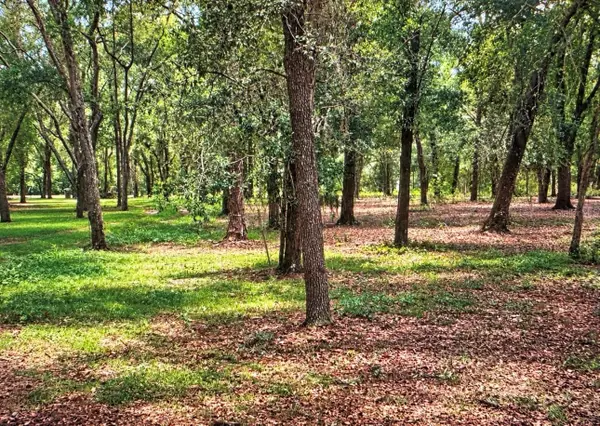 $249,000Active5 Acres
Rolling Acres Road, LADY LAKE, FL 32159
MLS# G5119280Listed by: COLDWELL BANKER HUBBARD HANSEN - New
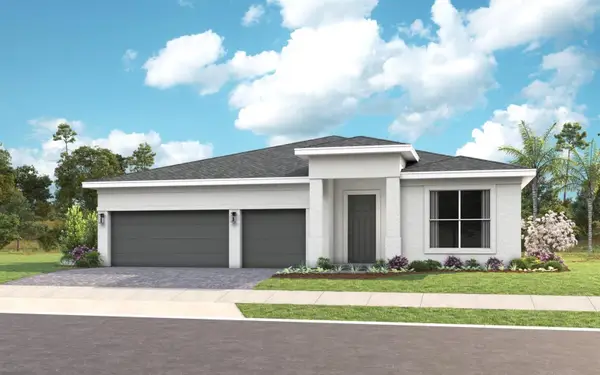 $589,990Active3 beds 3 baths2,490 sq. ft.
968 Club Cresswind Drive, LADY LAKE, FL 32159
MLS# W7890473Listed by: MALTBIE REALTY GROUP - New
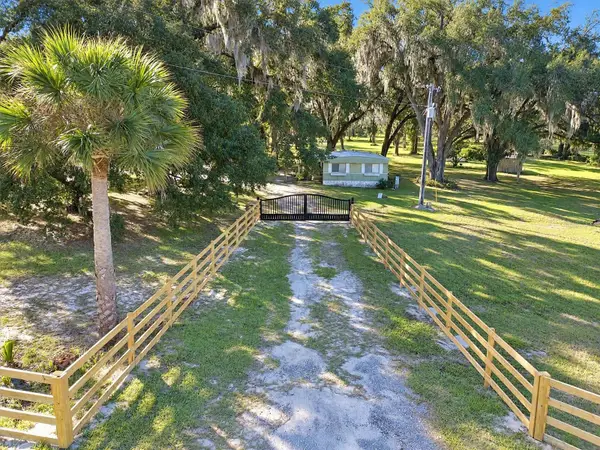 $1,099,000Active10.05 Acres
2930 Griffin Avenue, LADY LAKE, FL 32159
MLS# G5119258Listed by: WORTH CLARK REALTY - Open Sat, 11am to 3pmNew
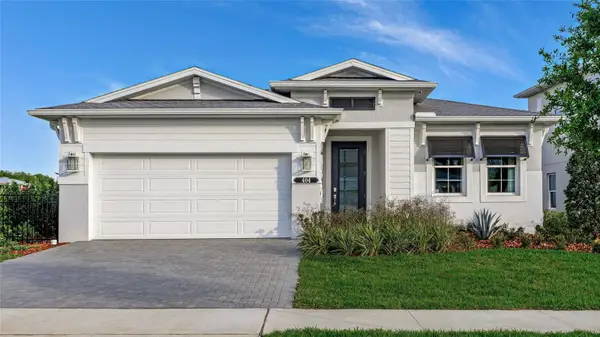 $455,990Active2 beds 2 baths1,968 sq. ft.
527 Hammock Oaks Boulevard, LADY LAKE, FL 32159
MLS# W7890470Listed by: MALTBIE REALTY GROUP - New
 $319,900Active3 beds 2 baths1,904 sq. ft.
8333 County Road 109a-1, LADY LAKE, FL 32159
MLS# G5119274Listed by: REAL BROKER, LLC - Open Sat, 11am to 3pmNew
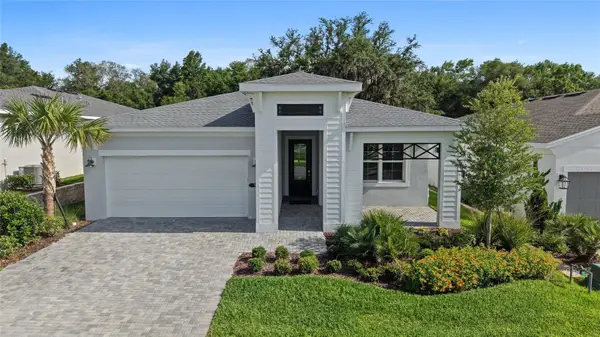 $599,999Active3 beds 3 baths2,289 sq. ft.
948 Club Cresswind Drive, LADY LAKE, FL 32159
MLS# W7890465Listed by: MALTBIE REALTY GROUP - Open Thu, 12:30 to 2:30pmNew
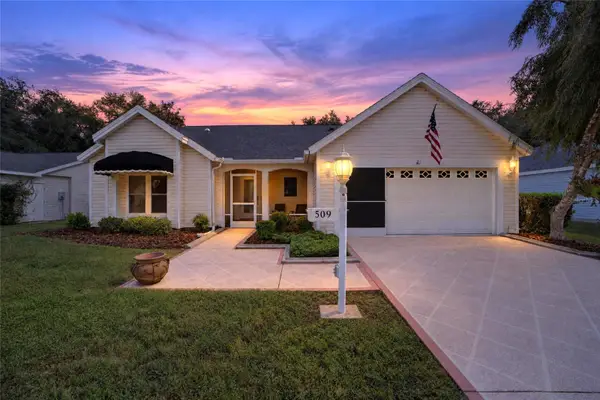 $359,900Active2 beds 2 baths1,622 sq. ft.
509 Chula Vista Avenue, THE VILLAGES, FL 32159
MLS# G5119220Listed by: REALTY EXECUTIVES IN THE VILLAGES


Protect your home and budget from life's surprises with an Assurant Home Warranty, backed by a partner that supports you through every step of homeownership. Explore Plans.
©2026 Century 21 Real Estate LLC. All rights reserved. CENTURY 21®, the CENTURY 21 Logo and C21® are service marks owned by Century 21 Real Estate LLC. Century 21 Real Estate LLC fully supports the principles of the Fair Housing Act and the Equal Opportunity Act. Each office is independently owned and operated. Listing information is deemed reliable but not guaranteed accurate.