
223 Skyline Drive, Lady Lake, FL 32159
Local realty services provided by:CENTURY 21 Affiliates
223 Skyline Drive,Lady Lake, FL 32159
$279,000
- 3 Beds
- 2 Baths
- 1,944 sq. ft.
- Mobile / Manufactured
- Active
Listed by:
 CENTURY 21 J W Morton Real Estate, Inc.
Office: century 21 j.w.morton r.e.
MLS#:857844
Source:FL_CMLS
Price summary
- Price:$279,000
- Price per sq. ft.:$143.52
About this home
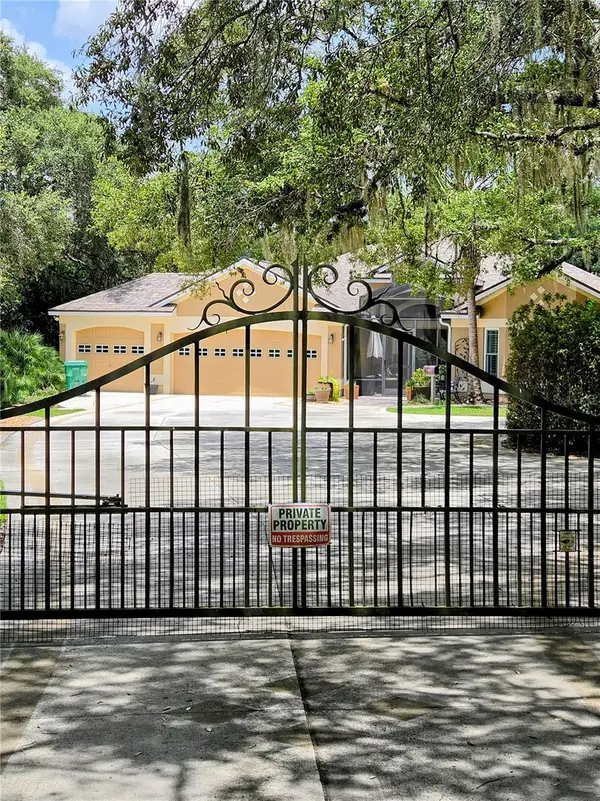
Short Sale Approved! Looking for a newer home with plenty of space and a convenient location? This 3-bedroom, 2-bath home offers 1,944 square feet of living space and sits on a generous lot in central Lady Lake. Built in 2022, this home offers the modern feel and conveniences of newer construction while providing plenty of room to live and entertain. The spacious floor plan includes a separate family room and a kitchenette, creating flexibility for entertaining, guests, hobbies, or an additional gathering space. The primary bedroom has an ensuite bath and two closets. The two guest bedrooms provide plenty of room for family and visitors, while the yard gives you an outdoor area to enjoy. Located conveniently close to schools, shopping, restaurants, medical facilities, entertainment, and The Villages. Newer construction + 1,944 sq. ft. + 3 bedrooms + 2 baths + family room + kitchenette + ¼-acre lot = plenty of space and possibilities!
Contact an agent
Home facts
- Year built:2022
- Subdivision & Development:Not on List
- Listing ID #:857844
- Added:1 day(s) ago
- Updated:September 14, 2026 at 08:05 PM
Rooms and interior
- Bedrooms:3
- Total bathrooms:2
- Full bathrooms:2
- Flooring:Carpet, Laminate
- Dining Description:Open Floorplan
- Bathrooms Description:Seperate Shower
- Kitchen Description:Dishwasher, Electric Oven, Electric Range, Laminate Counters, Pantry, Refrigerator, Wood Cabinets
- Bedroom Description:Open Floorplan, Split Bedrooms, Walk In Closets
- Living area:1,944 sq. ft.
Heating and cooling
- Cooling:Central Air
- Heating:Central, Electric
- Central air:Yes
Structure and exterior
- Roof:Asphalt, Shingle
- Year built:2022
- Building area:1,944 sq. ft.
- Lot area:0.23 Acres
- Lot Features:Cleared, Sloped
- Architectural Style:Mobile Home, One Story
- Construction Materials:Vinyl siding
- Levels:1 Story
Utilities
- Water:Public
- Sewer:Public Sewer
Finances and disclosures
- Price:$279,000
- Price per sq. ft.:$143.52
- Tax amount:$2,837 (2026)
Features and amenities
- Amenities:Smoke Detectors, Walk In Closets
Parking
- Parking description:Driveway, Gravel, Gravel Driveway
New listings near 223 Skyline Drive
- Coming Soon
 $995,000Coming Soon2.02 Acres
975 S Us Highway 27/441, LADY LAKE, FL 32159
MLS# G5117633Listed by: BLACK TIE REALTY, INC. - Coming Soon
 $765,000Coming Soon3 beds 3 baths2,088 sq. ft.
1248 Avenida De Las Casas #12, LADY LAKE, FL 32159
MLS# OM731442Listed by: ENGEL & VOLKERS OCALA - Coming Soon
 $250,000Coming Soon2 beds 2 baths1,148 sq. ft.
644 Ellsworth Way, LADY LAKE, FL 32162
MLS# OM731343Listed by: COMPASS FLORIDA LLC - Coming Soon
 $1,100,000Coming Soon3 beds 3 baths3,053 sq. ft.
1251 Alabama Avenue, LADY LAKE, FL 32159
MLS# G5116422Listed by: CHARLES RUTENBERG REALTY ORLANDO - New
 $422,000Active3 beds 2 baths1,826 sq. ft.
40044 Agusta Drive, LADY LAKE, FL 32159
MLS# G5117298Listed by: MORRIS REALTY AND INVESTMENTS - Open Wed, 3 to 4:30pmNew
 $134,900Active2 beds 1 baths720 sq. ft.
1314 Teakwood Lane, LADY LAKE, FL 32159
MLS# G5117289Listed by: REALTY EXECUTIVES IN THE VILLAGES - New
 $219,000Active2 beds 2 baths1,760 sq. ft.
658 Rainbow Boulevard, LADY LAKE, FL 32159
MLS# G5117705Listed by: DOWN HOME REALTY, LLLP - New
 $229,600Active3 beds 1 baths1,216 sq. ft.
234 E Lady Lake Boulevard, LADY LAKE, FL 32159
MLS# G5117746Listed by: JMR REALTY, INC. - New
 $339,000Active2 beds 2 baths1,806 sq. ft.
1009 La Mesa Lane, THE VILLAGES, FL 32159
MLS# G5117505Listed by: HOMERUN REALTY, LLC


Protect your home and budget from life's surprises with an Assurant Home Warranty, backed by a partner that supports you through every step of homeownership. Explore Plans.
©2026 Century 21 Real Estate LLC. All rights reserved. CENTURY 21®, the CENTURY 21 Logo and C21® are service marks owned by Century 21 Real Estate LLC. Century 21 Real Estate LLC fully supports the principles of the Fair Housing Act and the Equal Opportunity Act. Each office is independently owned and operated. Listing information is deemed reliable but not guaranteed accurate.