5331 Grove Manor, Lady Lake, FL 32159
Local realty services provided by:CENTURY 21 Myers Realty
Listed by: holly weiss
Office: era grizzard real estate
MLS#:G5115447
Source:MFRMLS
Price summary
- Price:$539,000
- Price per sq. ft.:$171.55
- Monthly HOA dues:$80
About this home
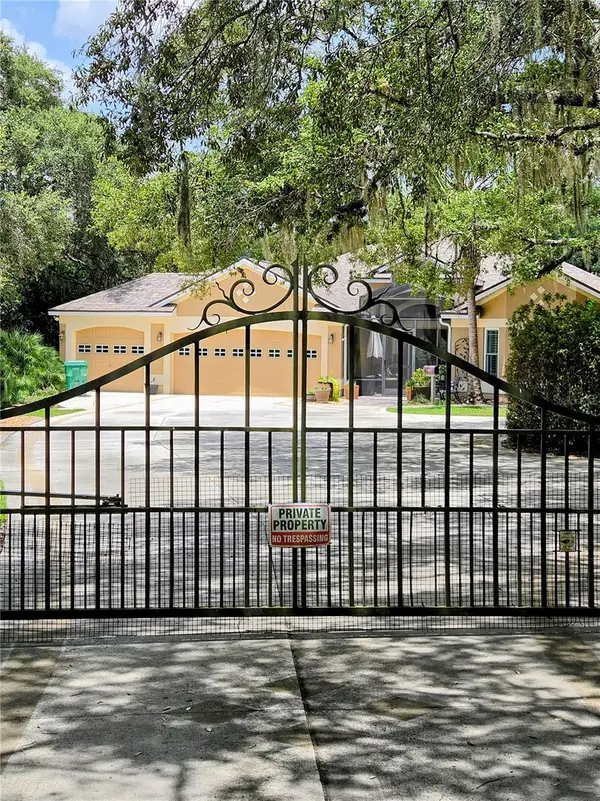
Luxury, privacy, and an exceptional lifestyle await in this beautifully crafted 2021 concrete block
and stucco home located within the prestigious gated community of Harbor Hills. Perfectly
positioned on the edge of a quiet cul-de-sac with no rear neighbors, this stunning residence
backs to a peaceful tree-lined setting, offering the privacy and tranquility today buyers desire.
Designed for comfortable everyday living, this open floor plan home features four
bedrooms, three full bathrooms, and an expansive upstairs bonus room that provides endless
possibilities as a media room, game room, home office, fitness studio, or guest retreat. All
bedrooms are conveniently located on the main level, creating a highly desirable floor plan for
families and those seeking single-level living. One of the bedrooms is currently configured
without a closet, making it equally ideal as a flex space, office, den, or guest room. One of the bathrooms offers a relaxing retreat with a spa-inspired bath feature with a unique dual-function therapeutic soaking tub and as well as a full shower. Step inside to discover Upgrades throughout, soaring cathedral ceilings, elegant crown molding, upgraded trim, granite and marble countertops, stainless steel appliances and an open-concept design filled with natural light. Beautiful tile flooring flows throughout the main
living areas and extends into the enclosed north-facing lanai, creating a seamless connection between indoor and outdoor living.
The spacious kitchen is beautifully appointed with granite countertops, abundant solid wood cabinetry, and overlooks the living and dining areas, making it the perfect gathering place for entertaining family and friends.
Enjoy Florida living year-round from the enclosed north-facing lanai, complete with adjustable
glass and screened panels. The private backyard backs to trees with no rear neighbors and offers
plenty of room to design and build the custom pool of your dreams.
Completing this exceptional property is a rare three-car garage—an uncommon and highly
sought-after feature within Harbor Hills—providing generous space for vehicles, golf carts,
hobbies, and storage.
Residents of Harbor Hills enjoy a premier gated lifestyle with optional country club membership
offering championship golf, tennis, pickleball, a fitness center, resort-style pool, clubhouse
dining and social activities. The community also features a private marina with access to Lake
Griffin and the renowned Harris Chain of Lakes, making it one of Central Florida most desirable
destinations for both golf and boating enthusiasts.
This exceptional home offers the perfect combination of luxury, privacy, flexible living space,
and an outstanding community lifestyle....
Contact an agent
Home facts
- Year built:2021
- Subdivision & Development:GROVE/HARBOR HILLS
- Listing ID #:G5115447
- Added:49 day(s) ago
- Updated:September 12, 2026 at 04:53 PM
Rooms and interior
- Bedrooms:4
- Total bathrooms:3
- Full bathrooms:3
- Flooring:Carpet, Tile
- Kitchen Description:Built-In Oven, Dishwasher, Disposal, Freezer, Ice Maker, Kitchen/Family Room Combo, Microwave, Range, Refrigerator, Solid Surface Counters, Solid Wood Cabinets, Stone Counters
- Bedroom Description:High Ceilings, Split Bedroom, Walk-In Closet(s)
- Living area:2,332 sq. ft.
Heating and cooling
- Cooling:Central Air
- Heating:Central, Electric, Heat Pump
- Central air:Yes
Structure and exterior
- Roof:Shingle
- Year built:2021
- Building area:2,332 sq. ft.
- Lot area:0.24 Acres
- Architectural Style:Traditional
- Construction Materials:Block, Stucco
- Exterior Features:Patio
- Foundation Description:Slab
- Levels:2 Story
Utilities
- Water:Public, Water Available, Water Connected
- Sewer:Septic Tank
Finances and disclosures
- Price:$539,000
- Price per sq. ft.:$171.55
- Tax amount:$5,421 (2025)
Features and amenities
- Appliances:Built-in Oven, Dishwasher, Disposal, Dryer, Electric Water Heater, Freezer, Ice Maker, Microwave, Range, Refrigerator, Washer
- Laundry features:Dryer, Electric Dryer Hookup, Inside, Washer
- Amenities:Ceiling Fans(s), Clubhouse, Crown Molding, Electricity Available, Fitness Center, Gated, Golf Course, High Ceilings, Kitchen/Family Room Combo, Maintenance, Open Floorplan, Pickleball Court(s), Pool, Racquetball, Solid Surface Counters, Solid Wood Cabinets, Split Bedroom, Stone Counters, Tennis Court(s), Thermostat, Tray Ceiling(s), Vaulted Ceiling(s), Walk-In Closet(s)
- Pool features:Pool, Public Pool
Parking
- Parking description:Attached Garage
- Garage:Yes
- Garage spaces:3
 The information being provided by Stellar Mls is for the consumer's personal, non-commercial use and may not be used for any purpose other than to identify prospective properties consumer may be interested in purchasing. Any information relating to real estate for sale referenced on this web site comes from the Internet Data Exchange (IDX) program of the Stellar Mls. CENTURY 21 Myers Realty is not a Multiple Listing Service (MLS), nor does it offer MLS access. This website is a service of CENTURY 21 Myers Realty, a broker participant of Stellar Mls. This web site may reference real estate listing(s) held by a brokerage firm other than the broker and/or agent who owns this web site.
The accuracy of all information, regardless of source, including but not limited to open house information, square footages and lot sizes, is deemed reliable but not guaranteed and should be personally verified through personal inspection by and/or with the appropriate professionals. The data contained herein is copyrighted by Stellar Mls and is protected by all applicable copyright laws. Any unauthorized dissemination of this information is in violation of copyright laws and is strictly prohibited.
Properties in listings may have been sold or may no longer be available.
Copyright 2026 Stellar Mls. All rights reserved.
The information being provided by Stellar Mls is for the consumer's personal, non-commercial use and may not be used for any purpose other than to identify prospective properties consumer may be interested in purchasing. Any information relating to real estate for sale referenced on this web site comes from the Internet Data Exchange (IDX) program of the Stellar Mls. CENTURY 21 Myers Realty is not a Multiple Listing Service (MLS), nor does it offer MLS access. This website is a service of CENTURY 21 Myers Realty, a broker participant of Stellar Mls. This web site may reference real estate listing(s) held by a brokerage firm other than the broker and/or agent who owns this web site.
The accuracy of all information, regardless of source, including but not limited to open house information, square footages and lot sizes, is deemed reliable but not guaranteed and should be personally verified through personal inspection by and/or with the appropriate professionals. The data contained herein is copyrighted by Stellar Mls and is protected by all applicable copyright laws. Any unauthorized dissemination of this information is in violation of copyright laws and is strictly prohibited.
Properties in listings may have been sold or may no longer be available.
Copyright 2026 Stellar Mls. All rights reserved.New listings near 5331 Grove Manor
- Coming Soon
 $995,000Coming Soon2.02 Acres
975 S Us Highway 27/441, LADY LAKE, FL 32159
MLS# G5117633Listed by: BLACK TIE REALTY, INC. - Coming Soon
 $765,000Coming Soon3 beds 3 baths2,088 sq. ft.
1248 Avenida De Las Casas #12, LADY LAKE, FL 32159
MLS# OM731442Listed by: ENGEL & VOLKERS OCALA - Coming Soon
 $250,000Coming Soon2 beds 2 baths1,148 sq. ft.
644 Ellsworth Way, LADY LAKE, FL 32162
MLS# OM731343Listed by: COMPASS FLORIDA LLC - Coming Soon
 $1,100,000Coming Soon3 beds 3 baths3,053 sq. ft.
1251 Alabama Avenue, LADY LAKE, FL 32159
MLS# G5116422Listed by: CHARLES RUTENBERG REALTY ORLANDO - New

 $269,000Active2 beds 2 baths1,286 sq. ft.
605 First Avenue, LADY LAKE, FL 32159
MLS# G5117613Listed by: CENTURY 21 ALTON CLARK - New
 $350,000Active2 beds 2 baths1,712 sq. ft.
1441 W Schwartz Boulevard, THE VILLAGES, FL 32159
MLS# G5117481Listed by: KELLER WILLIAMS CORNERSTONE RE - New
 $85,000Active3 beds 2 baths1,152 sq. ft.
449 Hitchcock Street, LADY LAKE, FL 32159
MLS# G5115252Listed by: OLYMPUS EXECUTIVE REALTY INC - New
 $225,000Active3 beds 2 baths1,392 sq. ft.
524 San Marino Drive, LADY LAKE, FL 32159
MLS# OM731266Listed by: VAUGHT REALTY - New
 $174,900Active2 beds 2 baths1,436 sq. ft.
1506 Hillcrest Drive, LADY LAKE, FL 32159
MLS# R4911952Listed by: TRANSITIONS REAL ESTATE OF FLORIDA - Open Sun, 12 to 2pmNew
 $339,000Active2 beds 2 baths1,806 sq. ft.
1009 La Mesa Lane, LADY LAKE, FL 32159
MLS# G5117505Listed by: HOMERUN REALTY, LLC


Protect your home and budget from life's surprises with an Assurant Home Warranty, backed by a partner that supports you through every step of homeownership. Explore Plans.
©2026 Century 21 Real Estate LLC. All rights reserved. CENTURY 21®, the CENTURY 21 Logo and C21® are service marks owned by Century 21 Real Estate LLC. Century 21 Real Estate LLC fully supports the principles of the Fair Housing Act and the Equal Opportunity Act. Each office is independently owned and operated. Listing information is deemed reliable but not guaranteed accurate.