
5453 Grove Manor, Lady Lake, FL 32159
Local realty services provided by:CENTURY 21 Myers Realty
Listed by: dawn williams
Office: worth clark realty
MLS#:OM724884
Source:MFRMLS
Price summary
- Price:$444,900
- Price per sq. ft.:$123.86
- Monthly HOA dues:$81
About this home
GOLF COURSE LIVING AT ITS FINEST | NEW HVAC 2025 | FLEX ROOM | GOLF CART GARAGE | LOW HOA | NO CDD
Wake up each morning to sweeping golf course views and enjoy the peaceful Florida lifestyle you've been dreaming of in this beautifully maintained home overlooking the #2 tee in the highly desirable Grove at Harbor Hills. Just minutes from The Villages, you'll enjoy all the convenience without the burden of CDD fees or mandatory amenity fees.
From the moment you arrive, you'll appreciate the pride of ownership and thoughtful updates that make this home truly move-in ready. Major improvements include a new HVAC system installed in June 2025 (under Munn's service warranty), a new roof in 2020, fresh exterior paint in 2024, and fresh interior paint completed in July 2025.
Designed for both comfortable everyday living and effortless entertaining, the spacious split-bedroom floor plan offers privacy for guests while the versatile flex room is ideal as a home office, den, hobby room, or even additional guest space. Neutral tile flooring throughout creates a bright, cohesive look that complements any decorating style.
The spacious primary suite is a relaxing retreat featuring dual walk-in closets, cultured marble vanities, a dedicated makeup area, and plenty of room to unwind after a day on the golf course or enjoying the community amenities.
The thoughtfully designed kitchen combines beauty and functionality with upper and lower cabinet lighting, pull-out shelving in every lower cabinet, and a bright breakfast area complete with a new ceiling fan. Additional upgrades include added laundry room cabinetry, new attic stairs for convenient storage access, and comfort-height toilets in both full bathrooms.
Step outside to the expansive covered lanai, where you'll enjoy morning coffee, evening sunsets, and picturesque golf course views year-round. Whether entertaining friends or simply relaxing with a good book, this outdoor living space is sure to become your favorite place to be.
Oversized garage with dedicated golf cart garage plus attic storage—perfect for your clubs, hobbies, and Florida lifestyle.
Located Harbor Hills community, residents enjoy a low HOA and no CDD fees, with optional memberships available for championship golf, tennis, fitness facilities, dining, social activities, and access to Florida's beautiful Chain of Lakes.
If you've been searching for an exceptionally maintained golf-front home that offers quality updates, an outstanding location, and an incredible lifestyle, this is the one you've been waiting for. Homes in this condition with golf frontage and these updates rarely become available. Schedule your private tour today before this opportunity is gone.
Owner is the listing agent. Lender credit may be available when using the preferred lender. Please inquire for complete details....
Contact an agent
Home facts
- Year built:2003
- Subdivision & Development:HARBOR HILLS/THE GROVE
- Listing ID #:OM724884
- Added:73 day(s) ago
- Updated:August 03, 2026 at 04:53 PM
Rooms and interior
- Bedrooms:3
- Total bathrooms:3
- Full bathrooms:2
- Half bathrooms:1
- Flooring:Ceramic Tile
- Dining Description:Eat In Kitchen
- Kitchen Description:Dishwasher, Disposal, Eat-in Kitchen, Microwave, Range, Refrigerator, Solid Surface Counters, Water Softener
- Bedroom Description:High Ceilings, Primary Bedroom Main Floor, Split Bedroom, Walk-In Closet(s)
- Living area:2,228 sq. ft.
Heating and cooling
- Cooling:Central Air
- Heating:Electric, Heat Pump
- Central air:Yes
Structure and exterior
- Roof:Shingle
- Year built:2003
- Building area:2,228 sq. ft.
- Lot area:0.24 Acres
- Lot Features:Landscaped, On Golf Course, Sidewalk
- Construction Materials:Block, Stucco
- Exterior Features:Front Porch, Lighting, Rain Gutters, Rear Porch, Screened
- Foundation Description:Slab
- Levels:1 Story
Schools
- High school:Leesburg High
- Middle school:Carver Middle
- Elementary school:Villages Elem of Lady Lake
Utilities
- Water:Public, Water Connected
- Sewer:Public, Septic Tank
Finances and disclosures
- Price:$444,900
- Price per sq. ft.:$123.86
- Tax amount:$5,923 (2025)
Features and amenities
- Appliances:Dishwasher, Disposal, Dryer, Electric Water Heater, Irrigation Equipment, Microwave, Range, Refrigerator, Washer, Water Softener
- Laundry features:Dryer, Electric Dryer Hookup, Inside, Laundry Room, Washer, Washer Hookup
- Amenities:Ceiling Fans(s), Crown Molding, Eat-in Kitchen, High Ceilings, Irrigation Equipment, Primary Bedroom Main Floor, Solid Surface Counters, Split Bedroom, Thermostat, Tray Ceiling(s), Walk-In Closet(s), Window Treatments
- Pool features:Public Pool
Parking
- Parking description:Attached Garage, Driveway, Garage Door Opener, Golf Cart Garage, Golf Cart Parking
- Garage:Yes
- Garage spaces:2
 The information being provided by Stellar Mls is for the consumer's personal, non-commercial use and may not be used for any purpose other than to identify prospective properties consumer may be interested in purchasing. Any information relating to real estate for sale referenced on this web site comes from the Internet Data Exchange (IDX) program of the Stellar Mls. CENTURY 21 Myers Realty is not a Multiple Listing Service (MLS), nor does it offer MLS access. This website is a service of CENTURY 21 Myers Realty, a broker participant of Stellar Mls. This web site may reference real estate listing(s) held by a brokerage firm other than the broker and/or agent who owns this web site.
The accuracy of all information, regardless of source, including but not limited to open house information, square footages and lot sizes, is deemed reliable but not guaranteed and should be personally verified through personal inspection by and/or with the appropriate professionals. The data contained herein is copyrighted by Stellar Mls and is protected by all applicable copyright laws. Any unauthorized dissemination of this information is in violation of copyright laws and is strictly prohibited.
Properties in listings may have been sold or may no longer be available.
Copyright 2026 Stellar Mls. All rights reserved.
The information being provided by Stellar Mls is for the consumer's personal, non-commercial use and may not be used for any purpose other than to identify prospective properties consumer may be interested in purchasing. Any information relating to real estate for sale referenced on this web site comes from the Internet Data Exchange (IDX) program of the Stellar Mls. CENTURY 21 Myers Realty is not a Multiple Listing Service (MLS), nor does it offer MLS access. This website is a service of CENTURY 21 Myers Realty, a broker participant of Stellar Mls. This web site may reference real estate listing(s) held by a brokerage firm other than the broker and/or agent who owns this web site.
The accuracy of all information, regardless of source, including but not limited to open house information, square footages and lot sizes, is deemed reliable but not guaranteed and should be personally verified through personal inspection by and/or with the appropriate professionals. The data contained herein is copyrighted by Stellar Mls and is protected by all applicable copyright laws. Any unauthorized dissemination of this information is in violation of copyright laws and is strictly prohibited.
Properties in listings may have been sold or may no longer be available.
Copyright 2026 Stellar Mls. All rights reserved.New listings near 5453 Grove Manor
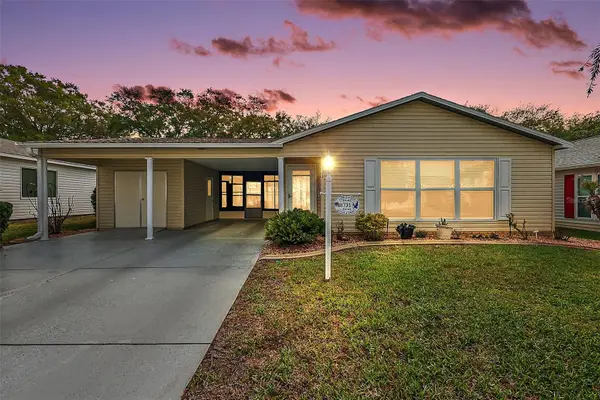 $250,000Active2 beds 2 baths1,336 sq. ft.
731 Cortez Avenue, LADY LAKE, FL 32159
MLS# G5109982Listed by: RE/MAX PREMIER REALTY- New
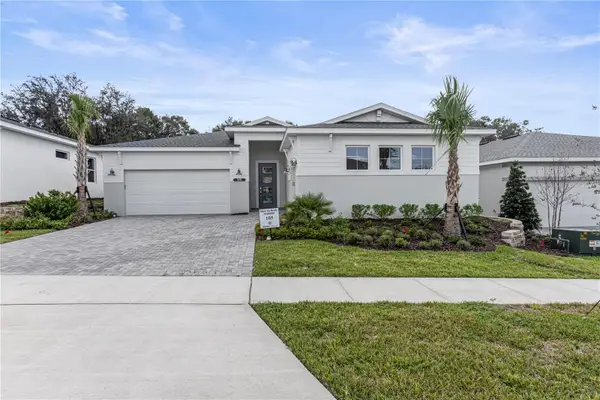 $759,990Active3 beds 4 baths2,776 sq. ft.
956 Club Cresswind Drive, LADY LAKE, FL 32159
MLS# W7888151Listed by: MALTBIE REALTY GROUP  $210,000Active2 beds 2 baths1,292 sq. ft.
712 Jason Drive, LADY LAKE, FL 32159
MLS# G5102567Listed by: IM REALTY- New
 $295,515Active4 beds 2 baths1,625 sq. ft.
784 Sunshower Drive, LADY LAKE, FL 32159
MLS# G5115854Listed by: OLYMPUS EXECUTIVE REALTY INC - New
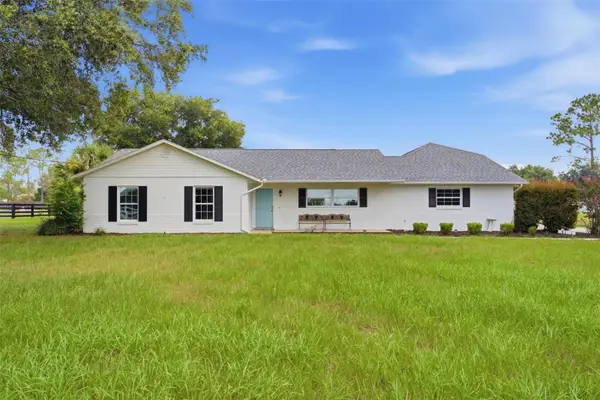 $394,000Active3 beds 3 baths1,664 sq. ft.
5101 Lake Griffin Road, LADY LAKE, FL 32159
MLS# G5115779Listed by: MORRIS REALTY AND INVESTMENTS - New
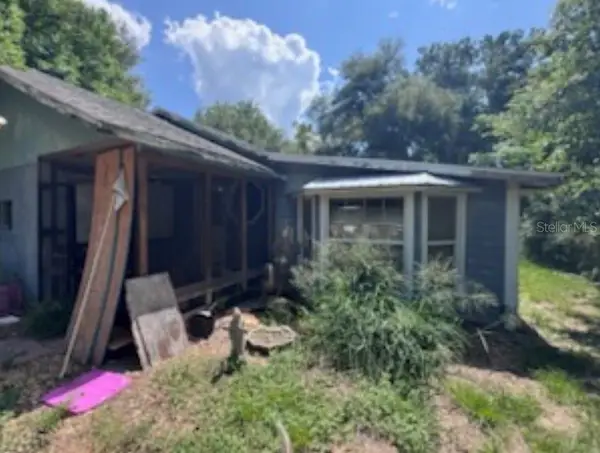 $95,000Active2 beds 1 baths1,120 sq. ft.
38124 Illinois Street, LADY LAKE, FL 32159
MLS# A4701607Listed by: JOSEPH WALTER REALTY LLC - New
 $285,000Active2 beds 2 baths1,564 sq. ft.
710 Cortez Avenue, THE VILLAGES, FL 32159
MLS# G5115518Listed by: REALTY EXECUTIVES IN THE VILLAGES  $465,000Pending2 beds 2 baths1,437 sq. ft.
1251 Mira Mar Avenue #1251, LADY LAKE, FL 32159
MLS# G5115133Listed by: REALTY EXECUTIVES IN THE VILLAGES- New
 $371,990Active3 beds 2 baths2,384 sq. ft.
1039 Ocean Lodge Road, LADY LAKE, FL 32159
MLS# W7888095Listed by: MALTBIE REALTY GROUP - New
 $331,990Active3 beds 2 baths2,021 sq. ft.
1079 Ocean Lodge Road, LADY LAKE, FL 32159
MLS# W7888097Listed by: MALTBIE REALTY GROUP


Protect your home and budget from life's surprises with an Assurant Home Warranty, backed by a partner that supports you through every step of homeownership. Explore Plans.
©2026 Century 21 Real Estate LLC. All rights reserved. CENTURY 21®, the CENTURY 21 Logo and C21® are service marks owned by Century 21 Real Estate LLC. Century 21 Real Estate LLC fully supports the principles of the Fair Housing Act and the Equal Opportunity Act. Each office is independently owned and operated. Listing information is deemed reliable but not guaranteed accurate.