
6043 Apex Way, Lady Lake, FL 32159
Local realty services provided by:CENTURY 21 North East
Listed by: catherine gavin-larive
Office: re/max premier realty
MLS#:G5118152
Source:MFRMLS
Price summary
- Price:$780,000
- Price per sq. ft.:$272.92
- Monthly HOA dues:$137
About this home
Welcome to 6043 Apex Way, an exquisite luxury oasis nestled in the highly coveted Bella Vista subdivision of Harbor Hills in Lady Lake, Florida.Built in 2020, this stunning 4-bedroom, 3-bathroom residence seamlessly marries, upscale living with a premier country club lifestyle. From the moment you arrive, the property captivates with its gorgeous landscaping and impeccable curb appeal. An Entertainer’s Backyard Paradise Ultimate Privacy: Backing up to a protected area where no one can build behind you, this home offers a private sanctuary with absolutely no rear neighbors. Resort-Style Pool & Spa: Immerse yourself in the pristine, heated saltwater pool and spa, efficiently powered by both solar and propane systems.Outdoor Masterpiece: Host unforgettable gatherings on your massive, extended lanai protected by a premium birdcage enclosure. Entertain with your outdoor kitchen. Step out onto the elegant, custom brick paver patio featuring a fire pit. Interior Highlights, Gourmet Kitchen & Coffee/Wine Bar: A chef's dream featuring a premium cooktop, built-in oven, dishwasher, microwave, and refrigerator. The space is anchored by a dedicated wine and coffee bar complete with a beverage refrigerator. Luxury Flooring: Elegant, high-durability porcelain tile flooring flows effortlessly through the main living areas, beautifully paired with plush, upscale carpet in the bedrooms. Optimized Storage: Enjoy the convenience of a dedicated laundry room equipped with additional cabinet storage to keep your home organized and clutter-free. Elite Infrastructure: Features a whole-house generator for absolute peace of mind and a brand-new central air conditioning system installed in September 2026.Utilities: Serviced by public water, an individual septic tank, a dedicated propane tank for the stove and pool heater, and ready-to-use cable.Garage & Parking Expansive Garage: The property includes an oversized, impressive 31 x 21 ft. garage, providing extensive space for multiple vehicles, a golf cart, a workshop area, or deep storage.Exclusive Community Amenities Golf Cart Friendly Lifestyle: Cruise effortlessly along the neighborhood's beautiful, streetlight-lined streets in this premier golf cart friendly community.Country Club Living: Mandatory membership to the Harbor Hills Country Club grants you exclusive, full access to a championship golf course, a resort-style pool, a state-of-the-art fitness center, and a relaxing sauna. Enjoy the comfort and security of a fully gated community.Financial Advantages:No CDD fees and no bonds! This rare benefit offers tremendous budgeting peace of mind and distinct financial leverage over neighboring areas....
Contact an agent
Home facts
- Year built:2020
- Subdivision & Development:HARBOR HILLS PH 6B
- Listing ID #:G5118152
- Added:2 day(s) ago
- Updated:September 26, 2026 at 03:50 PM
Rooms and interior
- Bedrooms:4
- Total bathrooms:3
- Full bathrooms:3
- Flooring:Carpet, Tile
- Kitchen Description:Built-In Oven, Cooktop, Dishwasher, Disposal, Dry Bar, Kitchen/Family Room Combo, Microwave, Refrigerator, Solid Wood Cabinets, Stone Counters, Wine Refrigerator
- Bedroom Description:High Ceilings, Primary Bedroom Main Floor, Walk-In Closet(s)
- Living area:2,615 sq. ft.
Heating and cooling
- Cooling:Central Air
- Heating:Heat Pump
- Central air:Yes
Structure and exterior
- Roof:Shingle
- Year built:2020
- Building area:2,615 sq. ft.
- Lot area:0.36 Acres
- Lot Features:Landscaped, Near Golf Course, Near Marina, Paved
- Architectural Style:Coastal, Florida, Ranch
- Construction Materials:Block, Stone, Stucco
- Exterior Features:Courtyard, Covered Porch/Patio, Front Porch, Garden, Lighting, Outdoor Kitchen, Patio, Rain Gutters, Rear Porch, Screened
- Foundation Description:Slab
- Levels:1 Story
Utilities
- Water:Public, Water Connected
- Sewer:Public, Septic Tank
Finances and disclosures
- Price:$780,000
- Price per sq. ft.:$272.92
- Tax amount:$7,689 (2025)
Features and amenities
- Appliances:Built-in Oven, Cooktop, Dishwasher, Disposal, Dryer, Electric Water Heater, Irrigation Equipment, Microwave, Refrigerator, Washer, Wine Refrigerator
- Laundry features:Dryer, Inside, Laundry Room, Washer
- Amenities:Basketball Court, Cable Connected, Ceiling Fans(s), Clubhouse, Dry Bar, Fence Restrictions, Fitness Center, Gated, Golf Course, Handicap Modified, High Ceilings, Irrigation Equipment, Kitchen/Family Room Combo, Open Floorplan, Park, Pickleball Court(s), Playground, Pool, Primary Bedroom Main Floor, Sauna, Security, Shuffleboard Court, Solid Wood Cabinets, Spa/Hot Tub, Stone Counters, Tennis Court(s), Thermostat, Underground Utilities, Vaulted Ceiling(s), Walk-In Closet(s), Window Treatments
- Pool features:Gunite, Pool, Private Pool, Screen Enclosure, Tile
Parking
- Parking description:Attached Garage
- Garage:Yes
- Garage spaces:3
 The information being provided by Stellar Mls is for the consumer's personal, non-commercial use and may not be used for any purpose other than to identify prospective properties consumer may be interested in purchasing. Any information relating to real estate for sale referenced on this web site comes from the Internet Data Exchange (IDX) program of the Stellar Mls. CENTURY 21 North East is not a Multiple Listing Service (MLS), nor does it offer MLS access. This website is a service of CENTURY 21 North East, a broker participant of Stellar Mls. This web site may reference real estate listing(s) held by a brokerage firm other than the broker and/or agent who owns this web site.
The accuracy of all information, regardless of source, including but not limited to open house information, square footages and lot sizes, is deemed reliable but not guaranteed and should be personally verified through personal inspection by and/or with the appropriate professionals. The data contained herein is copyrighted by Stellar Mls and is protected by all applicable copyright laws. Any unauthorized dissemination of this information is in violation of copyright laws and is strictly prohibited.
Properties in listings may have been sold or may no longer be available.
Copyright 2026 Stellar Mls. All rights reserved. MFRMLS Member Broker: Jim D’Amico
The information being provided by Stellar Mls is for the consumer's personal, non-commercial use and may not be used for any purpose other than to identify prospective properties consumer may be interested in purchasing. Any information relating to real estate for sale referenced on this web site comes from the Internet Data Exchange (IDX) program of the Stellar Mls. CENTURY 21 North East is not a Multiple Listing Service (MLS), nor does it offer MLS access. This website is a service of CENTURY 21 North East, a broker participant of Stellar Mls. This web site may reference real estate listing(s) held by a brokerage firm other than the broker and/or agent who owns this web site.
The accuracy of all information, regardless of source, including but not limited to open house information, square footages and lot sizes, is deemed reliable but not guaranteed and should be personally verified through personal inspection by and/or with the appropriate professionals. The data contained herein is copyrighted by Stellar Mls and is protected by all applicable copyright laws. Any unauthorized dissemination of this information is in violation of copyright laws and is strictly prohibited.
Properties in listings may have been sold or may no longer be available.
Copyright 2026 Stellar Mls. All rights reserved. MFRMLS Member Broker: Jim D’AmicoNew listings near 6043 Apex Way
- Coming Soon
 $765,000Coming Soon3 beds 3 baths2,088 sq. ft.
1248 Avenida De Las Casas #12, LADY LAKE, FL 32159
MLS# OM731442Listed by: ENGEL & VOLKERS OCALA - Coming Soon
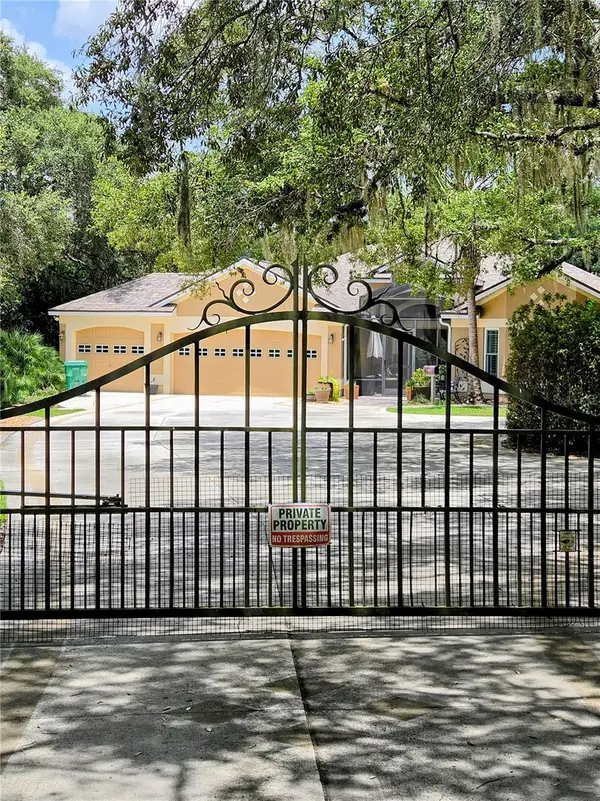 $1,100,000Coming Soon3 beds 3 baths3,053 sq. ft.
1251 Alabama Avenue, LADY LAKE, FL 32159
MLS# G5116422Listed by: CHARLES RUTENBERG REALTY ORLANDO - New
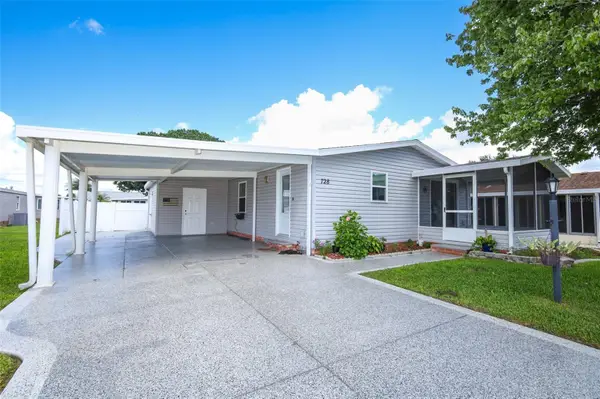 $239,000Active2 beds 2 baths1,144 sq. ft.
728 Prado Drive, LADY LAKE, FL 32159
MLS# O6444418Listed by: REALTY ONE GROUP MAGIC CITY - New
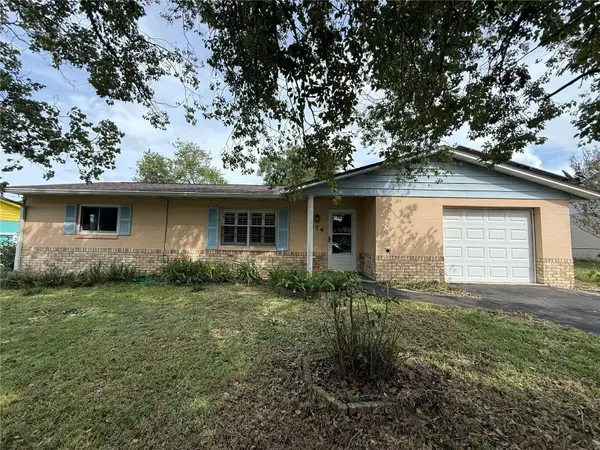 $150,000Active2 beds 2 baths1,116 sq. ft.
474 Winners Circle, LADY LAKE, FL 32159
MLS# G5118200Listed by: LPT REALTY, LLC - New
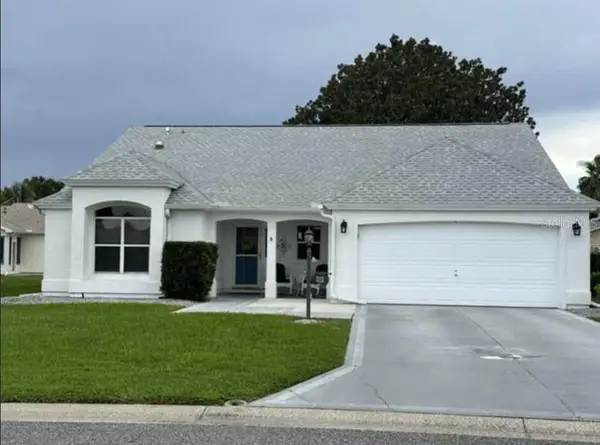 $299,900Active2 beds 2 baths1,510 sq. ft.
918 Chula Court, LADY LAKE, FL 32159
MLS# G5118063Listed by: FLORIDA REALTY INVESTMENTS - New
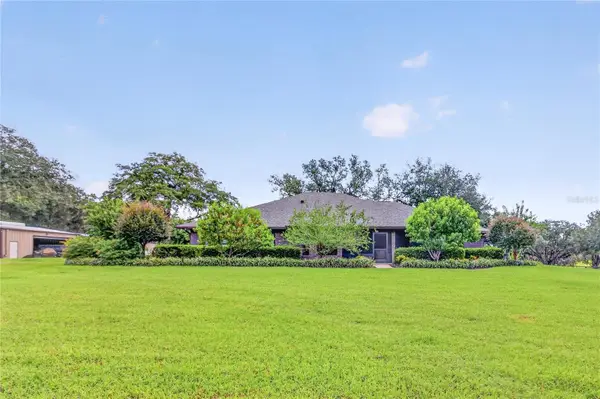 $1,850,000Active3 beds 2 baths2,918 sq. ft.
38224 Journey Lane, LADY LAKE, FL 32159
MLS# G5118111Listed by: HIGH COTTON REALTY LLC - Open Sat, 1 to 3pmNew
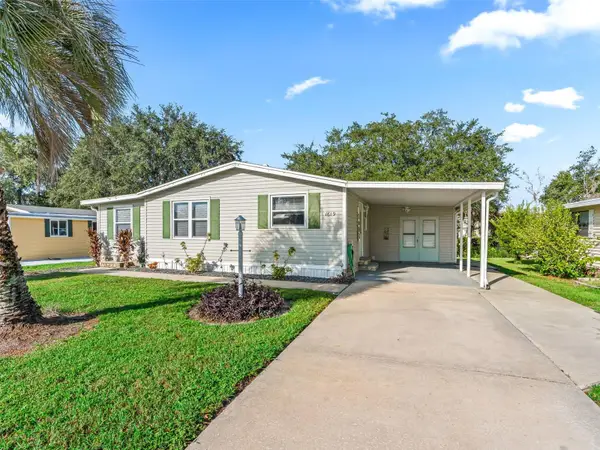 $199,900Active2 beds 2 baths1,300 sq. ft.
1619 W Schwartz Boulevard, THE VILLAGES, FL 32159
MLS# G5118047Listed by: RE/MAX PREMIER REALTY LADY LK - New
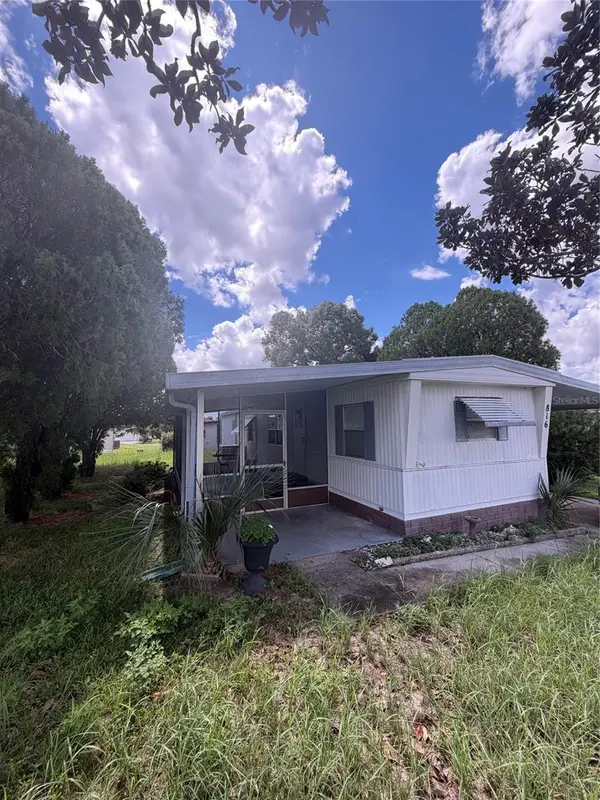 $119,900Active2 beds 1 baths672 sq. ft.
816 Beechwood Avenue, LADY LAKE, FL 32159
MLS# G5118092Listed by: SUNSTAR REAL ESTATE - New
 $199,000Active2 beds 2 baths1,342 sq. ft.
1537 E Schwartz Boulevard, LADY LAKE, FL 32159
MLS# O6442941Listed by: HOUWZER INC


Protect your home and budget from life's surprises with an Assurant Home Warranty, backed by a partner that supports you through every step of homeownership. Explore Plans.
©2026 Century 21 Real Estate LLC. All rights reserved. CENTURY 21®, the CENTURY 21 Logo and C21® are service marks owned by Century 21 Real Estate LLC. Century 21 Real Estate LLC fully supports the principles of the Fair Housing Act and the Equal Opportunity Act. Each office is independently owned and operated. Listing information is deemed reliable but not guaranteed accurate.