
153 Sofia Lane, Lake Alfred, FL 33850
Local realty services provided by:CENTURY 21 Affiliates
Listed by: lisette butler
Office: la rosa realty prestige
MLS#:P4939897
Source:MFRMLS
Price summary
- Price:$314,990
- Price per sq. ft.:$188.39
- Monthly HOA dues:$17
About this home
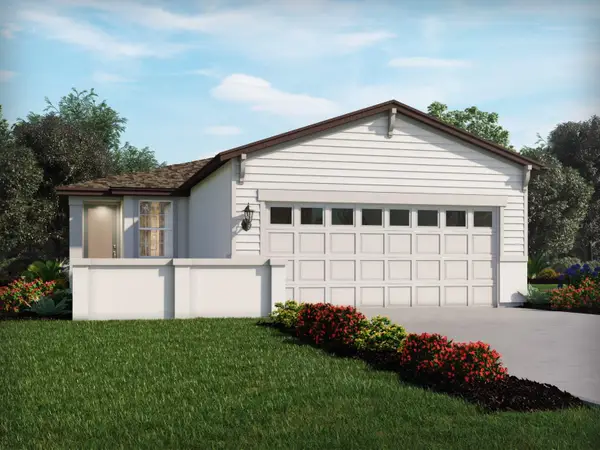
"Incredible opportunity in the desirable Eden Hills community featuring an ultra-low HOA fee of just $17.55/month and a prime location just 8 minutes from I-4, offering a seamless 50-minute commute to Downtown Orlando. Convenience is right at your doorstep with a brand-new Publix and a major retail shopping center coming soon right at the entrance of the development. This beautifully maintained 2022-built home delivers total peace of mind with a newer roof, A/C system, and water heater. Offering 3 bedrooms, 2 bathrooms, approximately 1,690 square feet of bright living space, and an oversized 2-car garage, the layout also features a highly versatile bonus flex room perfect for a home office, pet area, craft room, or playroom. The open-concept interior boasts fresh neutral paint, pristine tile flooring, and immaculate carpet. All appliances are included, and the laundry area is smartly located in the garage to keep appliance heat out of the main home. Step outside to enjoy a covered back porch and an easy-to-maintain yard. Resort-style community amenities include a gated pool, splash pad, covered playground, and open green spaces. Minutes from Winter Haven's Chain of Lakes and LEGOLAND, this home perfectly blends small-town charm with big-city accessibility."...
Contact an agent
Home facts
- Year built:2022
- Subdivision & Development:EDEN HILLS
- Listing ID #:P4939897
- Added:1 day(s) ago
- Updated:October 01, 2026 at 07:45 PM
Rooms and interior
- Bedrooms:3
- Total bathrooms:2
- Full bathrooms:2
- Flooring:Carpet, Ceramic Tile
- Dining Description:Eat In Kitchen, Formal Dining Room
- Kitchen Description:Dishwasher, Disposal, Eat-in Kitchen, Kitchen/Family Room Combo, Microwave, Range, Refrigerator, Solid Wood Cabinets
- Bedroom Description:High Ceilings, Primary Bedroom Main Floor, Split Bedroom, Walk-In Closet(s)
- Living area:1,690 sq. ft.
Heating and cooling
- Cooling:Central Air
- Heating:Central
- Central air:Yes
Structure and exterior
- Roof:Shingle
- Year built:2022
- Building area:1,690 sq. ft.
- Lot area:0.13 Acres
- Lot Features:Landscaped, Paved, Sidewalk
- Architectural Style:Florida
- Construction Materials:Block, Stucco
- Exterior Features:Covered Porch/Patio, Rear Porch, Sidewalk
- Foundation Description:Slab
- Levels:1 Story
Schools
- High school:Auburndale High School
- Middle school:Stambaugh Middle
- Elementary school:Lake Alfred Elem
Utilities
- Water:Public
- Sewer:Public, Public Sewer
Finances and disclosures
- Price:$314,990
- Price per sq. ft.:$188.39
- Tax amount:$5,096 (2025)
Features and amenities
- Appliances:Dishwasher, Disposal, Dryer, Microwave, Range, Refrigerator, Washer
- Laundry features:Dryer, In Garage, Washer
- Amenities:Eat-in Kitchen, High Ceilings, Kitchen/Family Room Combo, Open Floorplan, Playground, Pool, Primary Bedroom Main Floor, Solid Wood Cabinets, Split Bedroom, Thermostat, Trail(s), Walk-In Closet(s), Window Treatments
- Pool features:Pool, Public Pool
Parking
- Parking description:Attached Garage, Driveway, Garage Door Opener
- Garage:Yes
- Garage spaces:2
 The information being provided by Stellar Mls is for the consumer's personal, non-commercial use and may not be used for any purpose other than to identify prospective properties consumer may be interested in purchasing. Any information relating to real estate for sale referenced on this web site comes from the Internet Data Exchange (IDX) program of the Stellar Mls. CENTURY 21 Affiliates is not a Multiple Listing Service (MLS), nor does it offer MLS access. This website is a service of CENTURY 21 Affiliates, a broker participant of Stellar Mls. This web site may reference real estate listing(s) held by a brokerage firm other than the broker and/or agent who owns this web site.
The accuracy of all information, regardless of source, including but not limited to open house information, square footages and lot sizes, is deemed reliable but not guaranteed and should be personally verified through personal inspection by and/or with the appropriate professionals. The data contained herein is copyrighted by Stellar Mls and is protected by all applicable copyright laws. Any unauthorized dissemination of this information is in violation of copyright laws and is strictly prohibited.
Properties in listings may have been sold or may no longer be available.
Copyright 2026 Stellar Mls. All rights reserved.
The information being provided by Stellar Mls is for the consumer's personal, non-commercial use and may not be used for any purpose other than to identify prospective properties consumer may be interested in purchasing. Any information relating to real estate for sale referenced on this web site comes from the Internet Data Exchange (IDX) program of the Stellar Mls. CENTURY 21 Affiliates is not a Multiple Listing Service (MLS), nor does it offer MLS access. This website is a service of CENTURY 21 Affiliates, a broker participant of Stellar Mls. This web site may reference real estate listing(s) held by a brokerage firm other than the broker and/or agent who owns this web site.
The accuracy of all information, regardless of source, including but not limited to open house information, square footages and lot sizes, is deemed reliable but not guaranteed and should be personally verified through personal inspection by and/or with the appropriate professionals. The data contained herein is copyrighted by Stellar Mls and is protected by all applicable copyright laws. Any unauthorized dissemination of this information is in violation of copyright laws and is strictly prohibited.
Properties in listings may have been sold or may no longer be available.
Copyright 2026 Stellar Mls. All rights reserved.New listings near 153 Sofia Lane
- New
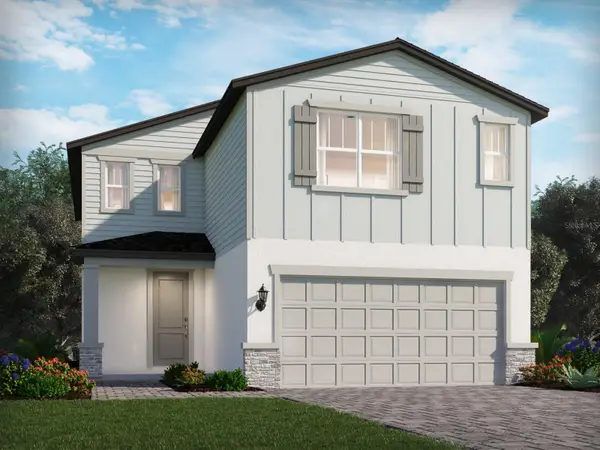 $349,000Active4 beds 3 baths2,387 sq. ft.
1361 June Lake Loop, LAKE ALFRED, FL 33850
MLS# TB8550996Listed by: MERITAGE HOMES OF FL REALTY - New
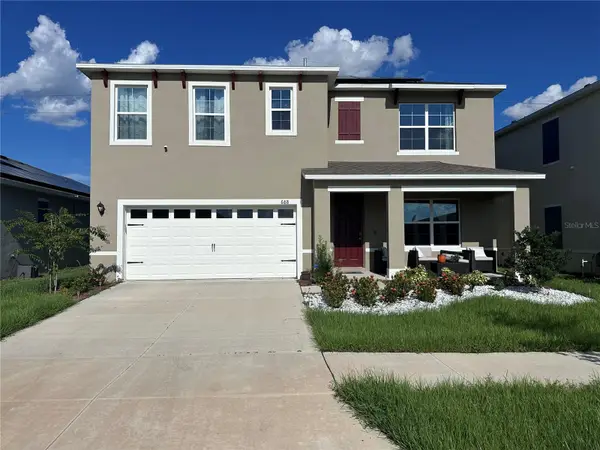 $414,900Active5 beds 3 baths2,601 sq. ft.
688 Griffon Avenue, LAKE ALFRED, FL 33850
MLS# O6444649Listed by: BENSHIRE REALTY - New
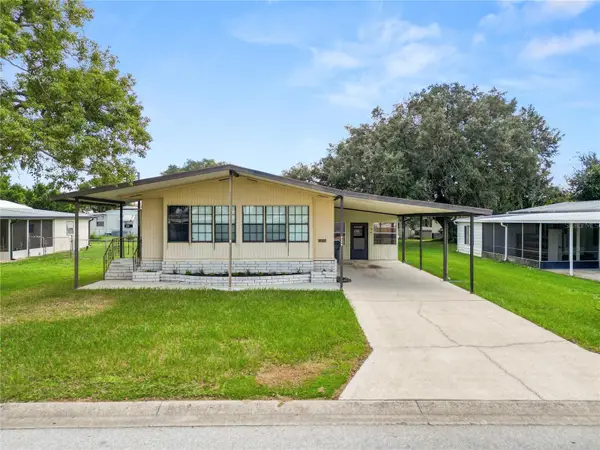 $175,000Active3 beds 2 baths1,440 sq. ft.
2082 Thelma Drive, LAKE ALFRED, FL 33850
MLS# L4965425Listed by: KELLER WILLIAMS REALTY - New
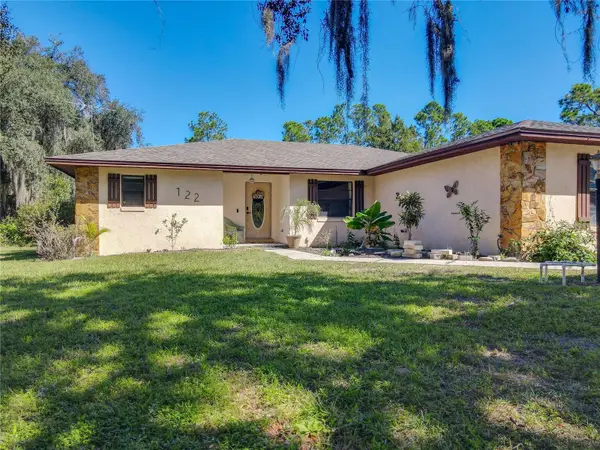 $425,000Active3 beds 2 baths1,917 sq. ft.
122 Wgto Tower Road, LAKE ALFRED, FL 33850
MLS# O6445599Listed by: BEYCOME OF FLORIDA LLC - New
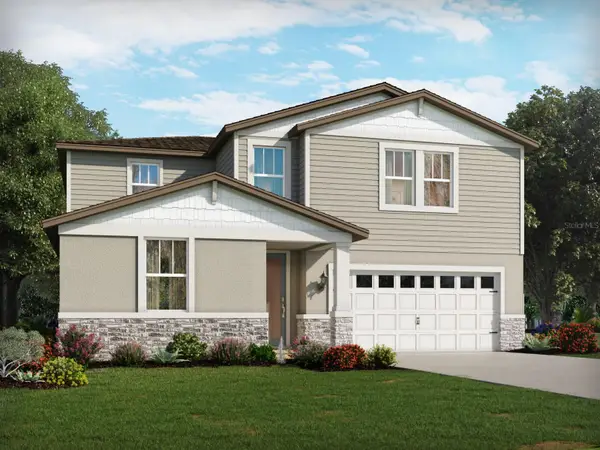 $412,290Active4 beds 3 baths2,631 sq. ft.
839 Victory Road, LAKE ALFRED, FL 33850
MLS# TB8548735Listed by: MERITAGE HOMES OF FL REALTY - New
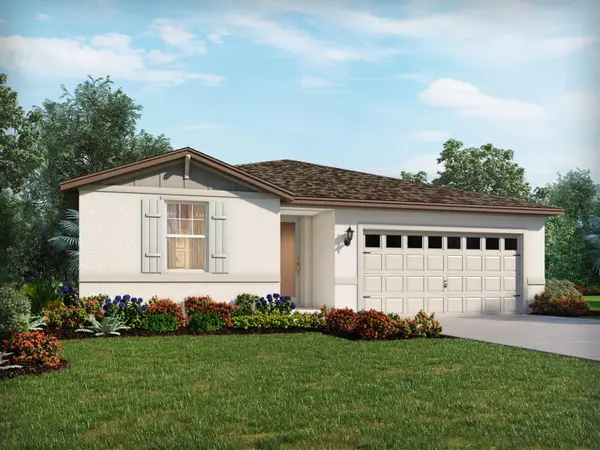 $359,040Active4 beds 3 baths1,988 sq. ft.
835 Victory Road, LAKE ALFRED, FL 33850
MLS# TB8548737Listed by: MERITAGE HOMES OF FL REALTY 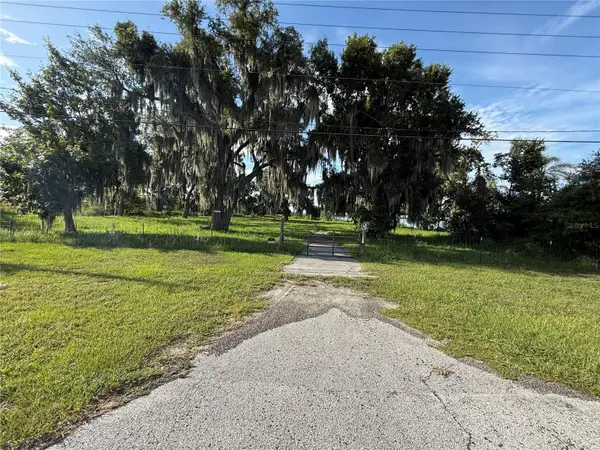 $400,000Active1.07 Acres
Us Highway 17/92 W, LAKE ALFRED, FL 33850
MLS# S5156402Listed by: EMPIRE NETWORK REALTY- New
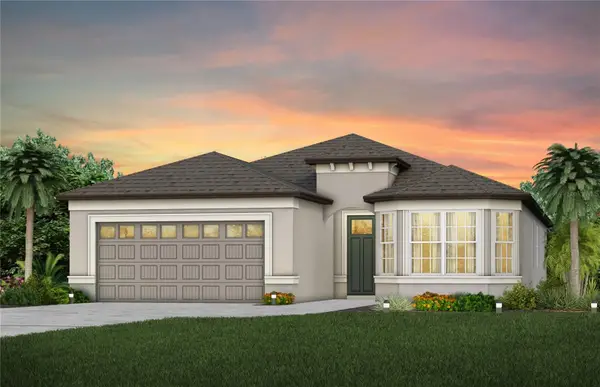 $469,610Active3 beds 3 baths2,230 sq. ft.
1719 Ruby Lane, LAKE ALFRED, FL 33850
MLS# TB8551527Listed by: PULTE REALTY OF WEST FLORIDA LLC - New
 $284,000Active3 beds 2 baths1,269 sq. ft.
717 Impala Road, LAKE ALFRED, FL 33850
MLS# TB8548739Listed by: MERITAGE HOMES OF FL REALTY


Protect your home and budget from life's surprises with an Assurant Home Warranty, backed by a partner that supports you through every step of homeownership. Explore Plans.
©2026 Century 21 Real Estate LLC. All rights reserved. CENTURY 21®, the CENTURY 21 Logo and C21® are service marks owned by Century 21 Real Estate LLC. Century 21 Real Estate LLC fully supports the principles of the Fair Housing Act and the Equal Opportunity Act. Each office is independently owned and operated. Listing information is deemed reliable but not guaranteed accurate.