832 Griffon Avenue, Lake Alfred, FL 33850
Local realty services provided by:CENTURY 21 Myers Rose Realty
Listed by: dominique anthony, renee anthony
Office: watson realty corp.
MLS#:O6427910
Source:MFRMLS
Price summary
- Price:$450,000
- Price per sq. ft.:$116.16
- Monthly HOA dues:$35.17
About this home
Welcome to an exceptional opportunity in the highly desirable Eden Hills community, where everyday living is elevated by breathtaking views of Grassy Lake and an unbeatable Central Florida location.
This impressive two-story residence offers more than 3,000 square feet of thoughtfully designed living space. This home features a one of a kind suite, five spacious bedrooms, three full bathrooms, and a floor plan that seamlessly blends comfort, functionality, and style. Whether you're entertaining family and friends or enjoying a quiet evening overlooking the lake, this home is designed to fit every stage of life. No rear neighbors!
From the moment you arrive, the covered front entry creates a warm first impression. As soon as you walk inside, to your left is the entry to a fully equipped suite with living area (plumbed for kitchenette if desired) bedroom and full private bathroom. Offering expectional flexibility and an option for multi-generational living. Continuing to the main living area you enter a bright and expansive great room, and an open dining area that flows effortlessly into the heart of the home. The beautifully appointed kitchen is sure to impress with granite countertops, tons of 42-inch white cabinets, stainless steel appliances, a large center island, an oversized pantry, and generous counter space for preparing meals and gathering with loved ones.
The heart of the home flows seamlessly to the covered lanai thru 16 feet of sliding glass doors where you can unwind while taking in tranquil views of Grassy Lake, creating the perfect backdrop for your morning coffee or evening sunsets.
Upstairs, a spacious loft provides the perfect setting for a media room, game room, or an open office space. The luxurious primary suite offers a peaceful retreat with a large walk-in closet and a private en-suite bath designed for relaxation. Four additional bedrooms provide flexibility for family, guests, or hobbies, while the conveniently located upstairs laundry room makes daily living even easier.
Enjoy ceramic tile flooring in select living areas which add both style and durability throughout the home.
Residents of Eden Hills also enjoy access to a beautiful community pool, providing another place to relax, cool off, and connect with neighbors.
Perfectly positioned just minutes from major highways, shopping, restaurants, and everyday conveniences, this home offers the ideal balance of peaceful lakeside living and easy access to everything Central Florida has to offer.
If you've been searching for a spacious home with modern finishes, an exceptional floor plan, stunning lake views, and outstanding community amenities, this Eden Hills beauty is ready to welcome you home....
Contact an agent
Home facts
- Year built:2024
- Subdivision & Development:SEASONS AT EDEN HILLS
- Listing ID #:O6427910
- Added:47 day(s) ago
- Updated:September 12, 2026 at 12:27 PM
Rooms and interior
- Bedrooms:5
- Total bathrooms:4
- Full bathrooms:3
- Half bathrooms:1
- Flooring:Carpet, Ceramic Tile
- Kitchen Description:Dishwasher, Disposal, Freezer, Ice Maker, Kitchen/Family Room Combo, Microwave, Range, Refrigerator, Solid Surface Counters, Solid Wood Cabinets, Water Filtration System, Water Purifier
- Bedroom Description:High Ceilings, Primary Bedroom Upstairs, Walk-In Closet(s)
- Living area:3,030 sq. ft.
Heating and cooling
- Cooling:Central Air
- Heating:Central, Electric
- Central air:Yes
Structure and exterior
- Roof:Shingle
- Year built:2024
- Building area:3,030 sq. ft.
- Lot area:0.12 Acres
- Lot Features:Cleared, Landscaped, Paved
- Architectural Style:Traditional
- Construction Materials:Block, Stucco
- Exterior Features:Covered Porch/Patio, Front Porch, Patio, Rear Porch, Sidewalk, Sprinkler Metered
- Foundation Description:Slab
- Levels:2 Story
Utilities
- Water:Public, Water Available, Water Connected
- Sewer:Public Sewer, Sewer Connected
Finances and disclosures
- Price:$450,000
- Price per sq. ft.:$116.16
- Tax amount:$9,330 (2025)
Features and amenities
- Appliances:Dishwasher, Disposal, Dryer, Electric Water Heater, Freezer, Ice Maker, Irrigation Equipment, Microwave, Range, Refrigerator, Washer, Water Filtration System, Water Purifier
- Laundry features:Dryer, Electric Dryer Hookup, Inside, Laundry Room, Laundry Upper Level, Washer, Washer Hookup
- Amenities:BB/HS Internet Available, Cable Available, Ceiling Fans(s), Electricity Available, High Ceilings, Irrigation Equipment, Kitchen/Family Room Combo, Open Floorplan, Park, Phone Available, Pool, Primary Bedroom Upstairs, Solid Surface Counters, Solid Wood Cabinets, Thermostat, Underground Utilities, Walk-In Closet(s), Window Treatments
- Pool features:Pool, Public Pool
Parking
- Parking description:Attached Garage, Driveway, Garage Door Opener, Ground Level, On Street
- Garage:Yes
- Garage spaces:2
 The information being provided by Stellar Mls is for the consumer's personal, non-commercial use and may not be used for any purpose other than to identify prospective properties consumer may be interested in purchasing. Any information relating to real estate for sale referenced on this web site comes from the Internet Data Exchange (IDX) program of the Stellar Mls. CENTURY 21 Myers Rose Realty is not a Multiple Listing Service (MLS), nor does it offer MLS access. This website is a service of CENTURY 21 Myers Rose Realty, a broker participant of Stellar Mls. This web site may reference real estate listing(s) held by a brokerage firm other than the broker and/or agent who owns this web site.
The accuracy of all information, regardless of source, including but not limited to open house information, square footages and lot sizes, is deemed reliable but not guaranteed and should be personally verified through personal inspection by and/or with the appropriate professionals. The data contained herein is copyrighted by Stellar Mls and is protected by all applicable copyright laws. Any unauthorized dissemination of this information is in violation of copyright laws and is strictly prohibited.
Properties in listings may have been sold or may no longer be available.
Copyright 2026 Stellar Mls. All rights reserved. MFRMLS Member Broker: Gretchen Rose-Zagame
The information being provided by Stellar Mls is for the consumer's personal, non-commercial use and may not be used for any purpose other than to identify prospective properties consumer may be interested in purchasing. Any information relating to real estate for sale referenced on this web site comes from the Internet Data Exchange (IDX) program of the Stellar Mls. CENTURY 21 Myers Rose Realty is not a Multiple Listing Service (MLS), nor does it offer MLS access. This website is a service of CENTURY 21 Myers Rose Realty, a broker participant of Stellar Mls. This web site may reference real estate listing(s) held by a brokerage firm other than the broker and/or agent who owns this web site.
The accuracy of all information, regardless of source, including but not limited to open house information, square footages and lot sizes, is deemed reliable but not guaranteed and should be personally verified through personal inspection by and/or with the appropriate professionals. The data contained herein is copyrighted by Stellar Mls and is protected by all applicable copyright laws. Any unauthorized dissemination of this information is in violation of copyright laws and is strictly prohibited.
Properties in listings may have been sold or may no longer be available.
Copyright 2026 Stellar Mls. All rights reserved. MFRMLS Member Broker: Gretchen Rose-ZagameNew listings near 832 Griffon Avenue
- New
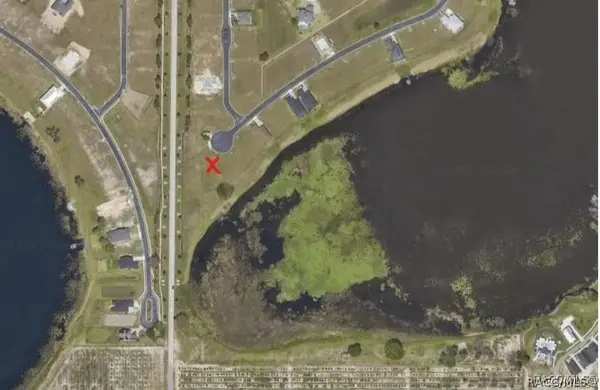 $130,000Active0.3 Acres
108 Caladium Avenue, Lake Alfred, FL 33850
MLS# 857853Listed by: LPT REALTY, LLC - New
 $400,380Active4 beds 3 baths2,631 sq. ft.
376 Castle Drive, LAKE ALFRED, FL 33850
MLS# TB8542957Listed by: MERITAGE HOMES OF FL REALTY - New
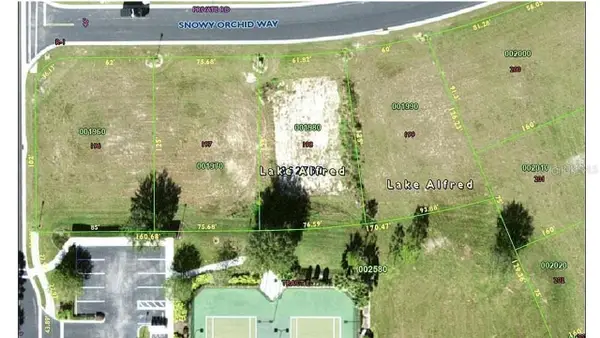
 $99,000Active0.21 Acres
225 N Snowy Orchid Way, LAKE ALFRED, FL 33850
MLS# S5156922Listed by: CENTURY 21 EDGE - New
 $437,990Active5 beds 4 baths3,231 sq. ft.
1539 Hartridge Court, LAKE ALFRED, FL 33850
MLS# TB8538135Listed by: PULTE REALTY OF WEST FLORIDA LLC - New
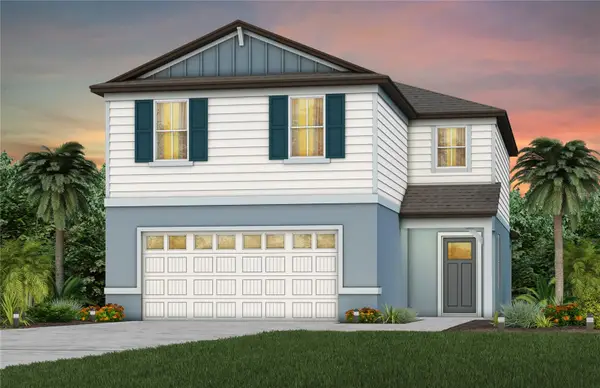 $406,050Active5 beds 3 baths2,615 sq. ft.
1524 Hartridge Court, LAKE ALFRED, FL 33850
MLS# TB8538149Listed by: PULTE REALTY OF WEST FLORIDA LLC - New
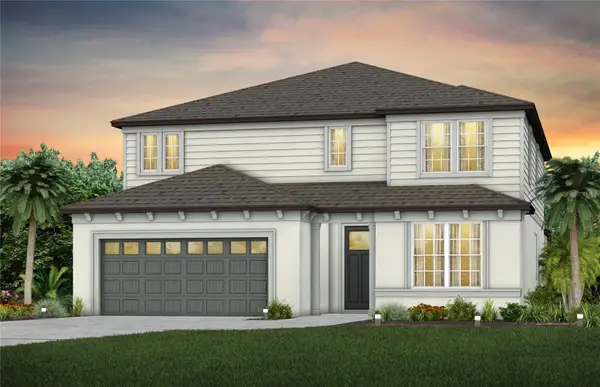 $494,030Active5 beds 5 baths3,416 sq. ft.
1762 Ruby Lane, LAKE ALFRED, FL 33850
MLS# TB8538103Listed by: PULTE REALTY OF WEST FLORIDA LLC - New
 $381,880Active4 beds 3 baths2,203 sq. ft.
1563 Hartridge Court, LAKE ALFRED, FL 33850
MLS# TB8538117Listed by: PULTE REALTY OF WEST FLORIDA LLC - New
 $375,790Active4 beds 2 baths1,850 sq. ft.
1298 Lakeridge Way, LAKE ALFRED, FL 33850
MLS# TB8538098Listed by: PULTE REALTY OF WEST FLORIDA LLC - New
 $439,000Active4 beds 4 baths1,800 sq. ft.
650 E Grapefruit Avenue, LAKE ALFRED, FL 33850
MLS# R4911947Listed by: BOKORS CORNER REALTY LLC - New
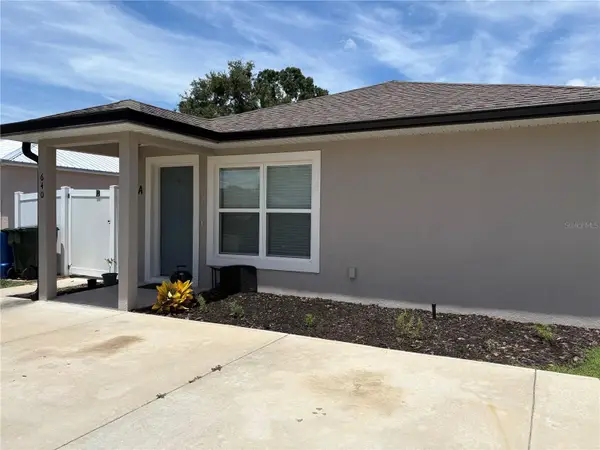 $439,000Active4 beds 4 baths1,800 sq. ft.
640 E Grapefruit Avenue, LAKE ALFRED, FL 33850
MLS# R4911803Listed by: BOKORS CORNER REALTY LLC


Protect your home and budget from life's surprises with an Assurant Home Warranty, backed by a partner that supports you through every step of homeownership. Explore Plans.
©2026 Century 21 Real Estate LLC. All rights reserved. CENTURY 21®, the CENTURY 21 Logo and C21® are service marks owned by Century 21 Real Estate LLC. Century 21 Real Estate LLC fully supports the principles of the Fair Housing Act and the Equal Opportunity Act. Each office is independently owned and operated. Listing information is deemed reliable but not guaranteed accurate.