
6513 SW 71st Avenue, Lake Butler, FL 32054
Local realty services provided by:CENTURY 21 North East
6513 SW 71st Avenue,Lake Butler, FL 32054
$475,000
- 3 Beds
- 2 Baths
- 1,740 sq. ft.
- Mobile / Manufactured
- Active
Listed by: amanda ellis
Office: cw realty
MLS#:2171500
Source:JV
Price summary
- Price:$475,000
- Price per sq. ft.:$272.99
About this home
Country Living at Its Finest on 5 Fully Fenced Acres! Discover the perfect blend of privacy, comfort, and functionality with this 3-bedroom, 2-bathroom mobile home situated on 5 fully fenced acres with an electronic gated entrance. Inside, you'll find a beautiful kitchen, spacious laundry room, and a primary suite featuring two walk-in closets. Outside is where this property truly shines! Enjoy a detached garage, multiple outbuildings, and two Conex storage containers equipped with electricity, offering plenty of room for tools, equipment, hobbies, or additional storage. Additional features include an outdoor bathroom with a toilet and sink, a chicken coop, and a whole-house generator for added peace of mind. Whether you're dreaming of a homestead, need space for recreational vehicles and equipment, or simply want to enjoy peaceful country living, this property offers endless possibilities. With acreage, privacy, and exceptional storage options, this unique property is a must-see!
Contact an agent
Home facts
- Year built:2023
- Subdivision & Development:Metes & Bounds
- Listing ID #:2171500
- Added:1 day(s) ago
- Updated:October 31, 2026 at 06:32 PM
Rooms and interior
- Bedrooms:3
- Total bathrooms:2
- Full bathrooms:2
- Flooring:carpet
- Bathrooms Description:Primary Bathroom - Tub with Shower
- Kitchen Description:Dishwasher, Gas Range, Kitchen Island, Microwave, Refrigerator
- Living area:1,740 sq. ft.
Heating and cooling
- Cooling:Central Air
- Heating:Central
- Central air:Yes
Structure and exterior
- Roof:Shingle
- Year built:2023
- Building area:1,740 sq. ft.
- Lot area:5 Acres
- Architectural Style:Traditional
- Construction Materials:Vinyl Siding
Schools
- High school:Other
- Middle school:Other
- Elementary school:Other
Utilities
- Water:Water Connected, Well
- Sewer:Septic Tank, Sewer Connected
Finances and disclosures
- Price:$475,000
- Price per sq. ft.:$272.99
Features and amenities
- Laundry features:Dryer, Washer
- Amenities:Walk-In Closet(s)
Parking
- Parking description:Detached, Garage
- Garage:Yes
- Garage spaces:2
- Carport spaces:2
New listings near 6513 SW 71st Avenue
- New
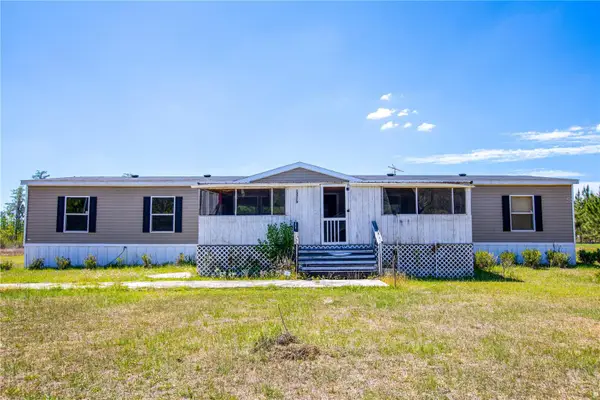 $297,900Active4 beds 2 baths2,240 sq. ft.
13719 NW 89th Avenue, LAKE BUTLER, FL 32054
MLS# GC544491Listed by: RAYTOWN HOMES & REALTY - New
 $160,000Active14.62 Acres
00 NW 136th Lane, Lake Butler, FL 32054
MLS# 2170328Listed by: CW REALTY 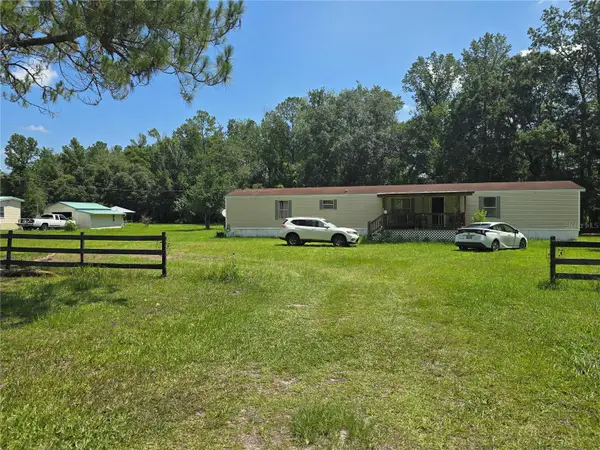 $174,900Active3 beds 2 baths1,216 sq. ft.
11693 NW County Road 229, LAKE BUTLER, FL 32054
MLS# O6450232Listed by: OPEN SPACES INTERNATIONAL, INC $219,900Active3 beds 2 baths1,280 sq. ft.
4842 SW 82nd Drive, LAKE BUTLER, FL 32054
MLS# GC543697Listed by: RE/MAX PROFESSIONALS - LAKE CITY $180,000Active10.01 Acres
TBD NW County Road 235 Lot 23, Lake Butler, FL 32054
MLS# 264364Listed by: DJ & LINDSEY REAL ESTATE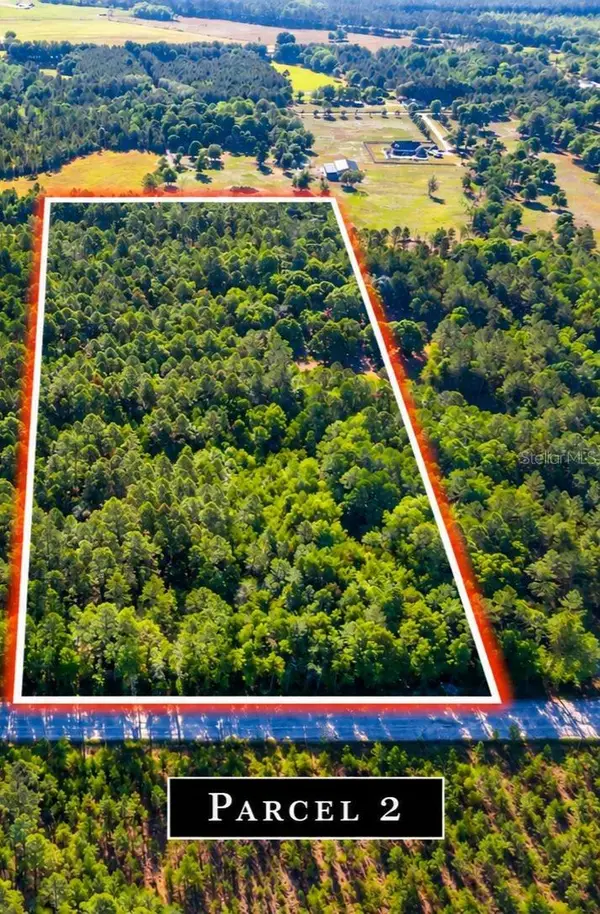 $129,000Active7 Acres
Sw 126th Avenue, LAKE BUTLER, FL 32054
MLS# GC543918Listed by: REAL BROKER, LLC $399,000Active6 beds 4 baths2,488 sq. ft.
16727 SE 91st Street, LAKE BUTLER, FL 32054
MLS# R4912064Listed by: CROW ENTERPRISES LLC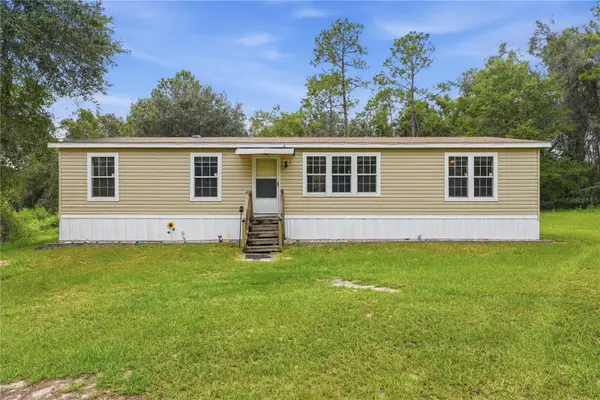 $229,999Active4 beds 2 baths1,568 sq. ft.
5685 SW 57th Drive, LAKE BUTLER, FL 32054
MLS# GC543734Listed by: REAL BROKER, LLC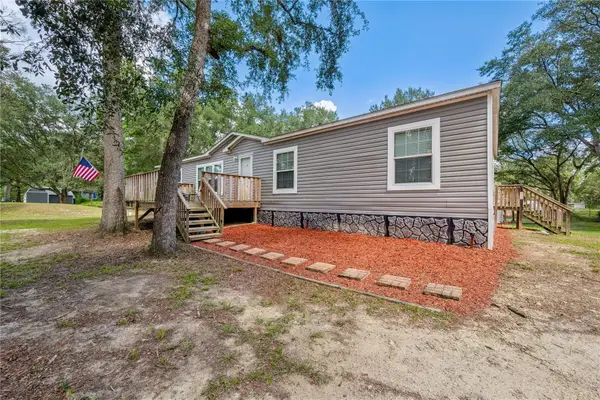 $249,000Pending4 beds 2 baths1,920 sq. ft.
7224 SE 163rd Lane, LAKE BUTLER, FL 32054
MLS# GC543664Listed by: REAL BROKER, LLC


Protect your home and budget from life's surprises with an Assurant Home Warranty, backed by a partner that supports you through every step of homeownership. Explore Plans.
©2026 Century 21 Real Estate LLC. All rights reserved. CENTURY 21®, the CENTURY 21 Logo and C21® are service marks owned by Century 21 Real Estate LLC. Century 21 Real Estate LLC fully supports the principles of the Fair Housing Act and the Equal Opportunity Act. Each office is independently owned and operated. Listing information is deemed reliable but not guaranteed accurate.