205 SE Tristin Lane, Lake City, FL 32025
Local realty services provided by:CENTURY 21 Crest Realty
205 SE Tristin Lane,Lake City, FL 32025
$175,000
- 2 Beds
- 2 Baths
- 1,151 sq. ft.
- Single family
- Active
Listed by: tim mathes, omar felipe rivera torres
Office: united real estate gallery
MLS#:2157573
Source:JV
Price summary
- Price:$175,000
- Price per sq. ft.:$105.42
- Monthly HOA dues:$75
About this home
Room to relax, room to roam -- welcome to 55+ living in Eastside Village. This move-in-ready 2-bedroom, 2-bath, one-level home sits on a rare 0.55-acre double lot (a full extra .35-acre parcel included), giving you outdoor space most homes in the community simply don't offer. Bring the RV -- there's dedicated RV parking and community RV/boat storage, plus an attached 1-car garage, a storage shed, and an enclosed glass porch to enjoy Florida evenings year-round. Inside you'll find an eat-in kitchen, split floor plan, central heat and air, and low-maintenance laminate and vinyl flooring. Residents enjoy the clubhouse, community pool, and shuffleboard, all with low $75/month HOA dues. Minutes to shopping, dining, medical, and I-75/I-10. Priced as the most affordable way into Eastside Village and sold as-is (buyer's right to inspect) -- a rare chance to own land, garage, and RV space in one of Lake City's most established active-adult communities. Community Highlights to Mention: 55+ deed-restricted community, Residents own both the home and the land (no lot rent), Community Pool, Clubhouse, Social activities, RV/boat parking available within the community, Minutes to medical facilities, Close to I-75 & I-10 and Low monthly HOA. Don't let this one get away!...
Contact an agent
Home facts
- Year built:1994
- Subdivision & Development:Eastside Village
- Listing ID #:2157573
- Added:45 day(s) ago
- Updated:September 13, 2026 at 12:47 PM
Rooms and interior
- Bedrooms:2
- Total bathrooms:2
- Full bathrooms:2
- Flooring:carpet, laminate, vinyl
- Bathrooms Description:Primary Bathroom - Shower No Tub
- Kitchen Description:Eat-in Kitchen, Electric Range, Refrigerator
- Living area:1,151 sq. ft.
Heating and cooling
- Cooling:Central Air
- Heating:Central
- Central air:Yes
Structure and exterior
- Roof:Shingle
- Year built:1994
- Building area:1,151 sq. ft.
- Lot area:0.55 Acres
- Architectural Style:Traditional
- Construction Materials:Brick, Vinyl Siding
- Exterior Features:Front Porch
Utilities
- Water:Public, Water Available
- Sewer:Public Sewer, Sewer Available
Finances and disclosures
- Price:$175,000
- Price per sq. ft.:$105.42
Features and amenities
- Laundry features:Dryer, Washer
- Amenities:Clubhouse, Eat-in Kitchen, RV/Boat Storage
Parking
- Parking description:Attached, Garage
- Garage:Yes
- Garage spaces:1
New listings near 205 SE Tristin Lane
- Coming Soon
 $274,500Coming Soon3 beds 2 baths1,078 sq. ft.
138 NW Scarborough Lane, LAKE CITY, FL 32025
MLS# GC543147Listed by: WATSON REALTY CORP - New
 $775,000Active8 beds 7 baths5,406 sq. ft.
743 N Marion Avenue, Lake City, FL 32055
MLS# 2164365Listed by: CW REALTY - New
 $239,900Active4 beds 2 baths2,240 sq. ft.
243 SW Reigel Court, LAKE CITY, FL 32024
MLS# GC543316Listed by: RAYTOWN HOMES & REALTY - New
 $339,900Active4 beds 2 baths1,846 sq. ft.
284 SW Burnett Lane, Lake City, FL 32024
MLS# 2163730Listed by: BEYCOME OF FLORIDA LLC - New
 $349,500Active23.78 Acres
Lots 3 & 4 SE Family Road, LAKE CITY, FL 32025
MLS# O6439599Listed by: FLORIDA HOMES REALTY & MORTGAGE - New
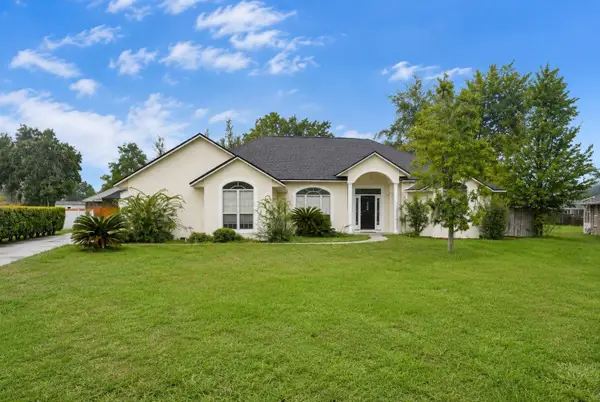 $374,900Active4 beds 3 baths2,441 sq. ft.
526 NW Savannah Circle, LAKE CITY, FL 32055
MLS# TB8545495Listed by: HOUSEWELL.COM REALTY OF FLORIDA LLC - New

 $22,500Active0.43 Acres
106 NW Fat Cat Court, LAKE CITY, FL 32055
MLS# D6148651Listed by: CENTURY 21 SUNBELT REALTY  $48,500Active0 Acres
888 SW Boyette Terrace, Lake City, FL 32024
MLS# B26050018Listed by: VIVENTI REALTY LLC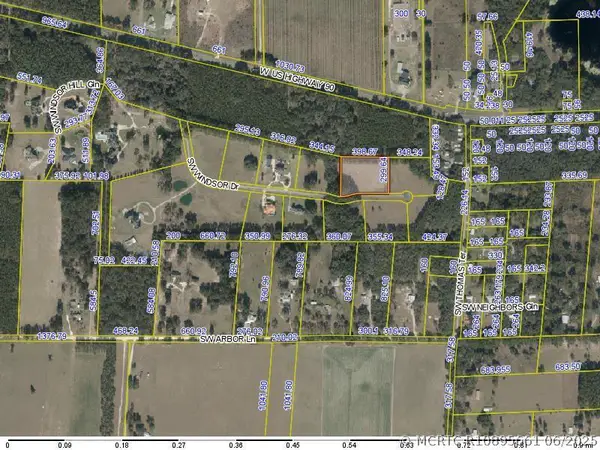 $109,900Active3.1 Acres
Tbd SW Windsor Court, Lake City, FL 32024
MLS# R10895661Listed by: KELLER WILLIAMS REALTY OF PSL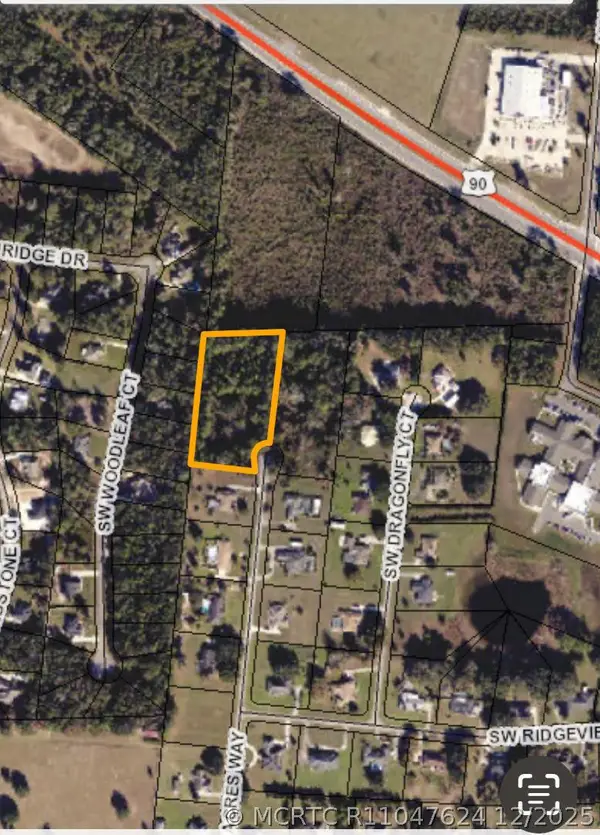 $74,900Active0 Acres
102 SW Green Acres Way, Lake City, FL 32024
MLS# R11047624Listed by: UNITED REALTY GROUP, INC


Protect your home and budget from life's surprises with an Assurant Home Warranty, backed by a partner that supports you through every step of homeownership. Explore Plans.
©2026 Century 21 Real Estate LLC. All rights reserved. CENTURY 21®, the CENTURY 21 Logo and C21® are service marks owned by Century 21 Real Estate LLC. Century 21 Real Estate LLC fully supports the principles of the Fair Housing Act and the Equal Opportunity Act. Each office is independently owned and operated. Listing information is deemed reliable but not guaranteed accurate.