
1040 Kersfield Circle, Lake Mary, FL 32746
Local realty services provided by:CENTURY 21 SUNBELT REALTY
Listed by: evelyn malave
Office: lpt realty, llc.
MLS#:O6432056
Source:MFRMLS
Price summary
- Price:$640,000
- Price per sq. ft.:$227.68
- Monthly HOA dues:$75
About this home
WELCOME TO HEATHROW WHERE ELEGANCE, PRIVACY & LIFESTYLE COME TOGETHER! Double primary suite and brand new roof in this prestigious manned and gated Heathrow community, this rare and highly desirable cement block constructed home offers the perfect blend of comfort, privacy, quality, and lifestyle in sought after Lake Mary, Florida 32746. Known for A rated schools, thriving technology and finance industries, beautiful parks, and year round recreation, Lake Mary offers upscale suburban living with easy access to Orlando. Double front doors welcome you into a spacious foyer with a formal living room and elegant dining room. Two charming niches with built in bar areas add a distinctive touch and make entertaining effortless. At the heart of the home is an impressive 24' x 21' family room overlooking the 25' x 10' screened in lanai through large sliding glass doors. The open kitchen features genuine maple cabinetry with crown molding, a breakfast bar, and views of the lanai, keeping the chef connected to family and guests.
The private primary suite is tucked away at the rear of the home for maximum privacy and restful nights. The luxurious bath features a large soaking tub, oversized walk in shower, private water closet, dual sink vanity, and generous walk in closet.
The split bedroom floor plan provides exceptional flexibility with a second ensuite bedroom, ideal for an in law, family member, or guests. Two additional bedrooms share a full bath with direct access to the screened in lanai. An extraordinarily spacious two car garage provides abundant room for vehicles, storage, bikes, and more. A NEW ROOF is scheduled for September 2026.
Heathrow offers an exceptional lifestyle right outside your door. Inside the community, Sawyer Park features a clubhouse available for resident gatherings and celebrations, covered pavilions with BBQ grills, playgrounds, soccer fields, and baseball fields. Ride your bike to Heathrow Country Club, with membership options for golf, tennis, pickleball, and social activities. Enjoy the paved and heavily shaded Cross Seminole Trail, stretching approximately 27 miles for biking and walking. Location is another advantage. Orlando Health Lake Mary Hospital & ER is less than ten minutes away, while I 4 is less than five minutes from the home. Just outside the Heathrow gates are renowned shopping, restaurants, reputable hotels, and everyday conveniences. Downtown Orlando is also just minutes away.
This is more than a home. It is an opportunity to enjoy exceptional construction, a thoughtfully designed floor plan, wonderful community amenities, and the lifestyle that makes Heathrow and Lake Mary so desirable. Come see this special home and imagine your life here.
No overnight parking in the street allowed....
Contact an agent
Home facts
- Year built:1999
- Subdivision & Development:HEATHROW
- Listing ID #:O6432056
- Added:62 day(s) ago
- Updated:October 12, 2026 at 11:56 PM
Rooms and interior
- Bedrooms:4
- Total bathrooms:3
- Full bathrooms:3
- Flooring:Carpet, Ceramic Tile
- Dining Description:Eat In Kitchen
- Kitchen Description:Dishwasher, Eat-in Kitchen, Kitchen/Family Room Combo, Microwave, Range, Refrigerator, Solid Wood Cabinets
- Bedroom Description:High Ceilings, Split Bedroom, Walk-In Closet(s)
- Living area:2,158 sq. ft.
Heating and cooling
- Cooling:Central Air
- Heating:Central, Electric
- Central air:Yes
Structure and exterior
- Roof:Shingle
- Year built:1999
- Building area:2,158 sq. ft.
- Lot area:0.17 Acres
- Lot Features:Cleared, Paved, Private
- Architectural Style:Contemporary
- Construction Materials:Block, Concrete, Stucco
- Exterior Features:Lighting, Private Mailbox, Rear Porch, Screened, Sidewalk
- Foundation Description:Slab
- Levels:1 Story
Schools
- High school:Seminole High
- Middle school:Markham Woods Middle
- Elementary school:Heathrow Elementary
Utilities
- Water:Public, Water Available
- Sewer:Public, Public Sewer, Sewer Available
Finances and disclosures
- Price:$640,000
- Price per sq. ft.:$227.68
- Tax amount:$6,570 (2025)
Features and amenities
- Appliances:Dishwasher, Dryer, Electric Water Heater, Microwave, Range, Refrigerator, Washer
- Laundry features:Dryer, Inside, Laundry Room, Washer
- Amenities:Basketball Court, Cable Available, Ceiling Fans(s), Clubhouse, Crown Molding, Eat-in Kitchen, Electricity Available, Fence Restrictions, Fire Hydrant, Gated, High Ceilings, Kitchen/Family Room Combo, Open Floorplan, Park, Solid Wood Cabinets, Split Bedroom, Thermostat, Underground Utilities, Walk-In Closet(s)
- Pool features:Public Pool
Parking
- Parking description:Attached Garage, Driveway, Garage Door Opener
- Garage:Yes
- Garage spaces:2
 The information being provided by Stellar Mls is for the consumer's personal, non-commercial use and may not be used for any purpose other than to identify prospective properties consumer may be interested in purchasing. Any information relating to real estate for sale referenced on this web site comes from the Internet Data Exchange (IDX) program of the Stellar Mls. CENTURY 21 SUNBELT REALTY is not a Multiple Listing Service (MLS), nor does it offer MLS access. This website is a service of CENTURY 21 SUNBELT REALTY, a broker participant of Stellar Mls. This web site may reference real estate listing(s) held by a brokerage firm other than the broker and/or agent who owns this web site.
The accuracy of all information, regardless of source, including but not limited to open house information, square footages and lot sizes, is deemed reliable but not guaranteed and should be personally verified through personal inspection by and/or with the appropriate professionals. The data contained herein is copyrighted by Stellar Mls and is protected by all applicable copyright laws. Any unauthorized dissemination of this information is in violation of copyright laws and is strictly prohibited.
Properties in listings may have been sold or may no longer be available.
Copyright 2026 Stellar Mls. All rights reserved. MFRMLS Member Broker: Jim Fischer
The information being provided by Stellar Mls is for the consumer's personal, non-commercial use and may not be used for any purpose other than to identify prospective properties consumer may be interested in purchasing. Any information relating to real estate for sale referenced on this web site comes from the Internet Data Exchange (IDX) program of the Stellar Mls. CENTURY 21 SUNBELT REALTY is not a Multiple Listing Service (MLS), nor does it offer MLS access. This website is a service of CENTURY 21 SUNBELT REALTY, a broker participant of Stellar Mls. This web site may reference real estate listing(s) held by a brokerage firm other than the broker and/or agent who owns this web site.
The accuracy of all information, regardless of source, including but not limited to open house information, square footages and lot sizes, is deemed reliable but not guaranteed and should be personally verified through personal inspection by and/or with the appropriate professionals. The data contained herein is copyrighted by Stellar Mls and is protected by all applicable copyright laws. Any unauthorized dissemination of this information is in violation of copyright laws and is strictly prohibited.
Properties in listings may have been sold or may no longer be available.
Copyright 2026 Stellar Mls. All rights reserved. MFRMLS Member Broker: Jim FischerNew listings near 1040 Kersfield Circle
- Coming Soon
 $489,000Coming Soon4 beds 4 baths2,132 sq. ft.
3917 Messina Drive, LAKE MARY, FL 32746
MLS# O6448038Listed by: KORR REALTY CORP - Coming Soon
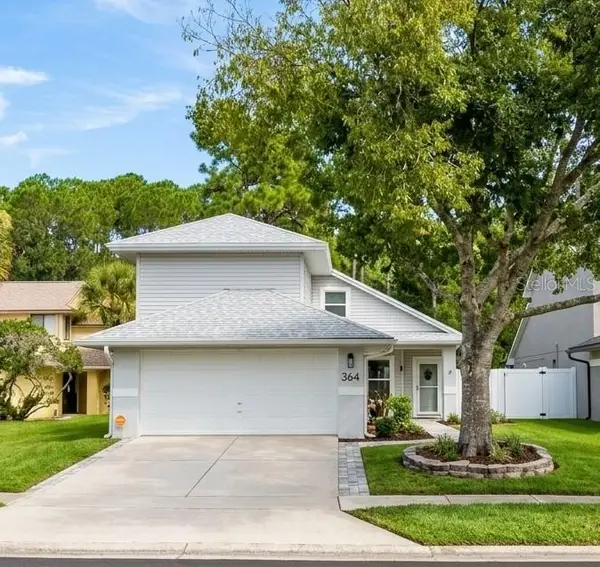 $385,000Coming Soon3 beds 4 baths1,724 sq. ft.
364 Goldstone Court, LAKE MARY, FL 32746
MLS# O6443462Listed by: SCHULTE REALTY LLC - New
 $899,500Active5 beds 4 baths3,279 sq. ft.
820 Stephens Pass Cove, LAKE MARY, FL 32746
MLS# O6449368Listed by: COLDWELL BANKER REALTY - New
 $172,000Active2 beds 2 baths1,182 sq. ft.
213 Villa Di Este Terrace #209, LAKE MARY, FL 32746
MLS# O6449025Listed by: DALTON WADE INC - New
 $145,000Active2 beds 3 baths1,398 sq. ft.
1321 Arbor Vista Loop #329, LAKE MARY, FL 32746
MLS# O6449011Listed by: DALTON WADE INC - New
 $369,000Active2 beds 2 baths1,163 sq. ft.
459 Hamptoncrest Circle #203, LAKE MARY, FL 32746
MLS# O6448559Listed by: CHARLES RUTENBERG REALTY ORLANDO - New
 $345,000Active2 beds 3 baths1,412 sq. ft.
442 E Springtree Way, LAKE MARY, FL 32746
MLS# O6445341Listed by: RICKARD AND ASSOCIATES REAL ES - Open Sat, 12 to 2pmNew
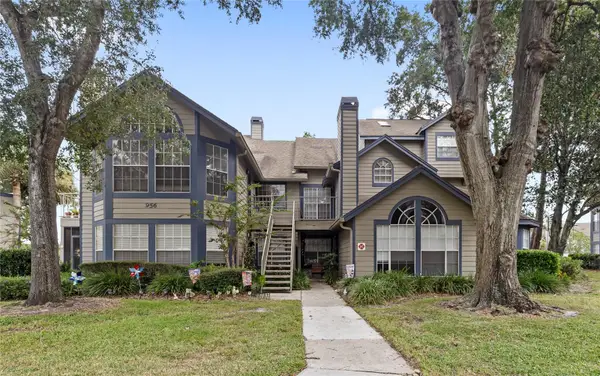 $187,000Active2 beds 2 baths998 sq. ft.
956 Forest Ridge Court #206, LAKE MARY, FL 32746
MLS# O6443881Listed by: REAL BROKER, LLC - New
 $310,000Active2 beds 3 baths1,544 sq. ft.
135 Heron Bay Circle, LAKE MARY, FL 32746
MLS# O6447337Listed by: THE C SMITH REAL ESTATE GROUP LLC - Open Sun, 1 to 4pmNew
 $390,000Active4 beds 2 baths1,744 sq. ft.
313 Alba Lane, LAKE MARY, FL 32746
MLS# O6447719Listed by: EXP REALTY LLC


Protect your home and budget from life's surprises with an Assurant Home Warranty, backed by a partner that supports you through every step of homeownership. Explore Plans.
©2026 Century 21 Real Estate LLC. All rights reserved. CENTURY 21®, the CENTURY 21 Logo and C21® are service marks owned by Century 21 Real Estate LLC. Century 21 Real Estate LLC fully supports the principles of the Fair Housing Act and the Equal Opportunity Act. Each office is independently owned and operated. Listing information is deemed reliable but not guaranteed accurate.