
1197 Gatwick Loop, Lake Mary, FL 32746
Local realty services provided by:CENTURY 21 Link Realty, Inc.
1197 Gatwick Loop,Lake Mary, FL 32746
$899,900
- 4 Beds
- 3 Baths
- 3,150 sq. ft.
- Single family
- Coming Soon
Listed by: ellen bessette, kathy stoner
Office: charles rutenberg realty orlando
MLS#:O6456289
Source:MFRMLS
Price summary
- Price:$899,900
- Price per sq. ft.:$219.06
- Monthly HOA dues:$81.33
About this home
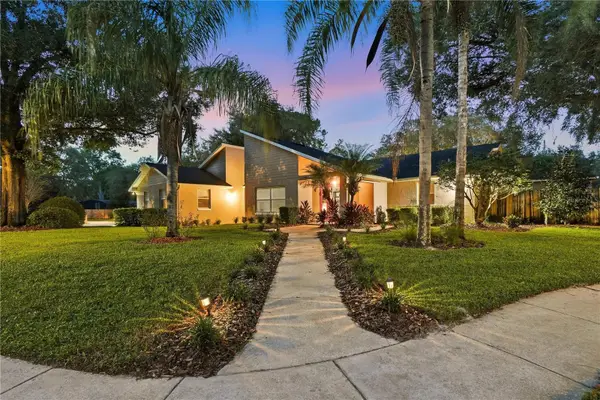
Welcome to 1197 Gatwick Loop an elegantly appointed residence in the guard gated community of Heathrow. This beautiful four bedroom, three bath home offers a dedicated office, formal dining room and a versatile upstairs bonus room with built-in closet space that could serve as a fifth bedroom. A desirable three way split bedroom plan provides privacy and flexibility throughout.
At the heart of the home, the beautifully updated kitchen showcases white cabinetry with glass-front accents, exotic granite countertops, a subway tile backsplash and new stainless steel appliances. An induction cooktop with a convenient pot filler and a spacious walk-in pantry with custom shelving combine sophistication with everyday functionality. The kitchen opens to a spacious dinette and an inviting family room where hardwood plank flooring and a modern stacked stone feature wall with a television and fireplace create a warm gathering space.
The spacious primary suite offers a comfortable sitting area, walk-in closets and French doors opening to the lanai. The primary bath features an inviting soaking tub, a generous dual-sink vanity with three mirrors and ample storage and a separate glass enclosed shower with dual showerheads. Throughout the home, hardwood flooring, crown molding and tray ceilings complement the home’s inviting living spaces.
Enjoy outdoor Florida living in the expansive screened outdoor retreat where a tropical pool with a cascading waterfall and generous lanai space provide an ideal setting for dining, entertaining and relaxation.
Heathrow residents enjoy neighborhood amenities including a playground, sports field, softball/baseball field, basketball courts and a clubhouse. For those seeking a country club lifestyle, optional membership at Heathrow Country Club offers opportunities for golf, tennis, swimming, clubhouse dining and social events. Zoned for A-rated Seminole County schools this home also enjoys convenient access to shopping, restaurants, nightlife and major highways....
Contact an agent
Home facts
- Year built:2000
- Subdivision & Development:HEATHROW HERON RIDGE
- Listing ID #:O6456289
- Updated:November 10, 2026 at 11:44 AM
Rooms and interior
- Bedrooms:4
- Total bathrooms:3
- Full bathrooms:3
- Flooring:Hardwood
- Dining Description:Breakfast Room, Eat In Kitchen, Formal Dining Room
- Kitchen Description:Built-In Oven, Dishwasher, Disposal, Eat-in Kitchen, Kitchen/Family Room Combo, Microwave, Range, Range Hood, Solid Wood Cabinets, Stone Counters
- Bedroom Description:High Ceilings, Primary Bedroom Main Floor, Split Bedroom, Walk-In Closet(s)
- Living area:3,150 sq. ft.
Heating and cooling
- Cooling:Central Air
- Heating:Central
- Central air:Yes
Structure and exterior
- Roof:Tile
- Year built:2000
- Building area:3,150 sq. ft.
- Lot area:0.23 Acres
- Lot Features:Cul-de-sac, Landscaped, Sidewalk
- Construction Materials:Block, Stone, Stucco
- Exterior Features:Covered Porch/Patio, Front Porch, Private Mailbox, Rear Porch, Screened, Sidewalk
- Foundation Description:Slab
- Levels:2 Story
Schools
- High school:Seminole High
- Middle school:Markham Woods Middle
- Elementary school:Heathrow Elementary
Utilities
- Water:Public
- Sewer:Public, Public Sewer
Finances and disclosures
- Price:$899,900
- Price per sq. ft.:$219.06
- Tax amount:$9,554 (2025)
Features and amenities
- Appliances:Built-in Oven, Dishwasher, Disposal, Electric Water Heater, Irrigation Equipment, Microwave, Range, Range Hood
- Laundry features:Inside, Laundry Room
- Amenities:Basketball Court, Built-In Features, Ceiling Fans(s), Clubhouse, Crown Molding, Eat-in Kitchen, Gated, High Ceilings, Irrigation Equipment, Kitchen/Family Room Combo, Open Floorplan, Park, Playground, Primary Bedroom Main Floor, Security, Solid Wood Cabinets, Split Bedroom, Stone Counters, Tray Ceiling(s), Walk-In Closet(s)
- Pool features:Heated, In Ground, Private Pool
Parking
- Parking description:Attached Garage, Driveway, Oversized
- Garage:Yes
- Garage spaces:3
 The information being provided by Stellar Mls is for the consumer's personal, non-commercial use and may not be used for any purpose other than to identify prospective properties consumer may be interested in purchasing. Any information relating to real estate for sale referenced on this web site comes from the Internet Data Exchange (IDX) program of the Stellar Mls. CENTURY 21 Link Realty, Inc. is not a Multiple Listing Service (MLS), nor does it offer MLS access. This website is a service of CENTURY 21 Link Realty, Inc., a broker participant of Stellar Mls. This web site may reference real estate listing(s) held by a brokerage firm other than the broker and/or agent who owns this web site.
The accuracy of all information, regardless of source, including but not limited to open house information, square footages and lot sizes, is deemed reliable but not guaranteed and should be personally verified through personal inspection by and/or with the appropriate professionals. The data contained herein is copyrighted by Stellar Mls and is protected by all applicable copyright laws. Any unauthorized dissemination of this information is in violation of copyright laws and is strictly prohibited.
Properties in listings may have been sold or may no longer be available.
Copyright 2026 Stellar Mls. All rights reserved. MFRMLS Member Broker: Danielle DeCarbo
New listings near 1197 Gatwick Loop
- Open Sat, 10:30am to 2pmNew
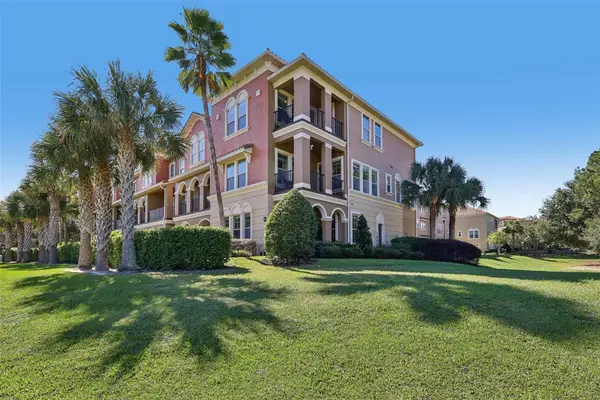 $550,000Active4 beds 4 baths2,516 sq. ft.
3024 Porta Romano Way, LAKE MARY, FL 32746
MLS# O6456092Listed by: REDFIN CORPORATION - New
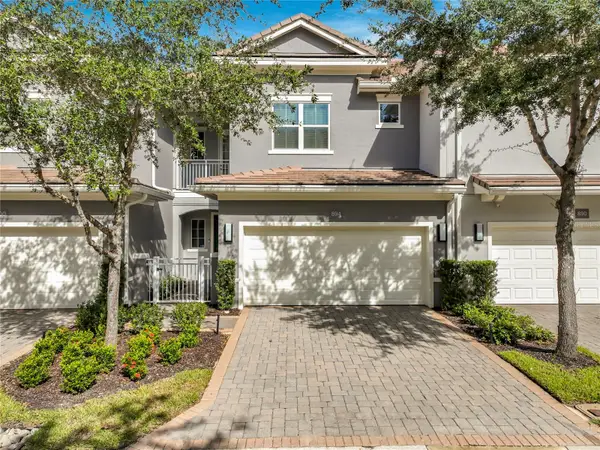 $485,000Active3 beds 3 baths2,116 sq. ft.
894 Brutus Terrace, LAKE MARY, FL 32746
MLS# O6452808Listed by: COLDWELL BANKER REALTY - New
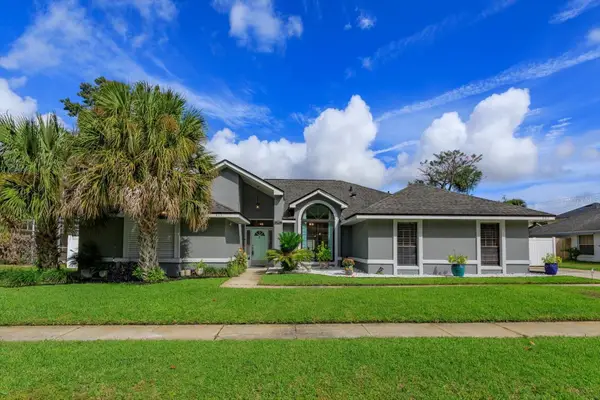 $575,000Active4 beds 3 baths2,271 sq. ft.
805 Silk Oak Terrace, LAKE MARY, FL 32746
MLS# O6454663Listed by: RE/MAX CENTRAL REALTY - New
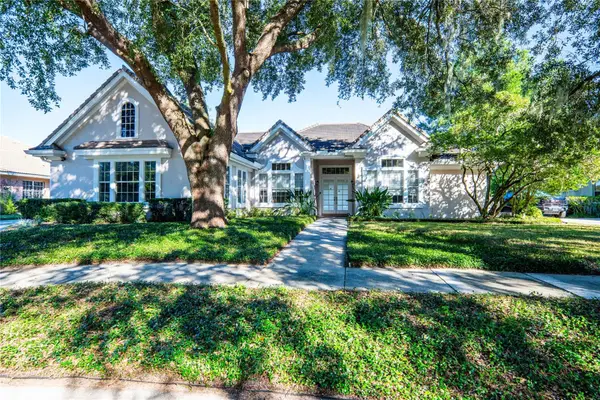 $825,000Active4 beds 3 baths3,045 sq. ft.
793 Cricklewood Terrace, LAKE MARY, FL 32746
MLS# O6455804Listed by: COLDWELL BANKER REALTY - New
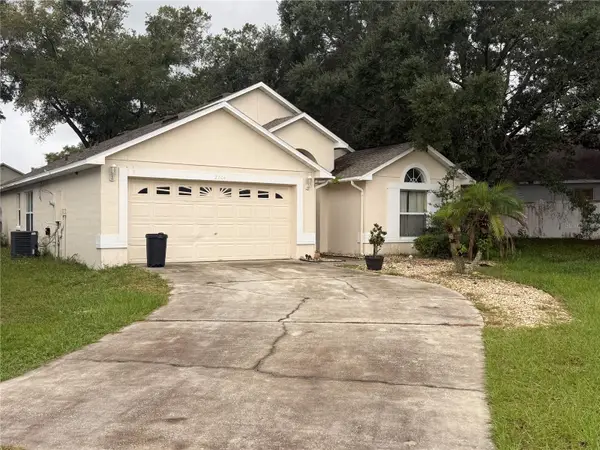 $335,000Active4 beds 2 baths1,789 sq. ft.
2704 Alamosa Place, LAKE MARY, FL 32746
MLS# O6454251Listed by: BERKSHIRE HATHAWAY HOMESERVICES RESULTS REALTY - New
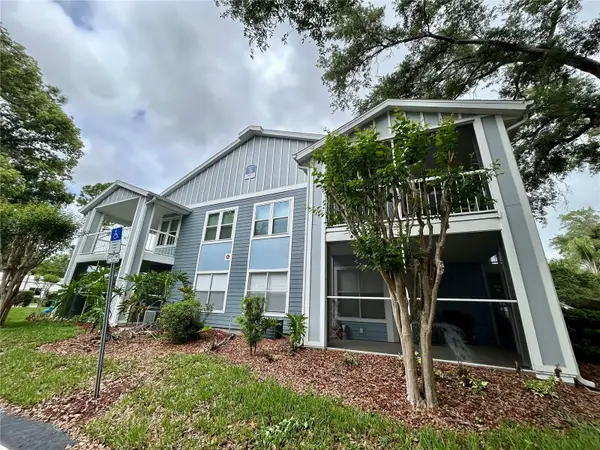 $137,000Active1 beds 1 baths674 sq. ft.
2605 Grassy Point Drive #205, LAKE MARY, FL 32746
MLS# O6455591Listed by: BLUE CANVAS REALTY LLC - Open Sun, 3 to 5pmNew
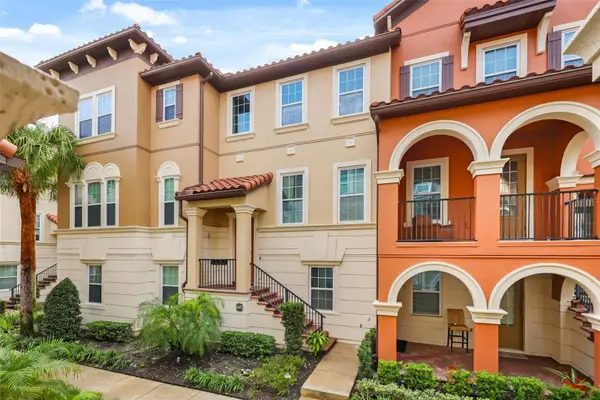 $428,000Active4 beds 4 baths2,168 sq. ft.
645 Pavia Loop, LAKE MARY, FL 32746
MLS# O6455325Listed by: EXP REALTY LLC - New
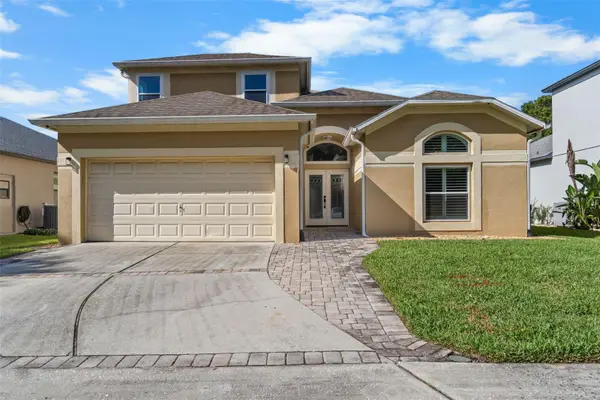 $555,000Active3 beds 2 baths1,952 sq. ft.
398 Mohave Terrace, LAKE MARY, FL 32746
MLS# O6455510Listed by: FATHOM REALTY FL LLC - New
 $669,900Active4 beds 2 baths2,250 sq. ft.
176 Tim Tam Court, LAKE MARY, FL 32746
MLS# O6452946Listed by: VOSS REALTY INC


Protect your home and budget from life's surprises with an Assurant Home Warranty, backed by a partner that supports you through every step of homeownership. Explore Plans.
©2026 Century 21 Real Estate LLC. All rights reserved. CENTURY 21®, the CENTURY 21 Logo and C21® are service marks owned by Century 21 Real Estate LLC. Century 21 Real Estate LLC fully supports the principles of the Fair Housing Act and the Equal Opportunity Act. Each office is independently owned and operated. Listing information is deemed reliable but not guaranteed accurate.