
1800 Pine Bay Drive, Lake Mary, FL 32746
Local realty services provided by:CENTURY 21 Circle
1800 Pine Bay Drive,Lake Mary, FL 32746
$550,000
- 4 Beds
- 3 Baths
- 2,142 sq. ft.
- Single family
- Active
Listed by: jane pedigree
Office: coldwell banker realty
MLS#:O6421258
Source:MFRMLS
Price summary
- Price:$550,000
- Price per sq. ft.:$191.1
- Monthly HOA dues:$71
About this home
Virtually Staged. One or more photos have been virtually staged. Beautifully updated, combining casual comfort with contemporary good looks, this spacious pool home is so easy to love! A pretty sunlight dappled front yard and freshly painted exterior welcome you in to open, flexible space, ideal for casual get-togethers, a game room or entertainment hub. Newer wide plank laminate flooring throughout the first floor leads you in to an impressive, beautifully remodeled custom kitchen. Featuring high-end, soft-close cabinets, modern marble counters, sleek stainless steel appliances, a farmhouse sink, and complete with pretty pool views, you'll find every meal a pleasure to prepare in this inspiring kitchen. Adjoining dining space with French doors to the lanai take mealtime to a new level, bringing the natural beauty of the outdoors inside. All open to a comfortable family room, this living area offers relaxing space you'll appreciate every day. Upstairs, a quiet owners' retreat awaits with more updates including newer double-pane windows and a handsomely remodeled primary bathroom. Three generously sized secondary bedrooms provide personal places for everyone, and thoughtfully, the laundry room is upstairs as well. Expanding your living area, the cool comfort of a screen-enclosed pool beckons you outdoors. So soft on your skin, you'll want to spend extra time in your premium salt-water, solar heated pool. Stretch out with a few laps, savor your favorite drink while grilling, and finish with dinner in the soft evening air. In addition to newer flooring, new exterior paint, kitchen, primary bath and downstairs bath remodels, a new AC condenser was installed in 2023, a new vinyl fence in 2023, and the roof replaced in 2015. Set in Lake Mary's popular Huntington Pointe with community pool and playground. Served by top-rated Seminole County schools, conveniently located near major employers, shopping, restaurants, parks, highway and SunRail access, this move-in ready home is a winner! Come see it and make it yours today!...
Contact an agent
Home facts
- Year built:1998
- Subdivision & Development:HUNTINGTON POINTE PH 4A
- Listing ID #:O6421258
- Added:1 day(s) ago
- Updated:August 02, 2026 at 03:35 PM
Rooms and interior
- Bedrooms:4
- Total bathrooms:3
- Full bathrooms:2
- Half bathrooms:1
- Flooring:Ceramic Tile, Laminate
- Kitchen Description:Dishwasher, Disposal, Microwave, Range, Refrigerator, Solid Wood Cabinets, Stone Counters
- Bedroom Description:Primary Bedroom Upstairs, Walk-In Closet(s)
- Living area:2,142 sq. ft.
Heating and cooling
- Cooling:Central Air
- Heating:Central, Electric
- Central air:Yes
Structure and exterior
- Roof:Shingle
- Year built:1998
- Building area:2,142 sq. ft.
- Lot area:0.18 Acres
- Lot Features:Landscaped, Level, Paved, Sidewalk
- Construction Materials:Block, Stucco
- Exterior Features:Covered Porch/Patio, Sidewalk, Sprinkler Metered
- Foundation Description:Slab
- Levels:2 Story
Utilities
- Water:Water Connected
- Sewer:Public Sewer, Sewer Connected
Finances and disclosures
- Price:$550,000
- Price per sq. ft.:$191.1
- Tax amount:$6,559 (2025)
Features and amenities
- Appliances:Dishwasher, Disposal, Dryer, Electric Water Heater, Irrigation Equipment, Microwave, Range, Refrigerator, Washer
- Laundry features:Dryer, Inside, Laundry Room, Laundry Upper Level, Washer
- Amenities:Cable Connected, Ceiling Fans(s), Crown Molding, Irrigation Equipment, Open Floorplan, Playground, Pool, Primary Bedroom Upstairs, Solid Wood Cabinets, Stone Counters, Tray Ceiling(s), Underground Utilities, Walk-In Closet(s)
- Pool features:Gunite, In Ground, Pool, Private Pool, Salt Water, Screen Enclosure, Solar Heat
Parking
- Parking description:Attached Garage, Driveway
- Garage:Yes
- Garage spaces:2
 The information being provided by Stellar Mls is for the consumer's personal, non-commercial use and may not be used for any purpose other than to identify prospective properties consumer may be interested in purchasing. Any information relating to real estate for sale referenced on this web site comes from the Internet Data Exchange (IDX) program of the Stellar Mls. CENTURY 21 Circle is not a Multiple Listing Service (MLS), nor does it offer MLS access. This website is a service of CENTURY 21 Circle, a broker participant of Stellar Mls. This web site may reference real estate listing(s) held by a brokerage firm other than the broker and/or agent who owns this web site.
The accuracy of all information, regardless of source, including but not limited to open house information, square footages and lot sizes, is deemed reliable but not guaranteed and should be personally verified through personal inspection by and/or with the appropriate professionals. The data contained herein is copyrighted by Stellar Mls and is protected by all applicable copyright laws. Any unauthorized dissemination of this information is in violation of copyright laws and is strictly prohibited.
Properties in listings may have been sold or may no longer be available.
Copyright 2026 Stellar Mls. All rights reserved.
The information being provided by Stellar Mls is for the consumer's personal, non-commercial use and may not be used for any purpose other than to identify prospective properties consumer may be interested in purchasing. Any information relating to real estate for sale referenced on this web site comes from the Internet Data Exchange (IDX) program of the Stellar Mls. CENTURY 21 Circle is not a Multiple Listing Service (MLS), nor does it offer MLS access. This website is a service of CENTURY 21 Circle, a broker participant of Stellar Mls. This web site may reference real estate listing(s) held by a brokerage firm other than the broker and/or agent who owns this web site.
The accuracy of all information, regardless of source, including but not limited to open house information, square footages and lot sizes, is deemed reliable but not guaranteed and should be personally verified through personal inspection by and/or with the appropriate professionals. The data contained herein is copyrighted by Stellar Mls and is protected by all applicable copyright laws. Any unauthorized dissemination of this information is in violation of copyright laws and is strictly prohibited.
Properties in listings may have been sold or may no longer be available.
Copyright 2026 Stellar Mls. All rights reserved.New listings near 1800 Pine Bay Drive
 $499,000Active4 beds 2 baths2,162 sq. ft.
108 Oak View Circle, LAKE MARY, FL 32746
MLS# O6387332Listed by: APERTURE GLOBAL REAL ESTATE- New
 $379,900Active3 beds 2 baths1,820 sq. ft.
467 Cidermill Place, LAKE MARY, FL 32746
MLS# G5115496Listed by: ERA GRIZZARD REAL ESTATE - Open Sun, 2 to 4pmNew
 $649,900Active5 beds 3 baths3,135 sq. ft.
164 E Goodheart Avenue, LAKE MARY, FL 32746
MLS# O6427969Listed by: KGV REALTY GROUP - New
 $345,000Active3 beds 2 baths1,379 sq. ft.
2218 Barkwood Court, LAKE MARY, FL 32746
MLS# O6429596Listed by: CHOICEPOINTE REALTY, INC. - New
 $420,000Active3 beds 2 baths1,556 sq. ft.
623 Holbrook Circle, LAKE MARY, FL 32746
MLS# O6428812Listed by: PREMIUM PROPERTIES R.E SERVICE - New
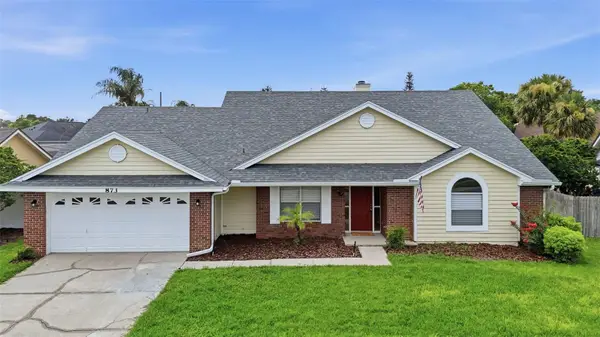 $478,900Active4 beds 3 baths2,090 sq. ft.
873 Silversmith Circle, LAKE MARY, FL 32746
MLS# V4950484Listed by: GLORY INTL. REAL ESTATE CO - Open Sat, 12 to 3pmNew
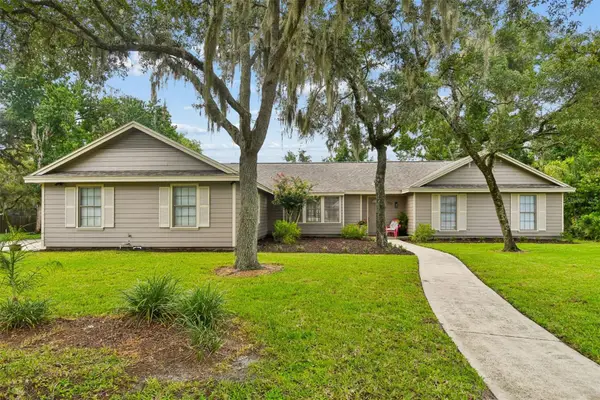 $679,000Active4 beds 3 baths2,596 sq. ft.
755 Keeneland Pike, LAKE MARY, FL 32746
MLS# O6419055Listed by: CHARLES RUTENBERG REALTY ORLANDO  $459,900Pending3 beds 2 baths1,737 sq. ft.
680 Tomlinson Terrace, LAKE MARY, FL 32746
MLS# O6428268Listed by: PROPERTY LOGIC RE- New
 $189,900Active2 beds 2 baths1,055 sq. ft.
962 Newcastle Circle #206, LAKE MARY, FL 32746
MLS# O6429346Listed by: THOMAS LYNNE REALTY GROUP LLC


Protect your home and budget from life's surprises with an Assurant Home Warranty, backed by a partner that supports you through every step of homeownership. Explore Plans.
©2026 Century 21 Real Estate LLC. All rights reserved. CENTURY 21®, the CENTURY 21 Logo and C21® are service marks owned by Century 21 Real Estate LLC. Century 21 Real Estate LLC fully supports the principles of the Fair Housing Act and the Equal Opportunity Act. Each office is independently owned and operated. Listing information is deemed reliable but not guaranteed accurate.