
3891 Grassland Loop, Lake Mary, FL 32746
Local realty services provided by:CENTURY 21 Link Realty, Inc.
Listed by: faye wilson, stacey fontaine-skelly
Office: la rosa realty cw properties l
MLS#:O6453864
Source:MFRMLS
Price summary
- Price:$1,425,000
- Price per sq. ft.:$407.61
- Monthly HOA dues:$230
About this home
Refined luxury meets effortless Florida living in this beautifully appointed Monte Carlo residence in Lake Mary’s desirable gated Steeple Chase community. Situated on a generous 0.28-acre homesite, this nearly 3,500-square-foot, single-story home offers four bedrooms, four bathrooms, a private study, and exceptional indoor-outdoor living.
At the heart of the home, a gourmet kitchen showcases a premium Sub-Zero and Wolf appliance package, an impressive oversized island, and seamless flow into the spacious main living areas. Soaring ceilings and abundant natural light create an inviting atmosphere, while wood flooring in the bedrooms and wood-look ceramic tile throughout the main living spaces add warmth and sophistication to the space. French doors from the formal dining room open to a charming open-air courtyard, creating a distinctive setting for intimate gatherings and entertaining.
The private backyard retreat captures the essence of luxury Florida living, featuring a sparkling heated saltwater pool and expansive covered lanai with a fully equipped outdoor kitchen, including a built-in gas grill, refrigerator, and sink. A remote-controlled retractable screen encloses the lanai’s dining and kitchen areas at the touch of a button, offering comfort and versatility. Set on one of the community’s larger homesites, the property retains generous green space beyond the pool, providing an exceptional balance of resort-style amenities and usable lawn.
The privately situated owner’s suite offers a dedicated sitting area, elegant ensuite bath, and spacious walk-in closet with a custom organization system. Three additional bedrooms and a private study provide flexibility for family and guests. The third garage bay has been thoughtfully converted into a versatile gym, family room, or recreation space with its own ductless mini-split climate control system, while two garage bays remain available for parking.
Steeple Chase offers gated privacy, beautifully landscaped surroundings, and convenient access to the Seminole Wekiva Trail. Ideally located near I-4, Colonial TownPark, upscale shopping and dining, and Lake Mary’s major employment centers, with easy connectivity to downtown Orlando and Central Florida’s attractions.
Select furniture available for separate purchase upon request. Please inquire with Agent for details....
Contact an agent
Home facts
- Year built:2018
- Subdivision & Development:STEEPLE CHASE REP 2B
- Listing ID #:O6453864
- Added:1 day(s) ago
- Updated:October 31, 2026 at 02:41 AM
Rooms and interior
- Bedrooms:4
- Total bathrooms:4
- Full bathrooms:4
- Flooring:Ceramic Tile, Wood
- Dining Description:Eat In Kitchen, Formal Dining Room
- Kitchen Description:Bar Fridge, Built-In Oven, Dishwasher, Disposal, Eat-in Kitchen, Microwave, Range, Range Hood, Refrigerator, Solid Surface Counters
- Bedroom Description:High Ceilings, Primary Bedroom Main Floor, Split Bedroom, Walk-In Closet(s)
- Basement Description:Concrete Perimeter
- Living area:3,496 sq. ft.
Heating and cooling
- Cooling:Central Air
- Heating:Gas, Heat Pump
- Central air:Yes
Structure and exterior
- Roof:Tile
- Year built:2018
- Building area:3,496 sq. ft.
- Lot area:0.28 Acres
- Architectural Style:Mediterranean
- Construction Materials:Stucco
- Exterior Features:Courtyard, Covered Porch/Patio, Outdoor Kitchen, Screened, Sprinkler Metered
- Foundation Description:Concrete Perimeter
- Levels:1 Story
Schools
- High school:Lake Mary High
- Middle school:Markham Woods Middle
- Elementary school:Woodlands Elementary
Utilities
- Water:Public
- Sewer:Public Sewer, Sewer Connected
Finances and disclosures
- Price:$1,425,000
- Price per sq. ft.:$407.61
- Tax amount:$12,009 (2025)
Features and amenities
- Appliances:Bar Fridge, Built-in Oven, Dishwasher, Disposal, Dryer, Microwave, Range, Range Hood, Refrigerator
- Laundry features:Dryer, Laundry Room
- Amenities:Cable Connected, Ceiling Fans(s), Crown Molding, Eat-in Kitchen, High Ceilings, Natural Gas Connected, Primary Bedroom Main Floor, Solid Surface Counters, Split Bedroom, Tray Ceiling(s), Walk-In Closet(s), Window Treatments
- Pool features:Heated, In Ground, Private Pool, Salt Water
Parking
- Parking description:Attached Garage, Circular Driveway, Garage Door Opener, Off Street
- Garage:Yes
- Garage spaces:3
 The information being provided by Stellar Mls is for the consumer's personal, non-commercial use and may not be used for any purpose other than to identify prospective properties consumer may be interested in purchasing. Any information relating to real estate for sale referenced on this web site comes from the Internet Data Exchange (IDX) program of the Stellar Mls. CENTURY 21 Link Realty, Inc. is not a Multiple Listing Service (MLS), nor does it offer MLS access. This website is a service of CENTURY 21 Link Realty, Inc., a broker participant of Stellar Mls. This web site may reference real estate listing(s) held by a brokerage firm other than the broker and/or agent who owns this web site.
The accuracy of all information, regardless of source, including but not limited to open house information, square footages and lot sizes, is deemed reliable but not guaranteed and should be personally verified through personal inspection by and/or with the appropriate professionals. The data contained herein is copyrighted by Stellar Mls and is protected by all applicable copyright laws. Any unauthorized dissemination of this information is in violation of copyright laws and is strictly prohibited.
Properties in listings may have been sold or may no longer be available.
Copyright 2026 Stellar Mls. All rights reserved. MFRMLS Member Broker: Danielle DeCarbo
New listings near 3891 Grassland Loop
- Coming Soon
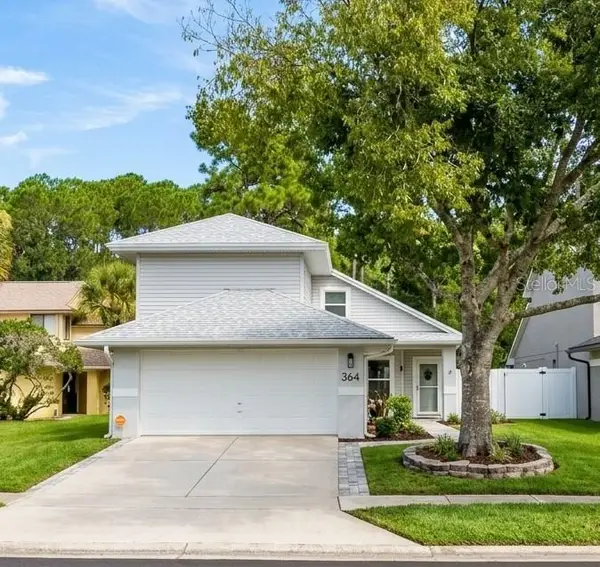 $385,000Coming Soon3 beds 4 baths1,724 sq. ft.
364 Goldstone Court, LAKE MARY, FL 32746
MLS# O6443462Listed by: SCHULTE REALTY LLC - New
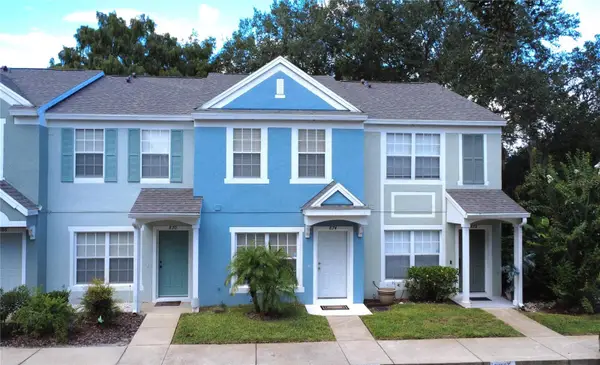 $214,900Active2 beds 3 baths1,095 sq. ft.
874 Vineland Place, LAKE MARY, FL 32746
MLS# O6454053Listed by: ASSIST 2 SELL FOUTZ REALTY - New
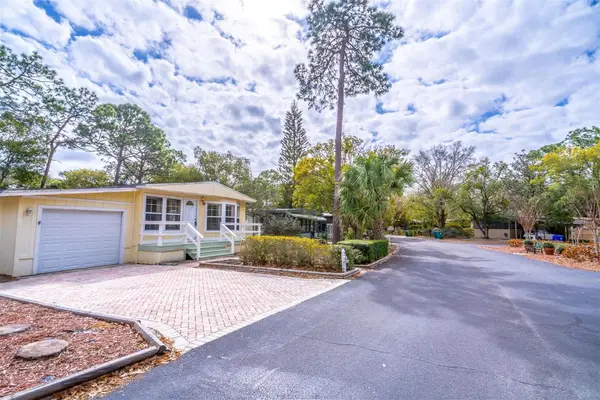 $110,000Active0.12 Acres
320 N Forest Boulevard, LAKE MARY, FL 32746
MLS# O6453239Listed by: UNITED REAL ESTATE PREFERRED - New
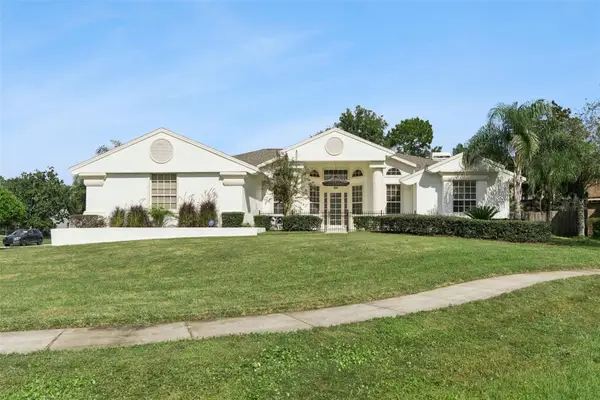 $789,999Active5 beds 3 baths3,091 sq. ft.
464 Elmwood Circle, LAKE MARY, FL 32746
MLS# O6454035Listed by: CHARLES RUTENBERG REALTY ORLANDO - New
 $750,000Active4 beds 3 baths2,565 sq. ft.
319 Oakwood Court, LAKE MARY, FL 32746
MLS# O6453943Listed by: COLDWELL BANKER REALTY - New
 $900,000Active4 beds 4 baths3,003 sq. ft.
175 Promenade Circle, LAKE MARY, FL 32746
MLS# O6453684Listed by: KELLER WILLIAMS HERITAGE REALTY - New
 $315,000Active2 beds 3 baths1,596 sq. ft.
230 Peppertree Court, LAKE MARY, FL 32746
MLS# O6453784Listed by: LPT REALTY, LLC - New
 $549,000Active3 beds 2 baths3,004 sq. ft.
676 Mourning Dove Circle, LAKE MARY, FL 32746
MLS# O6453716Listed by: MARK SPAIN REAL ESTATE - Open Sun, 11am to 2pmNew
 $369,900Active3 beds 2 baths1,619 sq. ft.
381 Mainsail Court, LAKE MARY, FL 32746
MLS# O6451413Listed by: KELLER WILLIAMS HERITAGE REALTY


Protect your home and budget from life's surprises with an Assurant Home Warranty, backed by a partner that supports you through every step of homeownership. Explore Plans.
©2026 Century 21 Real Estate LLC. All rights reserved. CENTURY 21®, the CENTURY 21 Logo and C21® are service marks owned by Century 21 Real Estate LLC. Century 21 Real Estate LLC fully supports the principles of the Fair Housing Act and the Equal Opportunity Act. Each office is independently owned and operated. Listing information is deemed reliable but not guaranteed accurate.