61 Grandview Boulevard, Lake Placid, FL 33852
Local realty services provided by:CENTURY 21 Advanced All Service Realty, Inc.
Listed by: shelagh byatt
Office: tomoka heights realty,inc.
MLS#:326679
Source:FL_HAR
Price summary
- Price:$385,000
- Price per sq. ft.:$145.39
- Monthly HOA dues:$190
About this home
Well-maintained custom built 3 bedroom 2 bath, in gated 55+ community of Tomoka Heights. Solid surface counter tops throughout. Double pane windows, 80 gallon water heater. 3 Bay garage with a skeeter beater screen. Backyard completely fenced in offering nice privacy. Clubhouse area features community pool, tennis and pickleball courts, as well as shuffleboard and bocce courts. Residents park on Lake Henry. Florida retirement living at it's best!
Contact an agent
Home facts
- Year built:2005
- Listing ID #:326679
- Added:2 day(s) ago
- Updated:July 24, 2026 at 06:38 PM
Rooms and interior
- Bedrooms:3
- Total bathrooms:2
- Full bathrooms:2
- Flooring:Carpet, Laminate, Tile
- Living area:2,648 sq. ft.
Heating and cooling
- Cooling:Electric
- Heating:Central, Electric
- Central air:Yes
Structure and exterior
- Roof:Shingle
- Year built:2005
- Building area:2,648 sq. ft.
- Lot area:0.2 Acres
- Construction Materials:Block, Concrete
- Exterior Features:Open Patio, Screened patio/porch
Utilities
- Water:Public
Finances and disclosures
- Price:$385,000
- Price per sq. ft.:$145.39
- Tax amount:$1,768 (2025)
Features and amenities
- Pool features:Community
Parking
- Garage:Yes
- Garage spaces:2
New listings near 61 Grandview Boulevard
- New
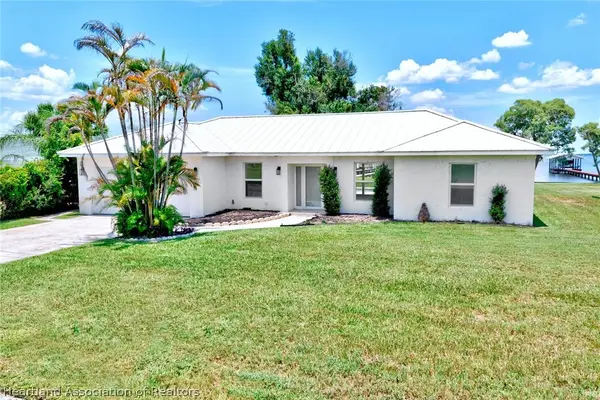 $669,900Active3 beds 2 baths1,982 sq. ft.
107 Lakefront Lane Nw, Lake Placid, FL 33852
MLS# 326769Listed by: HEARTLAND REAL ESTATE CO. - New
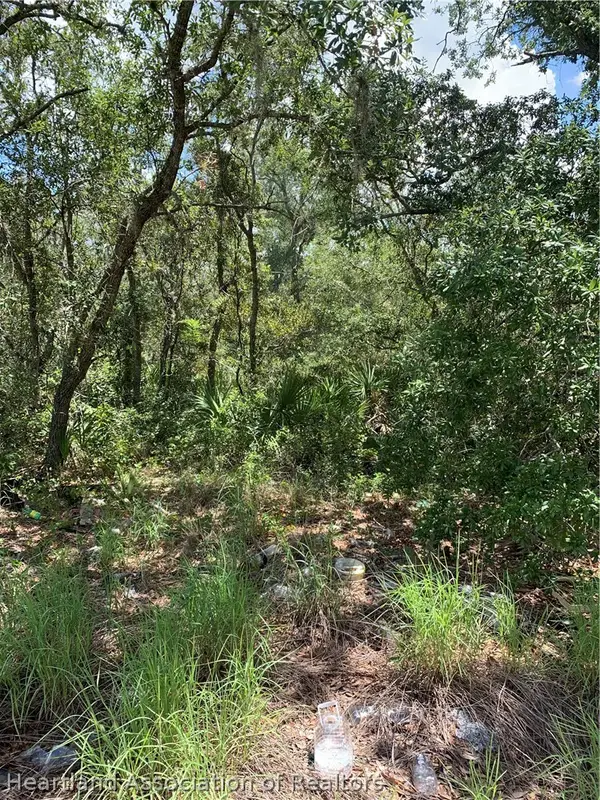 $8,500Active0.21 Acres
221 Gloaming Drive, Lake Placid, FL 33852
MLS# 326735Listed by: COLDWELL BANKER HIGHLANDS PROPERTIES-SEBRING - New
 $10,000Active0.22 Acres
516 Deep River Court, Lake Placid, FL 33852
MLS# 326767Listed by: COLDWELL BANKER HIGHLANDS PROPERTIES-SEBRING - New
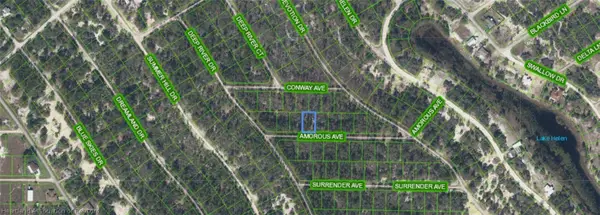 $10,000Active0.22 Acres
416 Amorous Avenue, Lake Placid, FL 33852
MLS# 326768Listed by: COLDWELL BANKER HIGHLANDS PROPERTIES-SEBRING - New
 $699,900Active4 beds 3 baths4,646 sq. ft.
374 Parker Street Ne, Lake Placid, FL 33852
MLS# 326773Listed by: HOME SOLD REALTY LLC - New
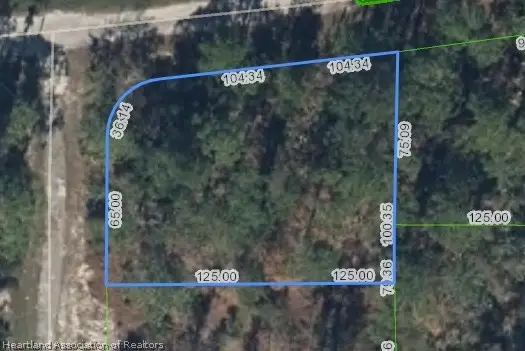
 $17,500Active0.27 Acres
233 Moon Glow Court, Lake Placid, FL 33852
MLS# 326756Listed by: CENTURY 21 LAKE & LAND MYERS REALTY - New
 $12,999Active0.18 Acres
205 Serenade Drive, Lake Placid, FL 33852
MLS# 326758Listed by: CENTURY 21 LAKE & LAND MYERS REALTY  $12,500Pending0.23 Acres
600 Coolidge Avenue Ne, Lake Placid, FL 33852
MLS# 326694Listed by: KELLER WILLIAMS REALTY FORT MYERS AND THE ISLANDS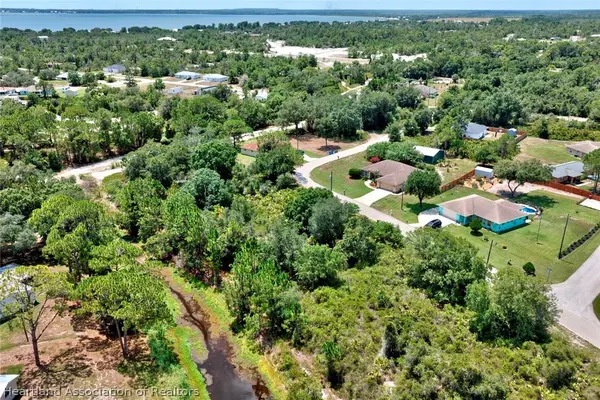 $12,500Pending0.23 Acres
602 Coolidge Avenue Ne, Lake Placid, FL 33852
MLS# 326744Listed by: KELLER WILLIAMS REALTY FORT MYERS AND THE ISLANDS- New
 $20,900Active0.46 Acres
3041 Cacao Road, Lake Placid, FL 33852
MLS# 326592Listed by: ADVANCED ALL SERVICE/ SEBRING


Protect your home and budget from life's surprises with an Assurant Home Warranty, backed by a partner that supports you through every step of homeownership. Explore Plans.
©2026 Century 21 Real Estate LLC. All rights reserved. CENTURY 21®, the CENTURY 21 Logo and C21® are service marks owned by Century 21 Real Estate LLC. Century 21 Real Estate LLC fully supports the principles of the Fair Housing Act and the Equal Opportunity Act. Each office is independently owned and operated. Listing information is deemed reliable but not guaranteed accurate.