
12222 SW Austin Avenue, Lake Suzy, FL 34269
Local realty services provided by:CENTURY 21 Results
Listed by: annie jordan, hannah jordan
Office: exp realty llc.
MLS#:A4713494
Source:MFRMLS
Price summary
- Price:$739,000
- Price per sq. ft.:$176.88
About this home
**NO HOA! NO CDD! OVER 2 ACRES OF PRIVATE PARADISE!** Bring your RV, boats, golf cart, and all your toys! If you've been dreaming of privacy, space, and tranquility without sacrificing convenience, **THIS IS THE ONE!** Tucked away on more than 2 acres of beautifully landscaped grounds, this exceptional custom-built home offers a rare opportunity to enjoy peaceful country-style living just minutes from town, shopping, dining, and the interstate! From the moment you arrive, you'll fall in love with the inviting brick entry columns welcoming you down the driveway to your own private retreat. The charm continues with an expansive covered front porch featuring elegant white columns and a gorgeous tongue-and-groove wood plank ceiling. Imagine starting your mornings with coffee in a rocking chair or unwinding on a porch swing while enjoying the peaceful surroundings! Step inside and discover soaring cathedral ceilings, beautiful crown molding, and exquisite stained-glass doors with brass detailing that add timeless character and elegance. For peace of mind, the home features a newer 2023 shingle roof. The thoughtfully designed split-bedroom floor plan provides comfort and privacy, while a spacious secondary bedroom featuring custom built-in shelving and cabinetry offers the perfect opportunity for a home office, library, or creative space. The custom kitchen features charming glass-front cabinetry, abundant storage, and a built-in trash compactor. French doors invite you outside to your screened-in back patio oasis, complete with a relaxing hot tub, perfect for enjoying Florida living year-round! **But the REAL SHOWSTOPPER is the PROPERTY ITSELF!** Wander through the lush, mature landscaping and discover beautiful hanging Staghorn Ferns, peaceful sitting areas, and thoughtfully placed benches inviting you to slow down and soak in the natural beauty. With over 2 acres to enjoy, there's room to spread out, entertain, garden, and embrace the outdoor lifestyle you've always wanted.
Car enthusiasts and hobbyists will appreciate the oversized **3-CAR GARAGE**, featuring abundant cabinet storage, additional space for a golf cart, and even a convenient half-bath! And the location? Just as impressive! Enjoy the serenity of your own private retreat while remaining conveniently close to everything, including Aileron Golf Club at Sunseeker Resort. NO HOA. NO CDD. OVER 2 ACRES. ENDLESS POSSIBILITIES! Properties offering this much space, character, privacy, and convenience are truly special. This isn't just a home. It's a lifestyle, and one you really need to experience in person! **This property is in a USDA loan qualifying area**...
Contact an agent
Home facts
- Year built:2003
- Subdivision & Development:LAKE SUZY
- Listing ID #:A4713494
- Added:1 day(s) ago
- Updated:November 19, 2026 at 07:40 PM
Rooms and interior
- Bedrooms:3
- Total bathrooms:3
- Full bathrooms:2
- Half bathrooms:1
- Flooring:Ceramic Tile, Luxury Vinyl
- Dining Description:Breakfast Room, Eat In Kitchen, Formal Dining Room
- Kitchen Description:Built-In Oven, Convection Oven, Cooktop, Dishwasher, Disposal, Eat-in Kitchen, Exhaust Fan, Kitchen/Family Room Combo, Microwave, Range Hood, Refrigerator, Solid Wood Cabinets, Stone Counters, Trash Compactor, Wine Refrigerator
- Bedroom Description:High Ceilings, Primary Bedroom Main Floor, Split Bedroom, Walk-In Closet(s)
- Living area:2,487 sq. ft.
Heating and cooling
- Cooling:Central Air
- Heating:Central
- Central air:Yes
Structure and exterior
- Roof:Shingle
- Year built:2003
- Building area:2,487 sq. ft.
- Lot area:2.07 Acres
- Lot Features:Irregular Lot, Landscaped, Near Golf Course, Oversized, Paved
- Construction Materials:Block, Vinyl Siding
- Exterior Features:Covered Porch/Patio, Enclosed, Front Porch, Garden, Patio, Porch, Rain Gutters, Rear Porch, Screened
- Foundation Description:Stem Wall
- Levels:1 Story
Schools
- High school:DeSoto County High School
- Middle school:DeSoto Middle School
- Elementary school:Nocatee Elementary School
Utilities
- Water:Public, Water Connected
- Sewer:Septic Tank
Finances and disclosures
- Price:$739,000
- Price per sq. ft.:$176.88
- Tax amount:$306 (2025)
Features and amenities
- Appliances:Built-in Oven, Convection Oven, Cooktop, Dishwasher, Disposal, Dryer, Electric Water Heater, Exhaust Fan, Microwave, Range Hood, Refrigerator, Trash Compactor, Washer, Wine Refrigerator
- Laundry features:Dryer, Electric Dryer Hookup, Inside, Laundry Room, Washer, Washer Hookup
- Amenities:BB/HS Internet Available, Built-In Features, Cable Connected, Cathedral Ceiling(s), Ceiling Fans(s), Crown Molding, Eat-in Kitchen, High Ceilings, Kitchen/Family Room Combo, Open Floorplan, Phone Available, Primary Bedroom Main Floor, Solid Wood Cabinets, Split Bedroom, Stone Counters, Vaulted Ceiling(s), Walk-In Closet(s), Window Treatments
- Pool features:Public Pool
Parking
- Parking description:Attached Garage
- Garage:Yes
- Garage spaces:3
 The information being provided by Stellar Mls is for the consumer's personal, non-commercial use and may not be used for any purpose other than to identify prospective properties consumer may be interested in purchasing. Any information relating to real estate for sale referenced on this web site comes from the Internet Data Exchange (IDX) program of the Stellar Mls. CENTURY 21 Results is not a Multiple Listing Service (MLS), nor does it offer MLS access. This website is a service of CENTURY 21 Results, a broker participant of Stellar Mls. This web site may reference real estate listing(s) held by a brokerage firm other than the broker and/or agent who owns this web site.
The accuracy of all information, regardless of source, including but not limited to open house information, square footages and lot sizes, is deemed reliable but not guaranteed and should be personally verified through personal inspection by and/or with the appropriate professionals. The data contained herein is copyrighted by Stellar Mls and is protected by all applicable copyright laws. Any unauthorized dissemination of this information is in violation of copyright laws and is strictly prohibited.
Properties in listings may have been sold or may no longer be available.
Copyright 2026 Stellar Mls. All rights reserved.
New listings near 12222 SW Austin Avenue
- New
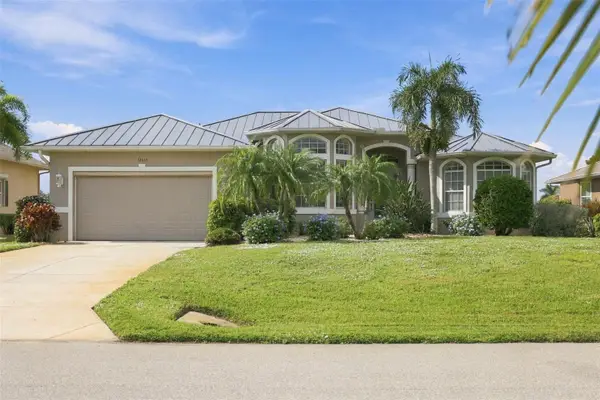 $488,444Active3 beds 3 baths2,290 sq. ft.
12663 Kings Row Sw, LAKE SUZY, FL 34269
MLS# D6149564Listed by: PARADISE EXCLUSIVE REAL ESTATE - New
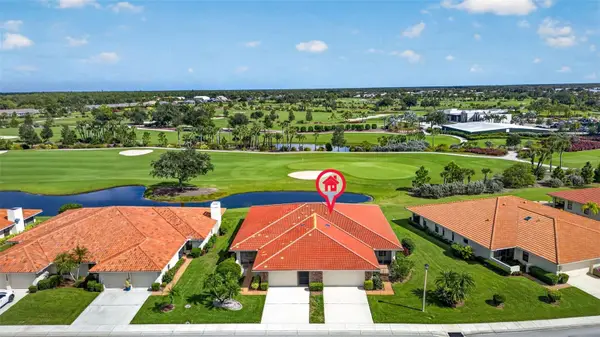 $249,900Active2 beds 2 baths1,832 sq. ft.
11314 SW Essex Drive, LAKE SUZY, FL 34269
MLS# C7533221Listed by: REALTY WORLD J. PAVICH R.E. 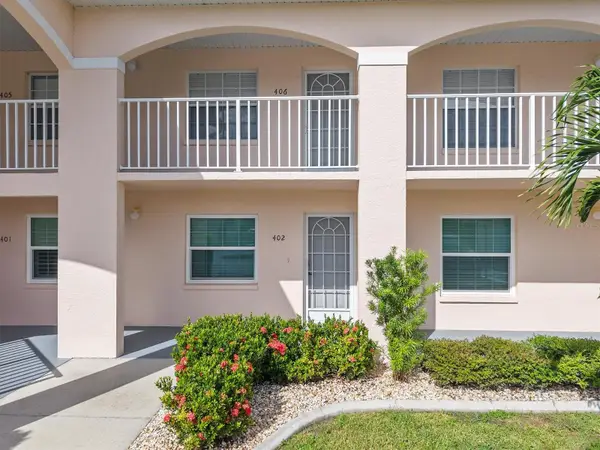 $189,900Active2 beds 2 baths1,145 sq. ft.
12144 SW Egret Circle #402, LAKE SUZY, FL 34269
MLS# C7532942Listed by: RE/MAX HARBOR REALTY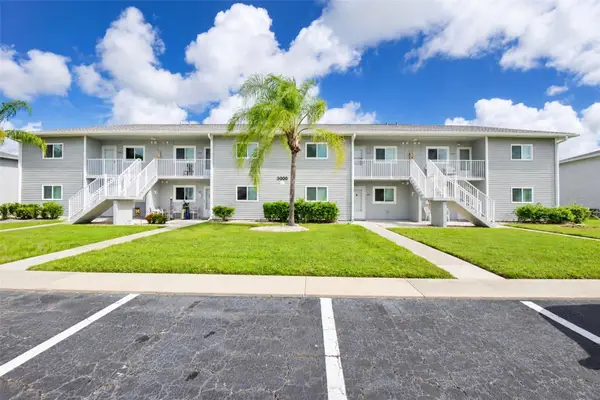 $159,900Active2 beds 2 baths1,064 sq. ft.
12274 SW Egret Circle #3004, LAKE SUZY, FL 34269
MLS# C7533010Listed by: RE/MAX PALM REALTY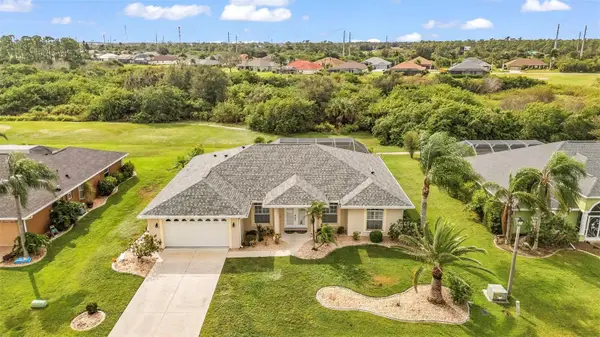 $359,000Active3 beds 2 baths2,078 sq. ft.
13361 SW Pembroke Circle N, LAKE SUZY, FL 34269
MLS# C7532326Listed by: RE/MAX PALM REALTY $449,880Active4 beds 3 baths2,336 sq. ft.
24520 SW Kingsway Circle, LAKE SUZY, FL 34269
MLS# R4912226Listed by: M/I HOMES SWFL, LLC $405,225Active3 beds 3 baths2,195 sq. ft.
24496 SW Kingsway Circle, LAKE SUZY, FL 34269
MLS# R4912225Listed by: M/I HOMES SWFL, LLC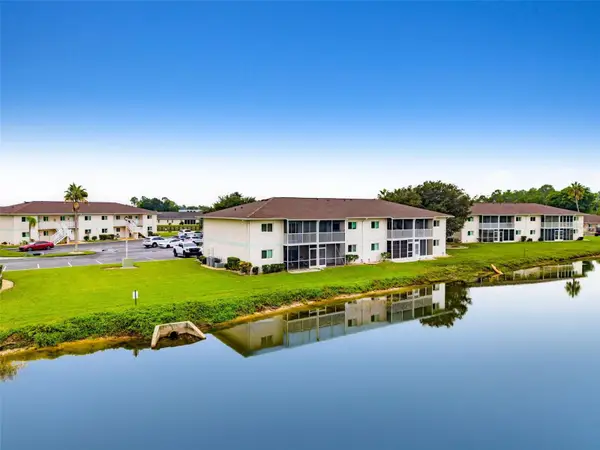 $179,900Active2 beds 2 baths871 sq. ft.
12538 SW Kingsway Circle #1008, LAKE SUZY, FL 34269
MLS# C7531955Listed by: RE/MAX PALM REALTY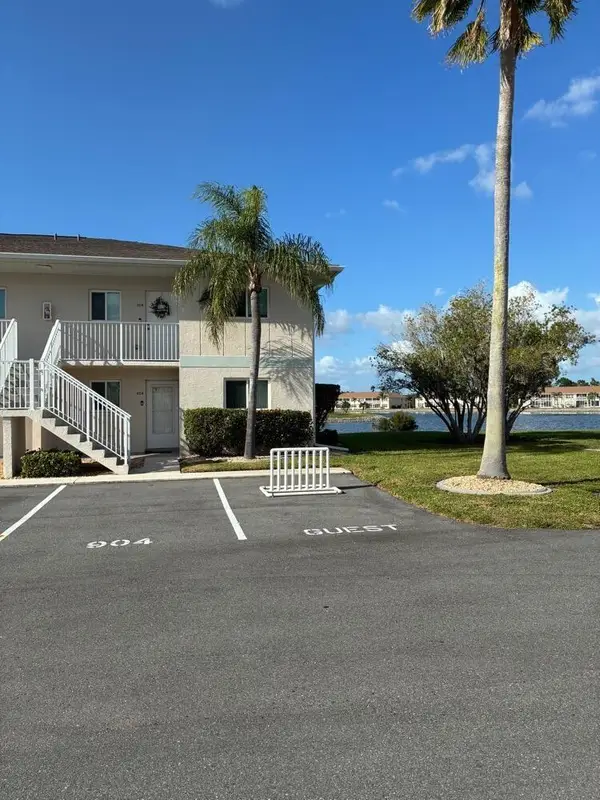 $179,777Active2 beds 2 baths871 sq. ft.
12538 SW Kingsway Circle #908, LAKE SUZY, FL 34269
MLS# O6450895Listed by: BEYCOME OF FLORIDA LLC


Protect your home and budget from life's surprises with an Assurant Home Warranty, backed by a partner that supports you through every step of homeownership. Explore Plans.
©2026 Century 21 Real Estate LLC. All rights reserved. CENTURY 21®, the CENTURY 21 Logo and C21® are service marks owned by Century 21 Real Estate LLC. Century 21 Real Estate LLC fully supports the principles of the Fair Housing Act and the Equal Opportunity Act. Each office is independently owned and operated. Listing information is deemed reliable but not guaranteed accurate.