
12918 SW Doug Drive, Lake Suzy, FL 34269
Local realty services provided by:CENTURY 21 Selling Paradise
Listed by: nick demers, barbara brooks
Office: re/max palm realty
MLS#:C7530230
Source:MFRMLS
Price summary
- Price:$499,990
- Price per sq. ft.:$148.28
About this home
ONE-OF-A-KIND DESIGNER LAKEFRONT RESIDENCE WITH NO HOA, BREATHTAKING SUNRISES, PANORAMIC WATER VIEWS AND AN EXTRAORDINARY LEVEL OF CUSTOMIZATION THROUGHOUT! Designed and curated by an interior designer with 30 years of experience with over $380,000 invested, this spectacular 3-bedroom, 2.5-bath waterfront home offers over 2,400 square feet of living space where virtually every room has been thoughtfully transformed with distinctive finishes, custom details and upgrades you simply will not find in an ordinary home. From the moment you enter, the attention to detail is undeniable. The showpiece kitchen features an oversized quartz island with extensive seating, custom cabinetry with illuminated glass displays, premium appliances, induction cooking, designer range hood, pot filler, built-in refrigeration, beverage station and incredible storage, all opening seamlessly into the dining and living areas. At the center of the home is a truly unique floor-to-ceiling glass atrium filled with lush tropical landscaping, bringing natural light and greenery directly into the living space and creating an indoor/outdoor atmosphere unlike anything else on the market. The expansive living room is designed around the WATER VIEWS and features custom built-ins, an impressive fireplace/entertainment wall and large sliders opening to the screened waterfront lanai. Step outside and embrace the Lake Suzy lifestyle, where the expansive freshwater lake allows boating right from your backyard—perfect for leisurely sunset cruises, peaceful days on the water, and fishing just steps from home. Upstairs, the primary suite is a destination of its own with expansive lake views, private outdoor living, a spectacular spa-inspired bathroom with dual vanities and an oversized custom shower, plus an incredible boutique-style walk-in closet with extensive built-in cabinetry and display storage. Two additional bedrooms and a beautifully updated guest bath provide plenty of room for family and visitors. Outdoor living is equally impressive with multiple screened and covered spaces overlooking Lake Suzy and a massive custom metal waterfront dock providing an incredible place to relax, entertain and take in the peaceful surroundings. Wake up to GORGEOUS SUNRISES shimmering across the lake and enjoy wide, unobstructed water views from multiple areas of the home. Major improvements include a NEW ROOF IN 2022, TWO A/C SYSTEMS, updated electrical, smart energy-efficient water heater and approximately $80,000 invested in ENERGY EFFICIENT IMPACT WINDOWS AND SLIDERS. SMART HOME TECHNOLOGY provides convenient control of lighting, climate and other features throughout the residence. Additional details include designer lighting, custom wall treatments, upgraded flooring, barn doors, extensive built-in cabinetry, multiple outdoor living areas, attached 2-car garage and countless custom touches that must be seen in person to fully appreciate. AND PERHAPS MOST IMPRESSIVE—NO HOA FEES! Enjoy the waterfront lifestyle and single-family-style living without the monthly association expense normally expected in a property like this. Located in beautiful Lake Suzy with nearby golf, shopping, dining and convenient access to I-75, this is not a cookie-cutter Florida home—it is a PERSONALIZED WORK OF DESIGN overlooking the water. IF YOU HAVE BEEN WAITING FOR SOMETHING TRULY DIFFERENT, THIS IS IT—SCHEDULE YOUR PRIVATE SHOWING TODAY AND EXPERIENCE THIS REMARKABLE LAKEFRONT HOME FOR YOURSELF!...
Contact an agent
Home facts
- Year built:1982
- Subdivision & Development:LAKE SUZY VILLAS
- Listing ID #:C7530230
- Added:1 day(s) ago
- Updated:September 10, 2026 at 07:40 PM
Rooms and interior
- Bedrooms:3
- Total bathrooms:3
- Full bathrooms:2
- Half bathrooms:1
- Flooring:Hardwood, Tile
- Kitchen Description:Dishwasher, Disposal, Kitchen/Family Room Combo, Microwave, Range, Range Hood, Refrigerator, Solid Wood Cabinets, Stone Counters, Water Softener, Wet Bar, Wine Refrigerator
- Bedroom Description:High Ceilings, Primary Bedroom Upstairs, Split Bedroom, Walk-In Closet(s)
- Living area:2,414 sq. ft.
Heating and cooling
- Cooling:Central Air
- Heating:Central
- Central air:Yes
Structure and exterior
- Roof:Shingle
- Year built:1982
- Building area:2,414 sq. ft.
- Lot area:0.07 Acres
- Lot Features:Landscaped, Near Golf Course, Private
- Architectural Style:Contemporary, Courtyard, Custom
- Construction Materials:Block, Frame, Stucco
- Exterior Features:Courtyard, Deck, Lighting, Patio, Rain Gutters, Rear Porch, Screened, Sidewalk
- Foundation Description:Slab
- Levels:2 Story
Schools
- High school:DeSoto County High School
- Middle school:DeSoto Middle School
- Elementary school:Nocatee Elementary School
Utilities
- Water:Public
- Sewer:Public, Public Sewer
Finances and disclosures
- Price:$499,990
- Price per sq. ft.:$148.28
- Tax amount:$2,670 (2025)
Features and amenities
- Appliances:Dishwasher, Disposal, Dryer, Electric Water Heater, Microwave, Range, Range Hood, Refrigerator, Washer, Water Softener, Wine Refrigerator
- Laundry features:Dryer, Inside, Laundry Room, Washer
- Amenities:BB/HS Internet Available, Cable Connected, Ceiling Fans(s), High Ceilings, Kitchen/Family Room Combo, Open Floorplan, Primary Bedroom Upstairs, Smart Home, Solid Wood Cabinets, Split Bedroom, Stone Counters, Thermostat, Vaulted Ceiling(s), Walk-In Closet(s), Wet Bar, Window Treatments
- Pool features:Public Pool
- Smart home:Yes
Parking
- Parking description:Attached Garage, Driveway, Garage Door Opener
- Garage:Yes
- Garage spaces:2
 The information being provided by Stellar Mls is for the consumer's personal, non-commercial use and may not be used for any purpose other than to identify prospective properties consumer may be interested in purchasing. Any information relating to real estate for sale referenced on this web site comes from the Internet Data Exchange (IDX) program of the Stellar Mls. CENTURY 21 Selling Paradise is not a Multiple Listing Service (MLS), nor does it offer MLS access. This website is a service of CENTURY 21 Selling Paradise, a broker participant of Stellar Mls. This web site may reference real estate listing(s) held by a brokerage firm other than the broker and/or agent who owns this web site.
The accuracy of all information, regardless of source, including but not limited to open house information, square footages and lot sizes, is deemed reliable but not guaranteed and should be personally verified through personal inspection by and/or with the appropriate professionals. The data contained herein is copyrighted by Stellar Mls and is protected by all applicable copyright laws. Any unauthorized dissemination of this information is in violation of copyright laws and is strictly prohibited.
Properties in listings may have been sold or may no longer be available.
Copyright 2026 Stellar Mls. All rights reserved. MFRMLS Member Broker: Robert Mahan
The information being provided by Stellar Mls is for the consumer's personal, non-commercial use and may not be used for any purpose other than to identify prospective properties consumer may be interested in purchasing. Any information relating to real estate for sale referenced on this web site comes from the Internet Data Exchange (IDX) program of the Stellar Mls. CENTURY 21 Selling Paradise is not a Multiple Listing Service (MLS), nor does it offer MLS access. This website is a service of CENTURY 21 Selling Paradise, a broker participant of Stellar Mls. This web site may reference real estate listing(s) held by a brokerage firm other than the broker and/or agent who owns this web site.
The accuracy of all information, regardless of source, including but not limited to open house information, square footages and lot sizes, is deemed reliable but not guaranteed and should be personally verified through personal inspection by and/or with the appropriate professionals. The data contained herein is copyrighted by Stellar Mls and is protected by all applicable copyright laws. Any unauthorized dissemination of this information is in violation of copyright laws and is strictly prohibited.
Properties in listings may have been sold or may no longer be available.
Copyright 2026 Stellar Mls. All rights reserved. MFRMLS Member Broker: Robert MahanNew listings near 12918 SW Doug Drive
- New
 $15,000Active0 Acres
0000 Ewen Drive, Lake Suzy, FL 34269
MLS# B26055893Listed by: LAER REALTY PARTNERS BOWEN/PSL - New
 $800,000Active22.81 Acres
12631 SW County Road 769, LAKE SUZY, FL 34269
MLS# C7529927Listed by: EXP REALTY LLC 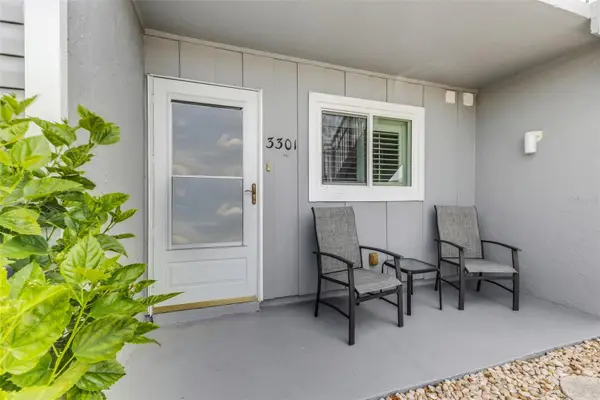 $169,900Active2 beds 2 baths1,110 sq. ft.
12274 SW Egret Circle #3301, LAKE SUZY, FL 34269
MLS# A4704119Listed by: PREFERRED SHORE LLC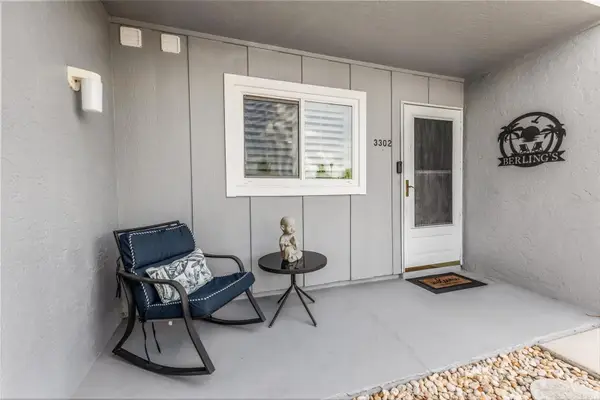 $174,900Active2 beds 2 baths1,110 sq. ft.
12274 SW Egret Circle #3302, LAKE SUZY, FL 34269
MLS# A4704138Listed by: PREFERRED SHORE LLC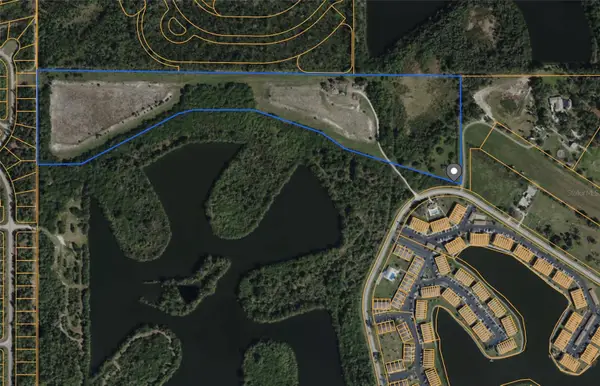 $1,700,000Active25.5 Acres
12169 SW Egret Circle, LAKE SUZY, FL 34269
MLS# C7529921Listed by: EXP REALTY LLC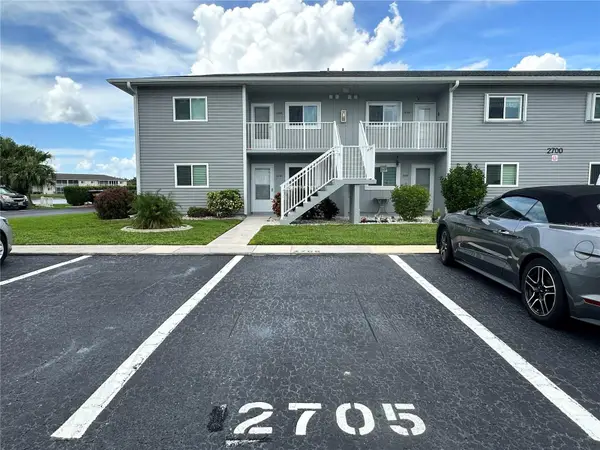 $164,900Active2 beds 2 baths1,064 sq. ft.
12274 SW Egret Circle #2705, LAKE SUZY, FL 34269
MLS# C7529828Listed by: HARBOR SUN REALTY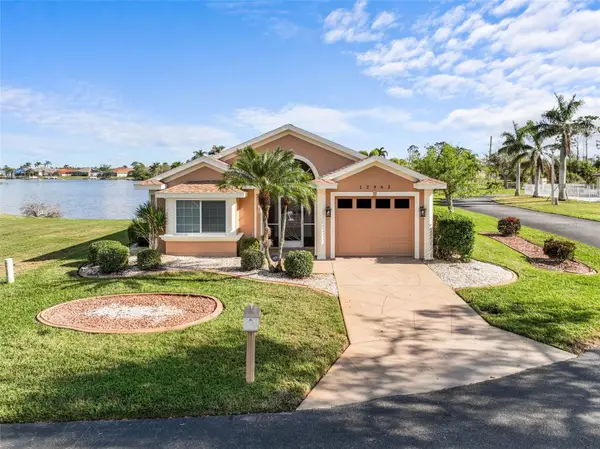 $299,870Active3 beds 2 baths1,433 sq. ft.
12962 SW Doug Drive, LAKE SUZY, FL 34269
MLS# A4702999Listed by: RMZ REALTY INC.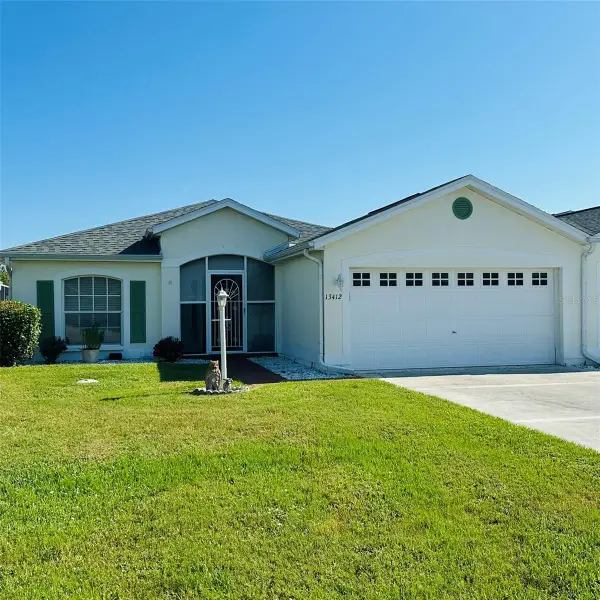 $199,900Active2 beds 2 baths1,449 sq. ft.
13412 SW Pembroke Circle N, LAKE SUZY, FL 34269
MLS# C7528538Listed by: GENERATION REALTY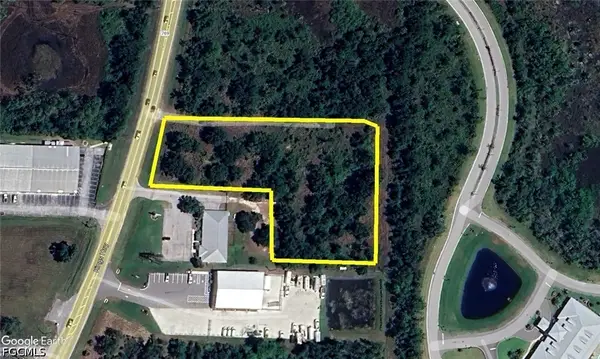 $599,000Active2.48 Acres
12280 SW County Road 769, Lake Suzy, FL 34269
MLS# 2026030115Listed by: RE/MAX HARBOR REALTY


Protect your home and budget from life's surprises with an Assurant Home Warranty, backed by a partner that supports you through every step of homeownership. Explore Plans.
©2026 Century 21 Real Estate LLC. All rights reserved. CENTURY 21®, the CENTURY 21 Logo and C21® are service marks owned by Century 21 Real Estate LLC. Century 21 Real Estate LLC fully supports the principles of the Fair Housing Act and the Equal Opportunity Act. Each office is independently owned and operated. Listing information is deemed reliable but not guaranteed accurate.