
1015 Naes Lane, Lake Wales, FL 33853
Local realty services provided by:CENTURY 21 AllPoints Realty
1015 Naes Lane,Lake Wales, FL 33853
$274,900
- 3 Beds
- 2 Baths
- 1,610 sq. ft.
- Single family
- Active
Listed by: barry macchione
Office: remax experts
MLS#:L4965452
Source:MFRMLS
Price summary
- Price:$274,900
- Price per sq. ft.:$132.55
- Monthly HOA dues:$50
About this home
This home is paradise! Check out the full professional video of the interior & exterior of this home. Enjoy the outdoors in this pristinely decorated and appointed pool side back yard. Large lanai screened enclosed with a Bar, great for outdoor BBQ's, gathering of friends, football parties and a fantastic deck area built around the above ground pool for sunning. This area is private, all fenced in with vinyl fencing, great back yard! Call today to see this home!
Contact an agent
Home facts
- Year built:2008
- Subdivision & Development:WHISPERING RIDGE PH 01
- Listing ID #:L4965452
- Added:1 day(s) ago
- Updated:September 30, 2026 at 02:38 AM
Rooms and interior
- Bedrooms:3
- Total bathrooms:2
- Full bathrooms:2
- Flooring:Laminate, Luxury Vinyl
- Dining Description:Eat In Kitchen, Living Room/Dining Room Combo
- Kitchen Description:Dishwasher, Disposal, Eat-in Kitchen, Microwave, Range, Refrigerator
- Bedroom Description:Split Bedroom, Walk-In Closet(s)
- Living area:1,610 sq. ft.
Heating and cooling
- Cooling:Central Air
- Heating:Central, Electric
- Central air:Yes
Structure and exterior
- Roof:Shingle
- Year built:2008
- Building area:1,610 sq. ft.
- Lot area:0.25 Acres
- Lot Features:Oversized, Paved, Rolling Slope
- Architectural Style:Ranch
- Construction Materials:Block, Stucco
- Exterior Features:Deck, Rear Porch, Screened, Sidewalk
- Foundation Description:Slab
- Levels:1 Story
Schools
- High school:Mclaughlin Academy Of Excellence
- Middle school:McLaughlin Academy Of Excellence
- Elementary school:Spook Hill Elem
Utilities
- Water:Public, Water Connected
- Sewer:Public, Public Sewer, Sewer Connected
Finances and disclosures
- Price:$274,900
- Price per sq. ft.:$132.55
- Tax amount:$2,682 (2025)
Features and amenities
- Appliances:Dishwasher, Disposal, Electric Water Heater, Irrigation Equipment, Microwave, Range, Refrigerator
- Laundry features:Inside
- Amenities:Cable Connected, Cathedral Ceiling(s), Ceiling Fans(s), Eat-in Kitchen, Irrigation Equipment, Living Room/Dining Room Combo, Split Bedroom, Vaulted Ceiling(s), Walk-In Closet(s)
- Pool features:Above Ground, Pool/Deck, Private Pool, Sweep
Parking
- Parking description:Attached Garage, Driveway, Garage Door Opener
- Garage:Yes
- Garage spaces:2
 The information being provided by Stellar Mls is for the consumer's personal, non-commercial use and may not be used for any purpose other than to identify prospective properties consumer may be interested in purchasing. Any information relating to real estate for sale referenced on this web site comes from the Internet Data Exchange (IDX) program of the Stellar Mls. CENTURY 21 AllPoints Realty is not a Multiple Listing Service (MLS), nor does it offer MLS access. This website is a service of CENTURY 21 AllPoints Realty, a broker participant of Stellar Mls. This web site may reference real estate listing(s) held by a brokerage firm other than the broker and/or agent who owns this web site.
The accuracy of all information, regardless of source, including but not limited to open house information, square footages and lot sizes, is deemed reliable but not guaranteed and should be personally verified through personal inspection by and/or with the appropriate professionals. The data contained herein is copyrighted by Stellar Mls and is protected by all applicable copyright laws. Any unauthorized dissemination of this information is in violation of copyright laws and is strictly prohibited.
Properties in listings may have been sold or may no longer be available.
Copyright 2026 Stellar Mls. All rights reserved. MFRMLS Member Broker: Ryan Peterson
The information being provided by Stellar Mls is for the consumer's personal, non-commercial use and may not be used for any purpose other than to identify prospective properties consumer may be interested in purchasing. Any information relating to real estate for sale referenced on this web site comes from the Internet Data Exchange (IDX) program of the Stellar Mls. CENTURY 21 AllPoints Realty is not a Multiple Listing Service (MLS), nor does it offer MLS access. This website is a service of CENTURY 21 AllPoints Realty, a broker participant of Stellar Mls. This web site may reference real estate listing(s) held by a brokerage firm other than the broker and/or agent who owns this web site.
The accuracy of all information, regardless of source, including but not limited to open house information, square footages and lot sizes, is deemed reliable but not guaranteed and should be personally verified through personal inspection by and/or with the appropriate professionals. The data contained herein is copyrighted by Stellar Mls and is protected by all applicable copyright laws. Any unauthorized dissemination of this information is in violation of copyright laws and is strictly prohibited.
Properties in listings may have been sold or may no longer be available.
Copyright 2026 Stellar Mls. All rights reserved. MFRMLS Member Broker: Ryan PetersonNew listings near 1015 Naes Lane
- Coming Soon
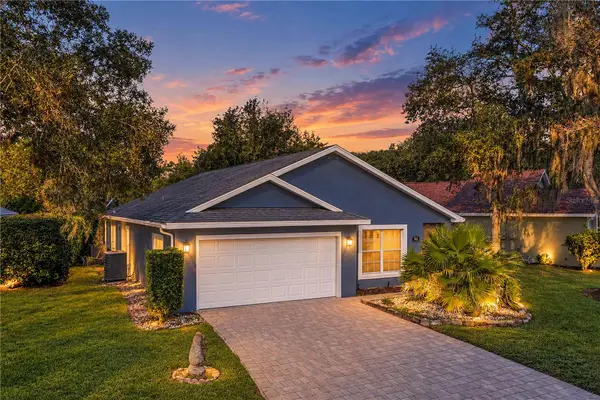 $265,900Coming Soon2 beds 2 baths1,216 sq. ft.
991 Old Cutler Road, LAKE WALES, FL 33898
MLS# P4939944Listed by: CROSBY & ASSOCIATES, INC. - New
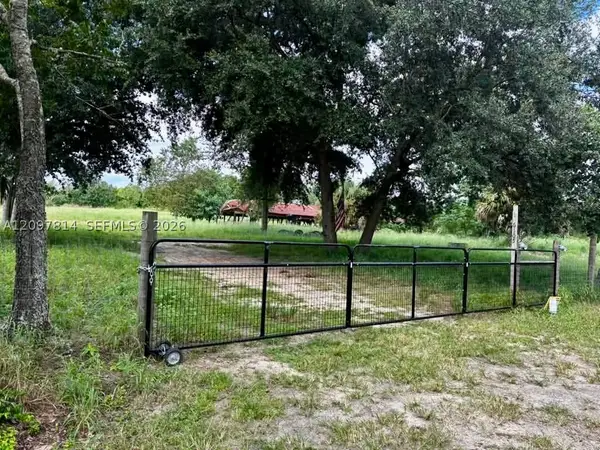 $235,000Active0 Acres
6105 Skokie Road, Lake Wales, FL 33898
MLS# A12097814Listed by: MI CASA BELLA REALTY, INC - New
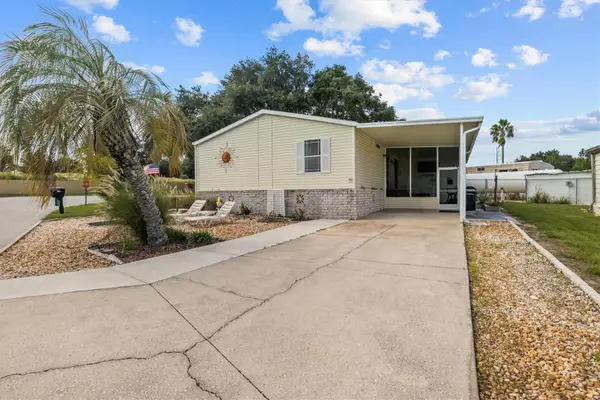 $159,900Active3 beds 2 baths1,188 sq. ft.
103 Cherrywood Drive, LAKE WALES, FL 33898
MLS# S5158530Listed by: RE/MAX HERITAGE PROFESSIONALS - New
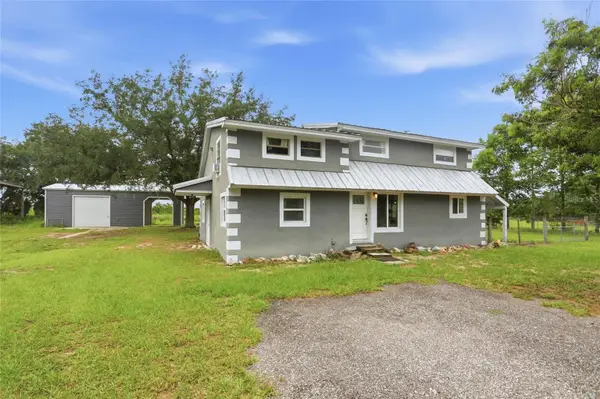 $483,997Active4 beds 2 baths2,476 sq. ft.
1518 Dickens Road, LAKE WALES, FL 33898
MLS# O6441178Listed by: BLUE KEY PROPERTY MANAGEMENT  $155,000Active1 beds 1 baths648 sq. ft.
1919 Club Circle, LAKE WALES, FL 33854
MLS# P4938127Listed by: KB REALTY TEAM LLC- New
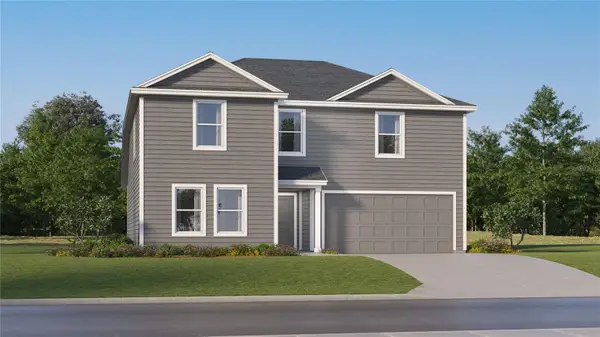 $293,990Active5 beds 3 baths2,238 sq. ft.
523 Artemis Street, LAKE WALES, FL 33859
MLS# O6445886Listed by: LENNAR REALTY  $315,000Active3 beds 2 baths1,430 sq. ft.
2501 Plumosa Drive, LAKE WALES, FL 33855
MLS# S5157149Listed by: WATSON REALTY CORP.- New
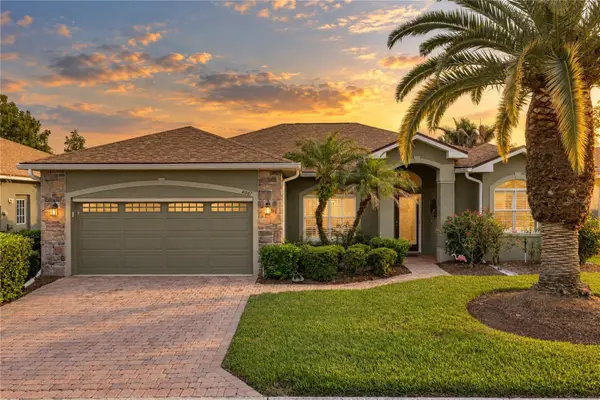 $349,900Active3 beds 2 baths1,905 sq. ft.
4047 Birkdale Drive, LAKE WALES, FL 33859
MLS# P4939870Listed by: A+ REALTY LLC - New
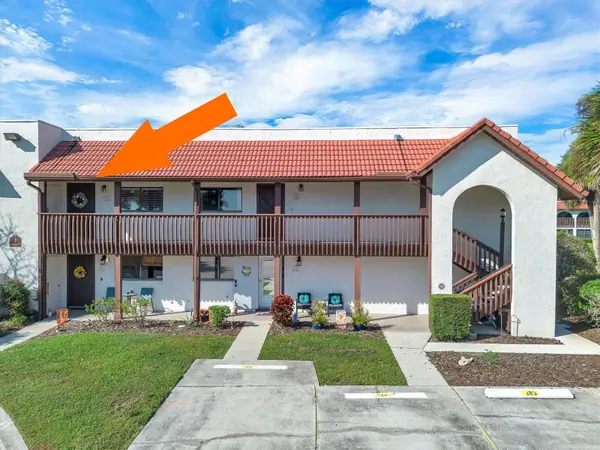 $149,000Active2 beds 2 baths1,088 sq. ft.
10203 Village Drive #J23, LAKE WALES, FL 33898
MLS# P4940008Listed by: KELLER WILLIAMS REALTY SMART 1


Protect your home and budget from life's surprises with an Assurant Home Warranty, backed by a partner that supports you through every step of homeownership. Explore Plans.
©2026 Century 21 Real Estate LLC. All rights reserved. CENTURY 21®, the CENTURY 21 Logo and C21® are service marks owned by Century 21 Real Estate LLC. Century 21 Real Estate LLC fully supports the principles of the Fair Housing Act and the Equal Opportunity Act. Each office is independently owned and operated. Listing information is deemed reliable but not guaranteed accurate.