
14231 Reese Drive, Lake Wales, FL 33898
Local realty services provided by:CENTURY 21 Circle
14231 Reese Drive,Lake Wales, FL 33898
$279,990
- 2 Beds
- 2 Baths
- 936 sq. ft.
- Single family
- Active
Listed by: danielle jones
Office: foundation realty group
MLS#:TB8530816
Source:MFRMLS
Price summary
- Price:$279,990
- Price per sq. ft.:$157.83
About this home
Welcome to old Florida living, minutes from Camp Mack and Camp Lester on the Kissimmee Chain of Lakes! This 2BR/2BA, 936 SF home features an oversized kitchen, high ceilings, central vacuum system, and an attached 2-car garage with watersoftener system. Unwind on the screened back porch — a true backyard oasis. NEW ROOF (2024), appliances updated 2022 (fridge, dishwasher, washer/dryer), plus 2 sheds for extra storage both include electric and can both be used as a workshop or craft room. Sold together as one package: the home plus TWO individually deeded, separately titled boat slips — real property, not a shared or informal arrangement. Launch your boat and run the Kissimmee Chain from your own documented water access. For use as an AIRBNB as well. Generator stays with the home. Minutes to Lake Kissimmee State Park, Camp Mack's River Resort, and Cherry Pocket. Buyer to verify all information. Schedule your showing today!
Contact an agent
Home facts
- Year built:2000
- Subdivision & Development:CAMP LESTER
- Listing ID #:TB8530816
- Added:1 day(s) ago
- Updated:October 20, 2026 at 12:45 PM
Rooms and interior
- Bedrooms:2
- Total bathrooms:2
- Full bathrooms:2
- Flooring:Carpet, Laminate, Wood
- Dining Description:Eat In Kitchen, Formal Dining Room
- Kitchen Description:Dishwasher, Eat-in Kitchen, Freezer, Microwave, Range, Refrigerator, Solid Surface Counters, Solid Wood Cabinets, Water Filtration System, Water Softener
- Bedroom Description:High Ceilings, Walk-In Closet(s)
- Basement Description:Crawlspace
- Living area:936 sq. ft.
Heating and cooling
- Cooling:Central Air
- Heating:Central
- Central air:Yes
Structure and exterior
- Roof:Shingle
- Year built:2000
- Building area:936 sq. ft.
- Lot area:0.37 Acres
- Lot Features:Near Marina, Paved
- Architectural Style:Ranch
- Construction Materials:Frame, Vinyl Siding
- Exterior Features:Covered Porch/Patio, Front Porch, Lighting, Rear Porch, Screened
- Foundation Description:Slab
- Levels:1 Story
Schools
- High school:Haines City Senior High
- Middle school:McLaughlin Academy Of Excellence
- Elementary school:Bartow Elem Academy
Utilities
- Water:Water Connected, Well
- Sewer:Private Sewer, Septic Tank
Finances and disclosures
- Price:$279,990
- Price per sq. ft.:$157.83
- Tax amount:$2,724 (2025)
Features and amenities
- Appliances:Dishwasher, Dryer, Electric Water Heater, Freezer, Generator, Microwave, Range, Refrigerator, Washer, Water Filtration System, Water Softener
- Laundry features:Dryer, In Garage, Washer
- Amenities:Ceiling Fans(s), Central Vaccum, Eat-in Kitchen, Generator, High Ceilings, Solid Surface Counters, Solid Wood Cabinets, Vaulted Ceiling(s), Walk-In Closet(s)
- Pool features:Public Pool
Parking
- Parking description:Attached Garage, Boat, Driveway, Garage Door Opener, Garage Faces Side, Golf Cart Parking, Parking Pad
- Garage:Yes
- Garage spaces:2
 The information being provided by Stellar Mls is for the consumer's personal, non-commercial use and may not be used for any purpose other than to identify prospective properties consumer may be interested in purchasing. Any information relating to real estate for sale referenced on this web site comes from the Internet Data Exchange (IDX) program of the Stellar Mls. CENTURY 21 Circle is not a Multiple Listing Service (MLS), nor does it offer MLS access. This website is a service of CENTURY 21 Circle, a broker participant of Stellar Mls. This web site may reference real estate listing(s) held by a brokerage firm other than the broker and/or agent who owns this web site.
The accuracy of all information, regardless of source, including but not limited to open house information, square footages and lot sizes, is deemed reliable but not guaranteed and should be personally verified through personal inspection by and/or with the appropriate professionals. The data contained herein is copyrighted by Stellar Mls and is protected by all applicable copyright laws. Any unauthorized dissemination of this information is in violation of copyright laws and is strictly prohibited.
Properties in listings may have been sold or may no longer be available.
Copyright 2026 Stellar Mls. All rights reserved.
New listings near 14231 Reese Drive
- New
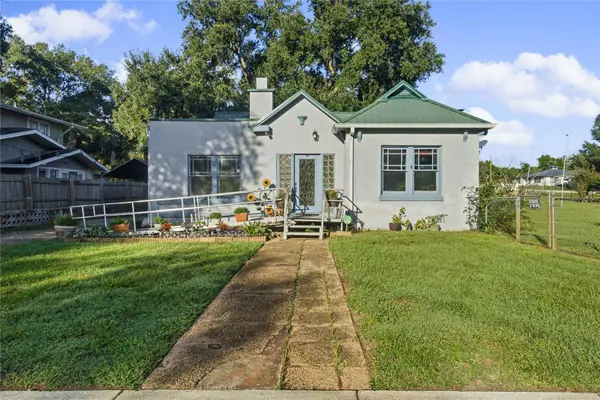 $270,000Active2 beds 2 baths1,386 sq. ft.
530 S 7th Street, LAKE WALES, FL 33853
MLS# P4940217Listed by: KELLER WILLIAMS REALTY SMART 1 - New
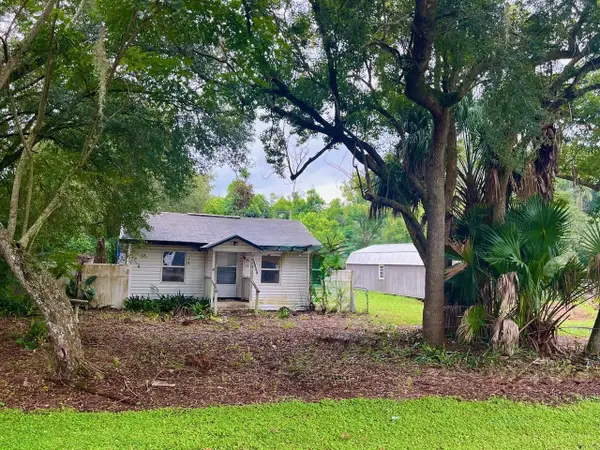 $119,900Active2 beds 1 baths768 sq. ft.
613 W Date Street, LAKE WALES, FL 33859
MLS# O6451129Listed by: MILLENIUM REALTY GROUP - New
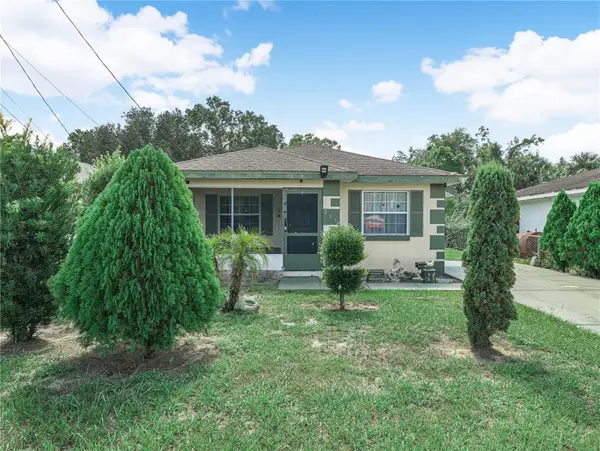 $159,900Active3 beds 2 baths1,115 sq. ft.
215 Dorsett Avenue, LAKE WALES, FL 33853
MLS# L4965888Listed by: COLDWELL BANKER REALTY - New
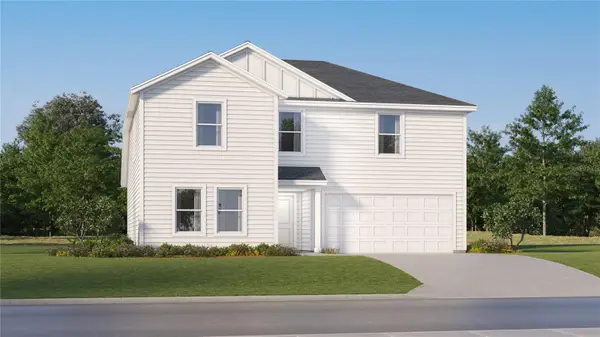 $291,990Active5 beds 3 baths2,238 sq. ft.
2530 Mckinley Drive, LAKE WALES, FL 33859
MLS# O6451062Listed by: LENNAR REALTY - New
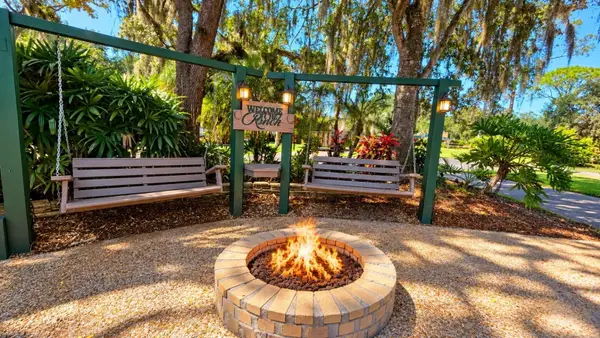 $199,000Active0.1 Acres
341 Bear Trail, LAKE WALES, FL 33867
MLS# TB8559363Listed by: FUTURE HOME REALTY INC - New
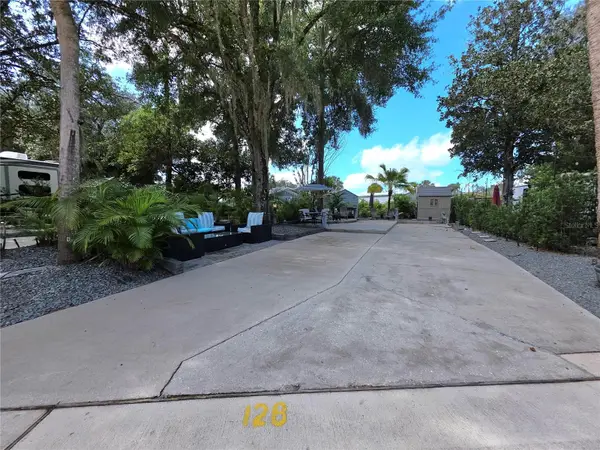 $129,000Active0.05 Acres
128 Stallion Lane, LAKE WALES, FL 33898
MLS# P4940159Listed by: KELLER WILLIAMS REALTY SMART 1 - New
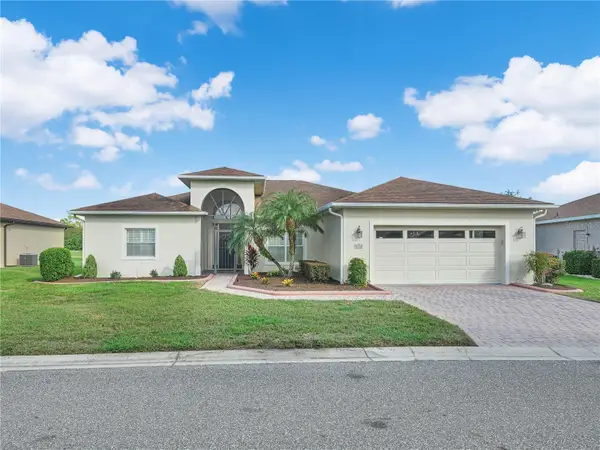 $415,000Active3 beds 2 baths2,229 sq. ft.
4299 Ashton Club Drive, LAKE WALES, FL 33859
MLS# P4940165Listed by: LAKE ASHTON REALTY INC. - New
 $95,000Active1 beds 1 baths648 sq. ft.
5005 Club Circle, LAKE WALES, FL 33854
MLS# TB8542997Listed by: DALTON WADE INC - New
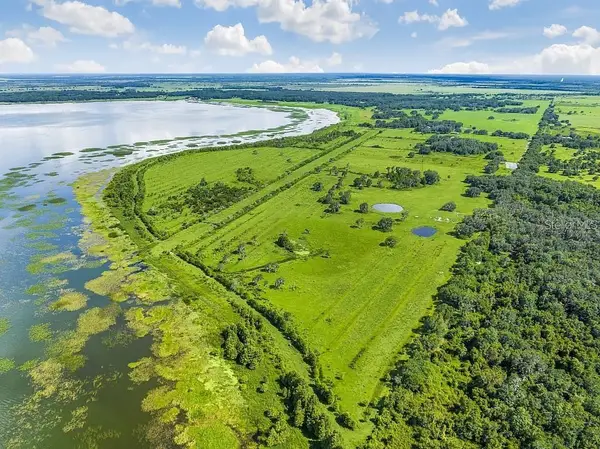 $1,675,000Active50 Acres
700 Tiger Lake Road, LAKE WALES, FL 33898
MLS# S5159770Listed by: KELLER WILLIAMS REALTY OF VERO


Protect your home and budget from life's surprises with an Assurant Home Warranty, backed by a partner that supports you through every step of homeownership. Explore Plans.
©2026 Century 21 Real Estate LLC. All rights reserved. CENTURY 21®, the CENTURY 21 Logo and C21® are service marks owned by Century 21 Real Estate LLC. Century 21 Real Estate LLC fully supports the principles of the Fair Housing Act and the Equal Opportunity Act. Each office is independently owned and operated. Listing information is deemed reliable but not guaranteed accurate.