
2626 Eagle Court, Lake Wales, FL 33898
Local realty services provided by:CENTURY 21 Myers Realty
Listed by: laurie creel
Office: keller williams realty smart 1
MLS#:P4937371
Source:MFRMLS
Price summary
- Price:$425,000
- Price per sq. ft.:$119.48
- Monthly HOA dues:$175
About this home
New price: $425,000.
2626 Eagle Court has been strategically repositioned for today’s market. This beautiful Lake Wales Country Club home offers space, comfort, furnishings, and a quiet cul-de-sac location.
Interior Highlight
• 3 spacious bedrooms
• 2 full baths + 1 half bath
• Dedicated office with built-in cabinetry and desk
• Gas stove for inspired home-chef cooking
• Built-in wine/beverage refrigerator
• Large laundry room with wash sink, hidden ironing board, and abundant storage
Designed for Entertaining
The expansive screened lanai is perfect for relaxing or hosting guests, featuring a bar area, TV, and generous seating space for gatherings.
Peace-of-Mind Updates
• Whole-home generator
• New windows
• A/C installed April 2024
• Hot water heater October 2017
Turnkey Convenience
Community Lifestyle
• Community pool with cabana, restrooms, and bar area
• Scenic golf surroundings
• Quiet, well-kept neighborhood
• NO CDD
With new ownership reportedly planning investment in the golf course, this is a wonderful opportunity to own nearby before momentum builds.
Creating a wonderful opportunity for the next owner.
A home that feels distinctive, welcoming, and effortlessly turnkey — perfect for buyers seeking standout style and a true Florida lifestyle....
Contact an agent
Home facts
- Year built:1992
- Subdivision & Development:COUNTRY CLUB VILLAGE PH 03
- Listing ID #:P4937371
- Added:199 day(s) ago
- Updated:July 31, 2026 at 04:26 PM
Rooms and interior
- Bedrooms:3
- Total bathrooms:3
- Full bathrooms:2
- Half bathrooms:1
- Flooring:Carpet, Ceramic Tile, Laminate, Luxury Vinyl, Wood
- Kitchen Description:Dishwasher, Disposal, Freezer, Microwave, Range, Refrigerator, Stone Counters, Wine Refrigerator
- Bedroom Description:High Ceilings, Primary Bedroom Main Floor, Split Bedroom, Walk-In Closet(s)
- Living area:2,677 sq. ft.
Heating and cooling
- Cooling:Central Air
- Heating:Central
- Central air:Yes
Structure and exterior
- Roof:Tile
- Year built:1992
- Building area:2,677 sq. ft.
- Lot area:0.3 Acres
- Lot Features:Landscaped, Near Golf Course
- Architectural Style:Mediterranean
- Construction Materials:Block, Stucco
- Exterior Features:Covered Porch/Patio, Enclosed, Lighting
- Foundation Description:Slab
- Levels:1 Story
Utilities
- Water:Public, Water Connected
- Sewer:Septic Tank, Sewer Connected
Finances and disclosures
- Price:$425,000
- Price per sq. ft.:$119.48
- Tax amount:$3,067 (2024)
Features and amenities
- Appliances:Dishwasher, Disposal, Dryer, Freezer, Generator, Microwave, Range, Refrigerator, Washer, Wine Refrigerator
- Laundry features:Dryer, Laundry Room, Washer
- Amenities:Ceiling Fans(s), Crown Molding, Generator, High Ceilings, Natural Gas Connected, Pool, Primary Bedroom Main Floor, Split Bedroom, Stone Counters, Underground Utilities, Walk-In Closet(s), Window Treatments
- Pool features:Heated, In Ground, Pool, Public Pool, Screen Enclosure
Parking
- Parking description:Attached Garage
- Garage:Yes
- Garage spaces:2
 The information being provided by Stellar Mls is for the consumer's personal, non-commercial use and may not be used for any purpose other than to identify prospective properties consumer may be interested in purchasing. Any information relating to real estate for sale referenced on this web site comes from the Internet Data Exchange (IDX) program of the Stellar Mls. CENTURY 21 Myers Realty is not a Multiple Listing Service (MLS), nor does it offer MLS access. This website is a service of CENTURY 21 Myers Realty, a broker participant of Stellar Mls. This web site may reference real estate listing(s) held by a brokerage firm other than the broker and/or agent who owns this web site.
The accuracy of all information, regardless of source, including but not limited to open house information, square footages and lot sizes, is deemed reliable but not guaranteed and should be personally verified through personal inspection by and/or with the appropriate professionals. The data contained herein is copyrighted by Stellar Mls and is protected by all applicable copyright laws. Any unauthorized dissemination of this information is in violation of copyright laws and is strictly prohibited.
Properties in listings may have been sold or may no longer be available.
Copyright 2026 Stellar Mls. All rights reserved.
The information being provided by Stellar Mls is for the consumer's personal, non-commercial use and may not be used for any purpose other than to identify prospective properties consumer may be interested in purchasing. Any information relating to real estate for sale referenced on this web site comes from the Internet Data Exchange (IDX) program of the Stellar Mls. CENTURY 21 Myers Realty is not a Multiple Listing Service (MLS), nor does it offer MLS access. This website is a service of CENTURY 21 Myers Realty, a broker participant of Stellar Mls. This web site may reference real estate listing(s) held by a brokerage firm other than the broker and/or agent who owns this web site.
The accuracy of all information, regardless of source, including but not limited to open house information, square footages and lot sizes, is deemed reliable but not guaranteed and should be personally verified through personal inspection by and/or with the appropriate professionals. The data contained herein is copyrighted by Stellar Mls and is protected by all applicable copyright laws. Any unauthorized dissemination of this information is in violation of copyright laws and is strictly prohibited.
Properties in listings may have been sold or may no longer be available.
Copyright 2026 Stellar Mls. All rights reserved.New listings near 2626 Eagle Court
- New
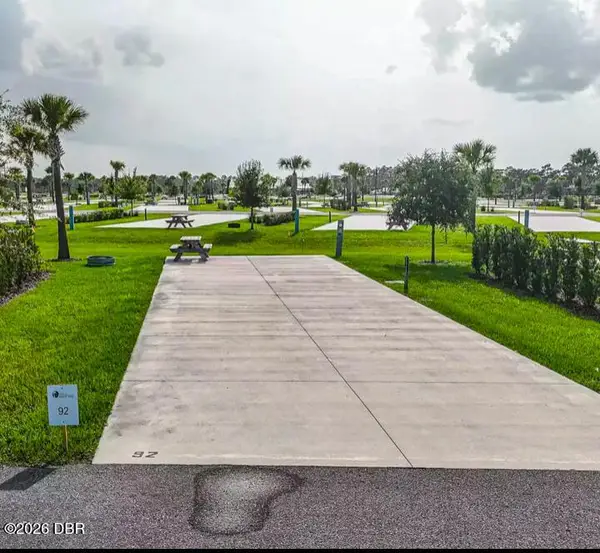 $85,000Active4590 Acres
16950 Hwy 630, Lake Wales, FL 33898
MLS# 1229200Listed by: REALTY PROS ASSURED - Open Fri, 4:30 to 6pmNew
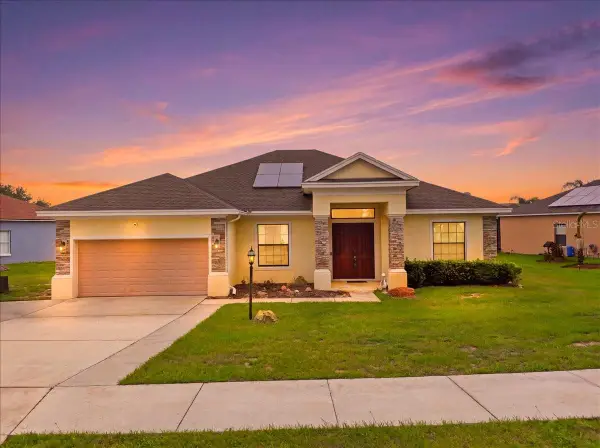 $344,999Active4 beds 3 baths2,224 sq. ft.
4387 Dinner Lake Boulevard, LAKE WALES, FL 33859
MLS# O6429296Listed by: EXP REALTY LLC - New
 $225,000Active5.72 Acres
Doherty Drive, LAKE WALES, FL 33898
MLS# L4963920Listed by: LIVE FLORIDA REALTY - New
 $239,900Active3 beds 3 baths1,680 sq. ft.
838 Blackwood Drive, LAKE WALES, FL 33898
MLS# P4939466Listed by: REAL BROKER, LLC - New
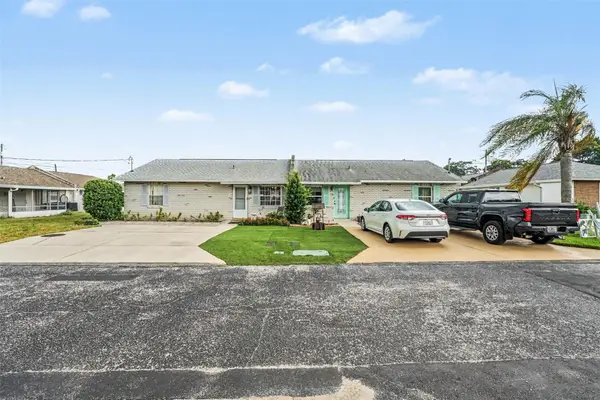 $135,000Active2 beds 2 baths858 sq. ft.
1413 Thousand Roses Drive S, LAKE WALES, FL 33853
MLS# TB8534204Listed by: MARK SPAIN REAL ESTATE - New
 $241,990Active3 beds 2 baths1,223 sq. ft.
1134 Amber Waves Court, LAKE WALES, FL 33859
MLS# O6429073Listed by: DR HORTON REALTY OF CENTRAL FLORIDA LLC - New
 $254,900Active3 beds 2 baths1,328 sq. ft.
750 Greenway Boulevard, LAKE WALES, FL 33859
MLS# O6429395Listed by: DR HORTON REALTY OF CENTRAL FLORIDA LLC - New
 $276,900Active5 beds 2 baths1,708 sq. ft.
761 Greenway Boulevard, LAKE WALES, FL 33859
MLS# O6429399Listed by: DR HORTON REALTY OF CENTRAL FLORIDA LLC - New
 $275,990Active4 beds 2 baths1,498 sq. ft.
765 Greenway Boulevard, LAKE WALES, FL 33859
MLS# O6429408Listed by: DR HORTON REALTY OF CENTRAL FLORIDA LLC - Open Sat, 9am to 7pmNew
 $263,000Active3 beds 2 baths1,863 sq. ft.
1038 Highland Crest Circle, LAKE WALES, FL 33853
MLS# O6429355Listed by: OPENDOOR BROKERAGE LLC


Protect your home and budget from life's surprises with an Assurant Home Warranty, backed by a partner that supports you through every step of homeownership. Explore Plans.
©2026 Century 21 Real Estate LLC. All rights reserved. CENTURY 21®, the CENTURY 21 Logo and C21® are service marks owned by Century 21 Real Estate LLC. Century 21 Real Estate LLC fully supports the principles of the Fair Housing Act and the Equal Opportunity Act. Each office is independently owned and operated. Listing information is deemed reliable but not guaranteed accurate.