3963 Mammoth Grove Road, Lake Wales, FL 33898
Local realty services provided by:CENTURY 21 Link Realty, Inc.
Listed by: samantha whitmore
Office: whitmore properties
MLS#:P4936763
Source:MFRMLS
Price summary
- Price:$679,999
- Price per sq. ft.:$154.55
About this home
Experience the freedom of country living without sacrificing convenience at this exceptional 3.79-acre fully fenced and gated estate in Lake Wales. Offering over 3,800 square feet of living space, this versatile property is designed for those who value privacy, flexibility, and room to grow. Whether you’re looking for a multi-generational home, a place to run a business from home, space for homeschooling, a hobby farm, or simply room to spread out, this property delivers endless possibilities. The flexible floor plan features 4 bedrooms, 2 bathrooms, and multiple bonus spaces that can easily serve as a home office, gym, media room, playroom, guest quarters, or additional living areas. The spacious kitchen is the heart of the home, featuring granite countertops, abundant cabinetry, and an open layout that flows seamlessly into the living areas. Recent improvements provide peace of mind and long-term value, including a metal roof, updated HVAC systems, newer well equipment, water softener system, and drain field replacement in 2019. Step outside to enjoy your own private retreat. Relax on the screened rear porch overlooking the property, cool off in the 24-foot above-ground pool, or take advantage of the multiple outbuildings, workshop space, and storage buildings. There’s ample room for RVs, trailers, boats, equipment, livestock, horses, chickens, goats, or future expansion....
Contact an agent
Home facts
- Year built:1982
- Subdivision & Development:N/A
- Listing ID #:P4936763
- Added:271 day(s) ago
- Updated:August 03, 2026 at 12:54 PM
Rooms and interior
- Bedrooms:4
- Total bathrooms:2
- Full bathrooms:2
- Flooring:Ceramic Tile
- Kitchen Description:Convection Oven, Dishwasher, Kitchen/Family Room Combo, Microwave, Refrigerator
- Bedroom Description:Split Bedroom
- Living area:3,801 sq. ft.
Heating and cooling
- Cooling:Central Air
- Heating:Central
- Central air:Yes
Structure and exterior
- Roof:Metal
- Year built:1982
- Building area:3,801 sq. ft.
- Lot area:3.79 Acres
- Lot Features:Pasture, Zoned for Horses
- Construction Materials:Frame, Vinyl Siding
- Exterior Features:Garden, Porch, Rear Porch, Screened
- Foundation Description:Slab
- Levels:1 Story
Schools
- High school:Lake Wales Senior High
- Middle school:McLaughlin Academy Of Excellence
- Elementary school:Spook Hill Elem
Utilities
- Water:Water Connected, Well
- Sewer:Septic Tank
Finances and disclosures
- Price:$679,999
- Price per sq. ft.:$154.55
- Tax amount:$2,258 (2024)
Features and amenities
- Appliances:Convection Oven, Dishwasher, Dryer, Microwave, Refrigerator, Washer
- Laundry features:Dryer, Inside, Washer
- Amenities:Cathedral Ceiling(s), Ceiling Fans(s), Crown Molding, Kitchen/Family Room Combo, Split Bedroom, Thermostat
- Pool features:Above Ground, Private Pool
Parking
- Parking description:2 Car Carport
- Carport spaces:2
 The information being provided by Stellar Mls is for the consumer's personal, non-commercial use and may not be used for any purpose other than to identify prospective properties consumer may be interested in purchasing. Any information relating to real estate for sale referenced on this web site comes from the Internet Data Exchange (IDX) program of the Stellar Mls. CENTURY 21 Link Realty, Inc. is not a Multiple Listing Service (MLS), nor does it offer MLS access. This website is a service of CENTURY 21 Link Realty, Inc., a broker participant of Stellar Mls. This web site may reference real estate listing(s) held by a brokerage firm other than the broker and/or agent who owns this web site.
The accuracy of all information, regardless of source, including but not limited to open house information, square footages and lot sizes, is deemed reliable but not guaranteed and should be personally verified through personal inspection by and/or with the appropriate professionals. The data contained herein is copyrighted by Stellar Mls and is protected by all applicable copyright laws. Any unauthorized dissemination of this information is in violation of copyright laws and is strictly prohibited.
Properties in listings may have been sold or may no longer be available.
Copyright 2026 Stellar Mls. All rights reserved. MFRMLS Member Broker: Danielle DeCarbo
The information being provided by Stellar Mls is for the consumer's personal, non-commercial use and may not be used for any purpose other than to identify prospective properties consumer may be interested in purchasing. Any information relating to real estate for sale referenced on this web site comes from the Internet Data Exchange (IDX) program of the Stellar Mls. CENTURY 21 Link Realty, Inc. is not a Multiple Listing Service (MLS), nor does it offer MLS access. This website is a service of CENTURY 21 Link Realty, Inc., a broker participant of Stellar Mls. This web site may reference real estate listing(s) held by a brokerage firm other than the broker and/or agent who owns this web site.
The accuracy of all information, regardless of source, including but not limited to open house information, square footages and lot sizes, is deemed reliable but not guaranteed and should be personally verified through personal inspection by and/or with the appropriate professionals. The data contained herein is copyrighted by Stellar Mls and is protected by all applicable copyright laws. Any unauthorized dissemination of this information is in violation of copyright laws and is strictly prohibited.
Properties in listings may have been sold or may no longer be available.
Copyright 2026 Stellar Mls. All rights reserved. MFRMLS Member Broker: Danielle DeCarboNew listings near 3963 Mammoth Grove Road
- New
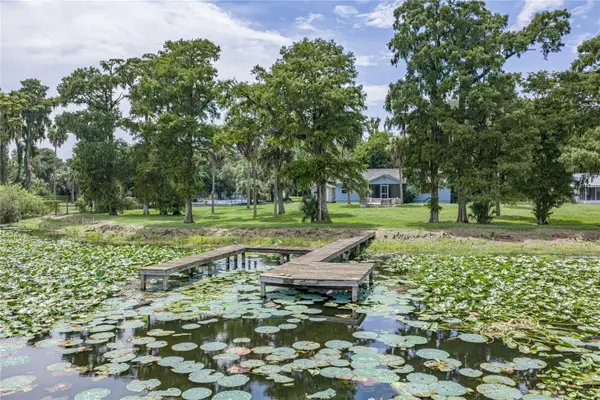 $875,000Active6 beds 4 baths2,909 sq. ft.
2901 Kayworth Road, LAKE WALES, FL 33898
MLS# K4903662Listed by: ESTELLE SULLIVAN REALTY, LLC - New

 $224,900Active4 beds 2 baths1,248 sq. ft.
2935 N Silver Spur Loop, LAKE WALES, FL 33898
MLS# P4939462Listed by: CENTURY 21 MYERS REALTY LAKE WALES - New
 $235,000Active3 beds 2 baths1,692 sq. ft.
818 Cambridge Way, LAKE WALES, FL 33853
MLS# TB8534790Listed by: MARK SPAIN REAL ESTATE - New
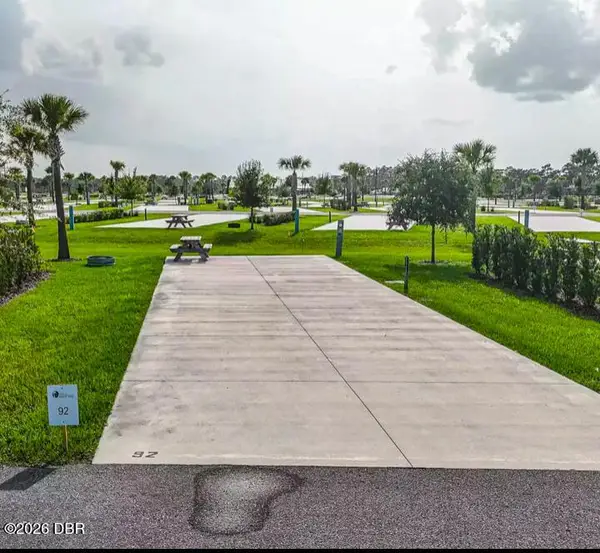 $85,000Active4590 Acres
16950 Hwy 630, Lake Wales, FL 33898
MLS# 1229200Listed by: REALTY PROS ASSURED - Open Tue, 11:30am to 1pmNew
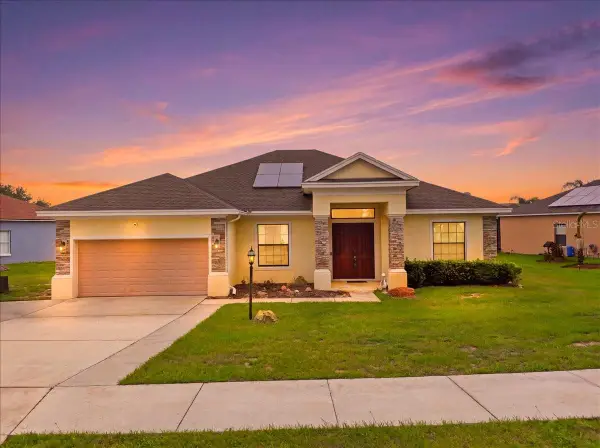 $344,999Active4 beds 3 baths2,224 sq. ft.
4387 Dinner Lake Boulevard, LAKE WALES, FL 33859
MLS# O6429296Listed by: EXP REALTY LLC - New
 $225,000Active5.72 Acres
Doherty Drive, LAKE WALES, FL 33898
MLS# L4963920Listed by: LIVE FLORIDA REALTY - New
 $239,900Active3 beds 3 baths1,680 sq. ft.
838 Blackwood Drive, LAKE WALES, FL 33898
MLS# P4939466Listed by: REAL BROKER, LLC - New
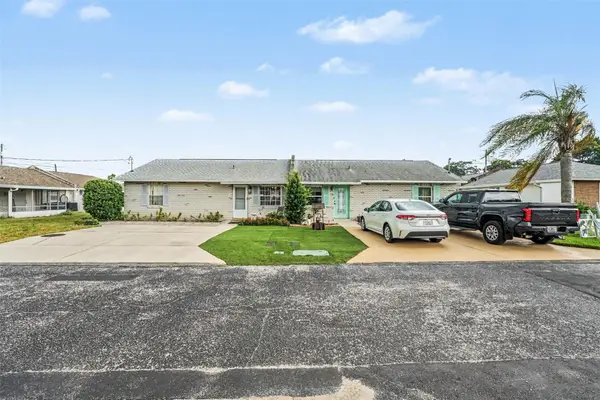 $135,000Active2 beds 2 baths858 sq. ft.
1413 Thousand Roses Drive S, LAKE WALES, FL 33853
MLS# TB8534204Listed by: MARK SPAIN REAL ESTATE - New
 $241,990Active3 beds 2 baths1,223 sq. ft.
1134 Amber Waves Court, LAKE WALES, FL 33859
MLS# O6429073Listed by: DR HORTON REALTY OF CENTRAL FLORIDA LLC - New
 $254,900Active3 beds 2 baths1,328 sq. ft.
750 Greenway Boulevard, LAKE WALES, FL 33859
MLS# O6429395Listed by: DR HORTON REALTY OF CENTRAL FLORIDA LLC


Protect your home and budget from life's surprises with an Assurant Home Warranty, backed by a partner that supports you through every step of homeownership. Explore Plans.
©2026 Century 21 Real Estate LLC. All rights reserved. CENTURY 21®, the CENTURY 21 Logo and C21® are service marks owned by Century 21 Real Estate LLC. Century 21 Real Estate LLC fully supports the principles of the Fair Housing Act and the Equal Opportunity Act. Each office is independently owned and operated. Listing information is deemed reliable but not guaranteed accurate.