
4117 Penelope Avenue, Lake Wales, FL 33859
Local realty services provided by:CENTURY 21 Results
Listed by: nancy pruitt, pa
Office: olympus executive realty inc
MLS#:G5116232
Source:MFRMLS
Price summary
- Price:$326,990
- Price per sq. ft.:$128.43
- Monthly HOA dues:$37
About this home
The Mulberry floor plan epitomizes the charm of single-story living with its spacious and versatile layout, perfectly crafted for the modern lifestyle. Spread across 1,938 square feet, this home offers ample room for comfort and functionality. Featuring four bedrooms and two bathrooms, including a luxurious master suite, residents enjoy privacy and relaxation in every corner. The open-concept design seamlessly integrates the living, dining, and kitchen areas, creating a welcoming space for gatherings and daily activities. With two garage spaces, homeowners benefit from secure parking and additional storage, enhancing the convenience of this delightful residence. SAMPLE iMAGE
Contact an agent
Home facts
- Year built:2026
- Subdivision & Development:ANNABELLE ESTATES
- Listing ID #:G5116232
- Added:44 day(s) ago
- Updated:September 21, 2026 at 06:27 PM
Rooms and interior
- Bedrooms:4
- Total bathrooms:2
- Full bathrooms:2
- Flooring:Carpet, Ceramic Tile
- Dining Description:Eat In Kitchen
- Kitchen Description:Disposal, Eat-in Kitchen, Exhaust Fan, Microwave, Range, Refrigerator
- Bedroom Description:Primary Bedroom Main Floor, Split Bedroom
- Living area:1,938 sq. ft.
Heating and cooling
- Cooling:Central Air
- Heating:Central, Electric
- Central air:Yes
Structure and exterior
- Roof:Shingle
- Year built:2026
- Building area:1,938 sq. ft.
- Lot area:0.14 Acres
- Lot Features:Level, Paved, Sidewalk
- Architectural Style:Ranch, Traditional
- Construction Materials:Block, Stucco
- Exterior Features:Covered Porch/Patio, Rear Porch, Sidewalk
- Foundation Description:Slab
- Levels:1 Story
Schools
- High school:Mclaughlin Academy Of Excellence
- Middle school:McLaughlin Academy Of Excellence
- Elementary school:South Pointe Elementary
Utilities
- Water:Public, Water Available
- Sewer:Public, Public Sewer, Sewer Available
Finances and disclosures
- Price:$326,990
- Price per sq. ft.:$128.43
- Tax amount:$2,983 (2025)
Features and amenities
- Appliances:Disposal, Electric Water Heater, Exhaust Fan, Irrigation Equipment, Microwave, Range, Refrigerator
- Laundry features:Electric Dryer Hookup, Inside, Laundry Room
- Amenities:Cable Available, Eat-in Kitchen, Electricity Available, Fence Restrictions, Fire Hydrant, Irrigation Equipment, Open Floorplan, Park, Pickleball Court(s), Playground, Pool, Primary Bedroom Main Floor, Split Bedroom, Thermostat, Underground Utilities
- Pool features:Pool, Public Pool
Parking
- Parking description:Attached Garage, Driveway, Garage Door Opener
- Garage:Yes
- Garage spaces:2
 The information being provided by Stellar Mls is for the consumer's personal, non-commercial use and may not be used for any purpose other than to identify prospective properties consumer may be interested in purchasing. Any information relating to real estate for sale referenced on this web site comes from the Internet Data Exchange (IDX) program of the Stellar Mls. CENTURY 21 Results is not a Multiple Listing Service (MLS), nor does it offer MLS access. This website is a service of CENTURY 21 Results, a broker participant of Stellar Mls. This web site may reference real estate listing(s) held by a brokerage firm other than the broker and/or agent who owns this web site.
The accuracy of all information, regardless of source, including but not limited to open house information, square footages and lot sizes, is deemed reliable but not guaranteed and should be personally verified through personal inspection by and/or with the appropriate professionals. The data contained herein is copyrighted by Stellar Mls and is protected by all applicable copyright laws. Any unauthorized dissemination of this information is in violation of copyright laws and is strictly prohibited.
Properties in listings may have been sold or may no longer be available.
Copyright 2026 Stellar Mls. All rights reserved.
The information being provided by Stellar Mls is for the consumer's personal, non-commercial use and may not be used for any purpose other than to identify prospective properties consumer may be interested in purchasing. Any information relating to real estate for sale referenced on this web site comes from the Internet Data Exchange (IDX) program of the Stellar Mls. CENTURY 21 Results is not a Multiple Listing Service (MLS), nor does it offer MLS access. This website is a service of CENTURY 21 Results, a broker participant of Stellar Mls. This web site may reference real estate listing(s) held by a brokerage firm other than the broker and/or agent who owns this web site.
The accuracy of all information, regardless of source, including but not limited to open house information, square footages and lot sizes, is deemed reliable but not guaranteed and should be personally verified through personal inspection by and/or with the appropriate professionals. The data contained herein is copyrighted by Stellar Mls and is protected by all applicable copyright laws. Any unauthorized dissemination of this information is in violation of copyright laws and is strictly prohibited.
Properties in listings may have been sold or may no longer be available.
Copyright 2026 Stellar Mls. All rights reserved.New listings near 4117 Penelope Avenue
- New
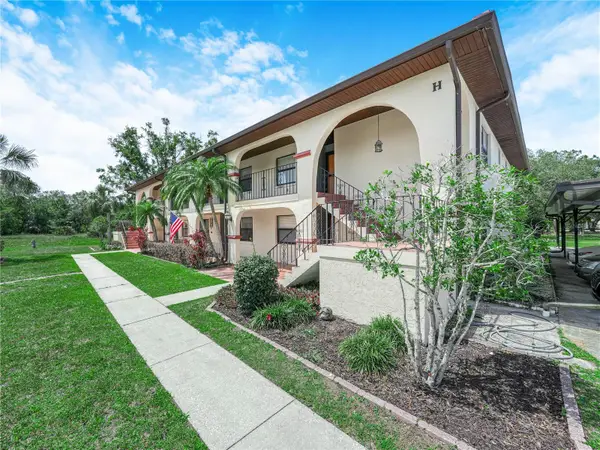 $139,900Active2 beds 2 baths1,185 sq. ft.
2809 Granada Court #2809, LAKE WALES, FL 33898
MLS# K4903806Listed by: BENDER REALTY, LLC - New
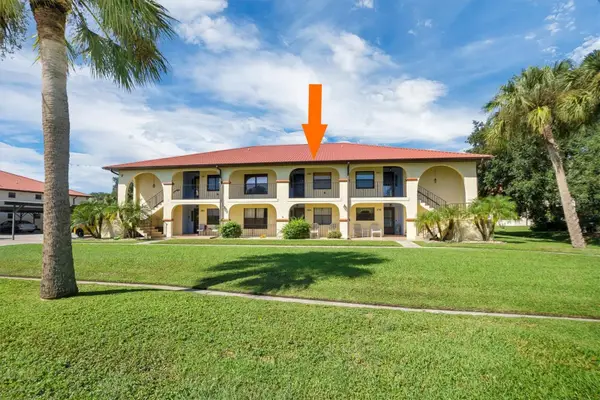 $149,000Active2 beds 2 baths1,185 sq. ft.
2909 Granada Court #2909, LAKE WALES, FL 33898
MLS# P4939888Listed by: KELLER WILLIAMS REALTY SMART 1 - New
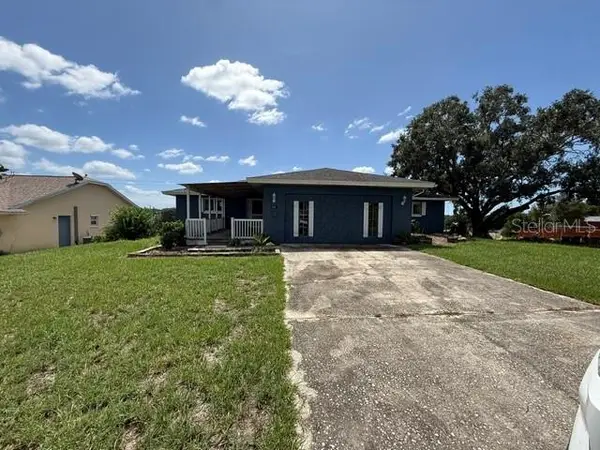 $310,000Active4 beds 4 baths2,492 sq. ft.
848 Wildabon Avenue, LAKE WALES, FL 33853
MLS# S5157923Listed by: REALTYCITY INC - New
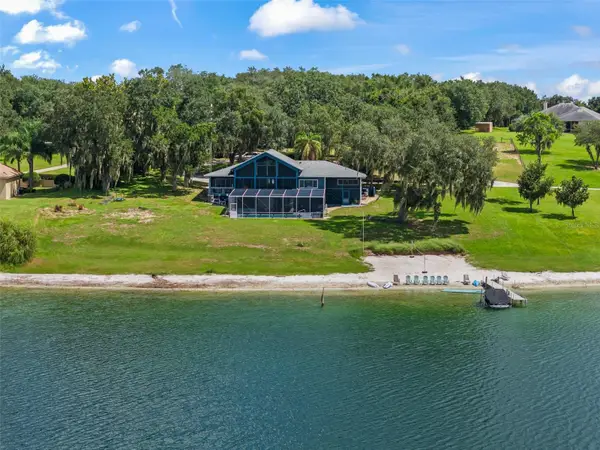 $889,000Active4 beds 4 baths2,816 sq. ft.
3630 S Scenic Highway, LAKE WALES, FL 33898
MLS# O6442608Listed by: LAKEFIELD REALTY GROUP LLC - New
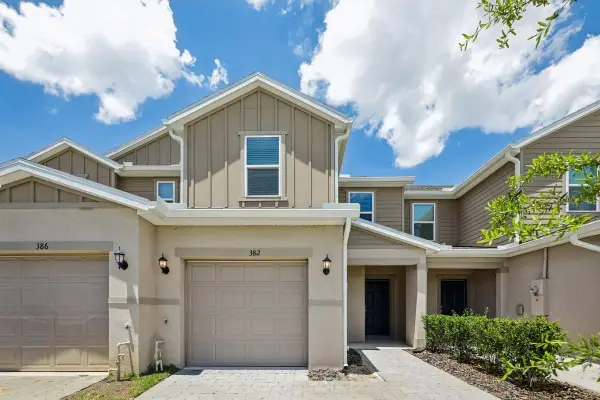 $229,485Active3 beds 3 baths1,557 sq. ft.
382 Sequoia Drive, LAKE WALES, FL 33859
MLS# O6443182Listed by: KELLER WILLIAMS ADVANTAGE REALTY - New
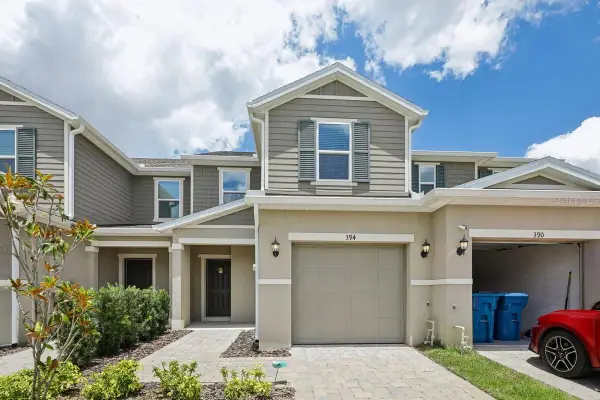 $225,320Active3 beds 3 baths1,557 sq. ft.
394 Sequoia Drive, LAKE WALES, FL 33859
MLS# O6443189Listed by: KELLER WILLIAMS ADVANTAGE REALTY - New
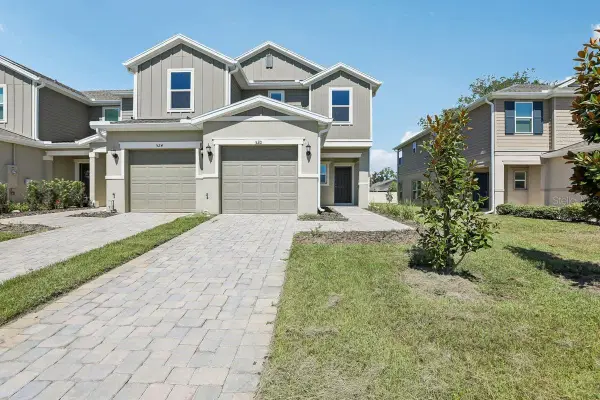 $236,953Active3 beds 3 baths1,685 sq. ft.
520 Pine Ridge Court, LAKE WALES, FL 33859
MLS# O6443208Listed by: KELLER WILLIAMS ADVANTAGE REALTY - New
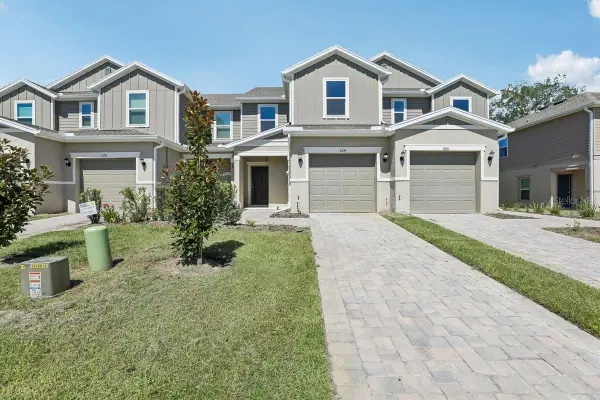 $219,534Active3 beds 3 baths1,557 sq. ft.
524 Pine Ridge Court, LAKE WALES, FL 33859
MLS# O6443283Listed by: KELLER WILLIAMS ADVANTAGE REALTY - New
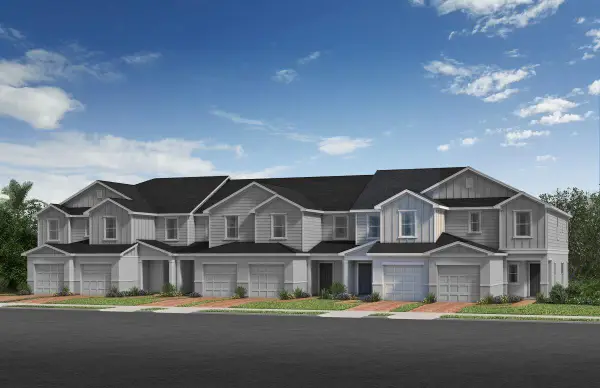 $234,466Active3 beds 3 baths1,557 sq. ft.
351 Sequoia Drive, LAKE WALES, FL 33859
MLS# O6443286Listed by: KELLER WILLIAMS ADVANTAGE REALTY - New
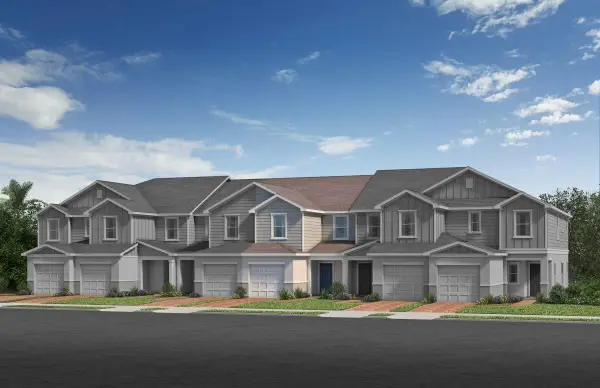 $228,651Active3 beds 3 baths1,463 sq. ft.
347 Sequoia Drive, LAKE WALES, FL 33859
MLS# O6443287Listed by: KELLER WILLIAMS ADVANTAGE REALTY


Protect your home and budget from life's surprises with an Assurant Home Warranty, backed by a partner that supports you through every step of homeownership. Explore Plans.
©2026 Century 21 Real Estate LLC. All rights reserved. CENTURY 21®, the CENTURY 21 Logo and C21® are service marks owned by Century 21 Real Estate LLC. Century 21 Real Estate LLC fully supports the principles of the Fair Housing Act and the Equal Opportunity Act. Each office is independently owned and operated. Listing information is deemed reliable but not guaranteed accurate.