
4493 Turnberry Lane, Lake Wales, FL 33859
Local realty services provided by:CENTURY 21 RoseBay
Listed by: lori raath
Office: lake ashton realty inc.
MLS#:P4939425
Source:MFRMLS
Price summary
- Price:$299,000
- Price per sq. ft.:$122.14
- Monthly HOA dues:$4.58
About this home
Discover Florida living at its finest in Lake Ashton, a Florida gated 55+ community. Offering Exceptional Value, 4493 Turnberry Lane, Lake Wales, Florida 33859 is a Move-In Ready Devon floor plan with manicured lawn, paver driveway and 2 Car Garage. One Year Home Warranty to the Buyer of this home (American Home Shield/Shield Plus Plan). It offers 1,706 Sq.Ft. of spacious living area with a Formal Dining Area, Living Room, Dinette, Primary Suite and 2 additional bedrooms. The 3rd bedroom with a Built In Closet offers flexibility, it could could function as a Guest Room, TV Room or Craft Room. Vinyl Flooring that resembles wood accents most of the rooms in this home. When you step into this home, the Formal Dining area is to your right, the Living Room is directly in front of you and the Primary Suite occupies the East side of the home. This is a split floor plan with Bedrooms 2 and 3 on the West side of the home. A guest bathroom with shower/tub combo separates Bed 2 and 3. The Primary Suite offers His/Her Closets, His/Her Separate Vanities, a Walk In Shower and separate water closet. The Primary Suite is spacious and has a window that overlooks the lanai. The laundry room is the passage between the Garage and the Kitchen. Enjoy the best of Florida 55+ living from the covered lanai and screened lanai. Updates to this home: Roof Replaced 2020; Water Heater to be replaced August 2026. Lake Ashton is an Exclusive Florida Retirement community offering an activities office, two swimming pools (one indoor and one outdoor), two 18-hole golf courses with Pro Shop and Eagles Nest (19th Hole with Bar and Pub Style Food), clubhouse, tennis and pickleball courts, bocce, shuffleboard, a movie theater, two clubhouses and convenient golf-cart access throughout the community. Lake Ashton is within 3 Miles to the Eagle Ridge Mall (Dillard's, Kay Jewelers, restaurants, entertainment) with shopping, dining, and entertainment options, as well as additional nearby conveniences including Publix, Walgreens, Aldi's, Wawa and PetSmart. Lake Ashton is an affordable 55 Plus Community located in Central Florida. Make plans to tour this home today....
Contact an agent
Home facts
- Year built:2005
- Subdivision & Development:LAKE ASHTON GOLF CLUB PH 03-A
- Listing ID #:P4939425
- Added:69 day(s) ago
- Updated:October 12, 2026 at 06:52 PM
Rooms and interior
- Bedrooms:3
- Total bathrooms:2
- Full bathrooms:2
- Flooring:Vinyl
- Dining Description:Eat In Kitchen, Living Room/Dining Room Combo
- Kitchen Description:Dishwasher, Disposal, Eat-in Kitchen, Microwave, Range, Refrigerator
- Bedroom Description:Split Bedroom, Walk-In Closet(s)
- Living area:1,706 sq. ft.
Heating and cooling
- Cooling:Central Air
- Heating:Central, Electric
- Central air:Yes
Structure and exterior
- Roof:Shingle
- Year built:2005
- Building area:1,706 sq. ft.
- Lot area:0.14 Acres
- Lot Features:Landscaped, Paved
- Architectural Style:Contemporary
- Construction Materials:Block, Concrete, Stucco
- Exterior Features:Covered Porch/Patio, Private Mailbox, Rain Gutters, Screened
- Foundation Description:Slab
- Levels:1 Story
Utilities
- Water:Public, Water Connected
- Sewer:Public, Public Sewer, Sewer Connected
Finances and disclosures
- Price:$299,000
- Price per sq. ft.:$122.14
- Tax amount:$5,209 (2025)
Features and amenities
- Appliances:Dishwasher, Disposal, Dryer, Electric Water Heater, Irrigation Equipment, Microwave, Range, Refrigerator, Washer
- Laundry features:Dryer, Inside, Laundry Room, Washer
- Amenities:BB/HS Internet Available, Basketball Court, Cable Connected, Clubhouse, Eat-in Kitchen, Fence Restrictions, Fitness Center, Gated, Irrigation Equipment, Living Room/Dining Room Combo, Pickleball Court(s), Pool, Racquetball, Recreation Facilities, Sauna, Security, Shuffleboard Court, Spa/Hot Tub, Split Bedroom, Tennis Court(s), Thermostat, Underground Utilities, Walk-In Closet(s)
- Pool features:Pool, Public Pool
Parking
- Parking description:Driveway, Garage Door Opener, Underground
- Garage:Yes
- Garage spaces:2
 The information being provided by Stellar Mls is for the consumer's personal, non-commercial use and may not be used for any purpose other than to identify prospective properties consumer may be interested in purchasing. Any information relating to real estate for sale referenced on this web site comes from the Internet Data Exchange (IDX) program of the Stellar Mls. CENTURY 21 RoseBay is not a Multiple Listing Service (MLS), nor does it offer MLS access. This website is a service of CENTURY 21 RoseBay, a broker participant of Stellar Mls. This web site may reference real estate listing(s) held by a brokerage firm other than the broker and/or agent who owns this web site.
The accuracy of all information, regardless of source, including but not limited to open house information, square footages and lot sizes, is deemed reliable but not guaranteed and should be personally verified through personal inspection by and/or with the appropriate professionals. The data contained herein is copyrighted by Stellar Mls and is protected by all applicable copyright laws. Any unauthorized dissemination of this information is in violation of copyright laws and is strictly prohibited.
Properties in listings may have been sold or may no longer be available.
Copyright 2026 Stellar Mls. All rights reserved. MFRMLS Member Broker: Rebecca Culp
The information being provided by Stellar Mls is for the consumer's personal, non-commercial use and may not be used for any purpose other than to identify prospective properties consumer may be interested in purchasing. Any information relating to real estate for sale referenced on this web site comes from the Internet Data Exchange (IDX) program of the Stellar Mls. CENTURY 21 RoseBay is not a Multiple Listing Service (MLS), nor does it offer MLS access. This website is a service of CENTURY 21 RoseBay, a broker participant of Stellar Mls. This web site may reference real estate listing(s) held by a brokerage firm other than the broker and/or agent who owns this web site.
The accuracy of all information, regardless of source, including but not limited to open house information, square footages and lot sizes, is deemed reliable but not guaranteed and should be personally verified through personal inspection by and/or with the appropriate professionals. The data contained herein is copyrighted by Stellar Mls and is protected by all applicable copyright laws. Any unauthorized dissemination of this information is in violation of copyright laws and is strictly prohibited.
Properties in listings may have been sold or may no longer be available.
Copyright 2026 Stellar Mls. All rights reserved. MFRMLS Member Broker: Rebecca CulpNew listings near 4493 Turnberry Lane
- Coming SoonOpen Tue, 11am to 1pm
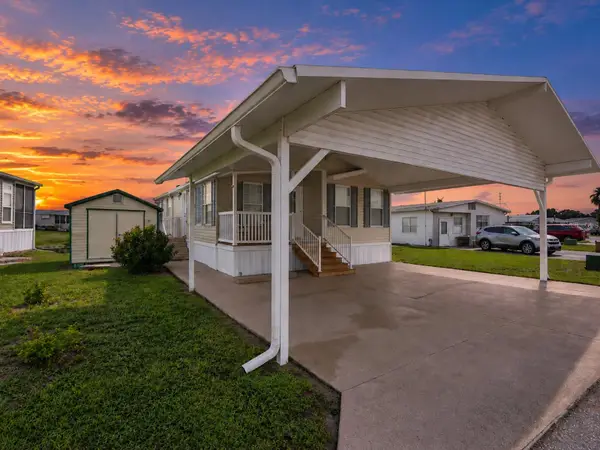 $182,000Coming Soon3 beds 2 baths1,068 sq. ft.
59 Beaverkill Drive, LAKE WALES, FL 33898
MLS# L4965338Listed by: REMAX EXPERTS - New
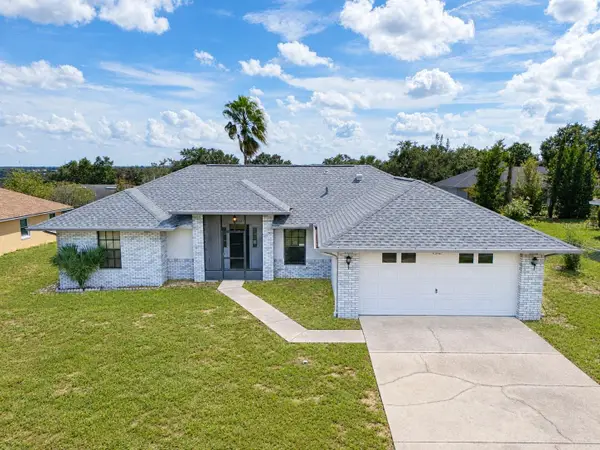 $305,000Active3 beds 2 baths1,547 sq. ft.
922 Chelsea Way, LAKE WALES, FL 33853
MLS# L4965596Listed by: LOCKHART & ASSOCIATES INC - New
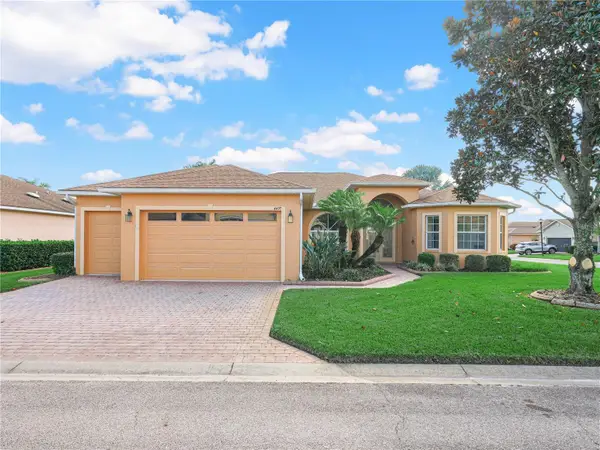 $359,000Active3 beds 2 baths2,312 sq. ft.
4497 Strathmore Drive, LAKE WALES, FL 33859
MLS# P4940053Listed by: LAKE ASHTON REALTY INC. - New
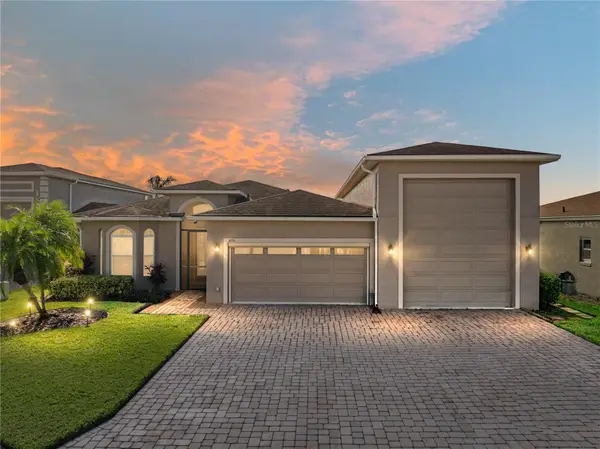 $589,900Active2 beds 2 baths1,792 sq. ft.
3834 Litchfield Loop, LAKE WALES, FL 33859
MLS# P4940124Listed by: GLOBAL LIFESTYLE LLC - New
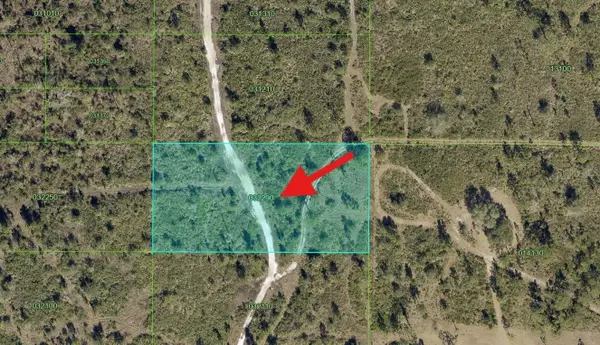 $18,500Active1.26 Acres
0000 Lake Wales, LAKE WALES, FL 33898
MLS# OM733867Listed by: CONCEPT PLUS PROPERTIES LLC - New
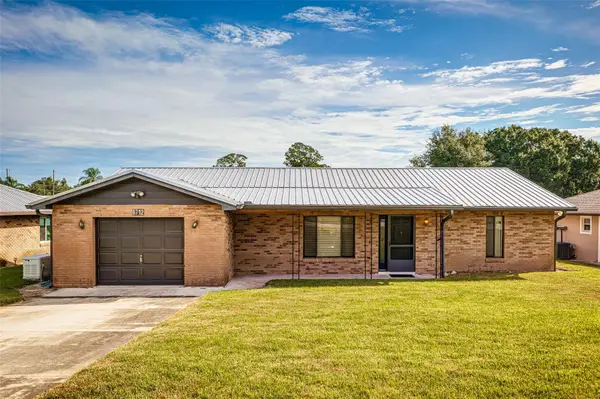 $350,000Active3 beds 2 baths1,676 sq. ft.
6712 Cypress Drive, LAKE WALES, FL 33898
MLS# L4965356Listed by: KELLER WILLIAMS REALTY SMART 1 - New
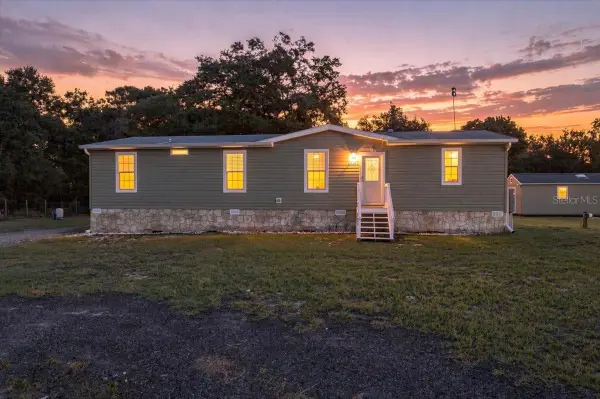 $350,000Active3 beds 2 baths1,568 sq. ft.
4025 Cottage Hill Street, LAKE WALES, FL 33859
MLS# L4965692Listed by: HOUSE OF GLASS REAL ESTATE PM - New
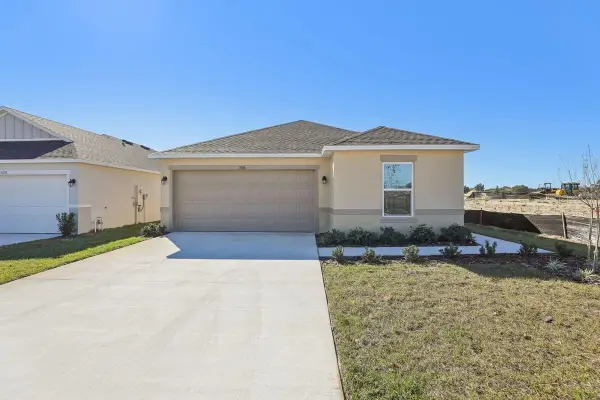 $271,721Active3 beds 2 baths1,584 sq. ft.
1516 Kayla Circle, LAKE WALES, FL 33859
MLS# O6448630Listed by: KELLER WILLIAMS ADVANTAGE REALTY - New
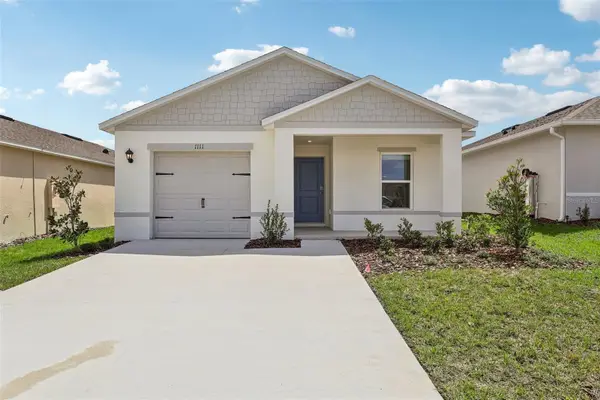 $241,990Active3 beds 2 baths1,223 sq. ft.
1167 Amber Waves Court, LAKE WALES, FL 33859
MLS# O6448800Listed by: DR HORTON REALTY OF CENTRAL FLORIDA LLC - New
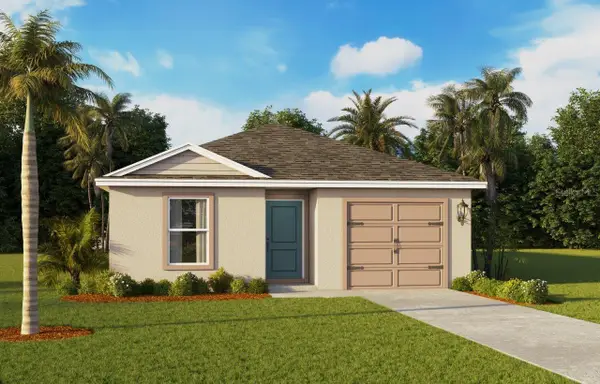 $259,990Active5 beds 2 baths1,739 sq. ft.
1163 Amber Waves Court, LAKE WALES, FL 33859
MLS# O6448810Listed by: DR HORTON REALTY OF CENTRAL FLORIDA LLC


Protect your home and budget from life's surprises with an Assurant Home Warranty, backed by a partner that supports you through every step of homeownership. Explore Plans.
©2026 Century 21 Real Estate LLC. All rights reserved. CENTURY 21®, the CENTURY 21 Logo and C21® are service marks owned by Century 21 Real Estate LLC. Century 21 Real Estate LLC fully supports the principles of the Fair Housing Act and the Equal Opportunity Act. Each office is independently owned and operated. Listing information is deemed reliable but not guaranteed accurate.