
6002 Country Club Drive, Lake Wales, FL 33898
Local realty services provided by:CENTURY 21 Circle
Listed by: laurie creel
Office: keller williams realty smart 1
MLS#:P4939991
Source:MFRMLS
Price summary
- Price:$327,000
- Price per sq. ft.:$101.9
- Monthly HOA dues:$480
About this home
Welcome to golf course living at its finest! Beautifully furnished and situated directly on the 9th fairway, 6002 Country Club Drive offers peaceful views and a versatile floor plan with 3 bedrooms, 3 full bathrooms, a separate office and a 2-car garage. A chair lift provides convenient access to the main living floor.
Enjoy the community pool, hot tub and clubhouse, along with a central Lake Wales location offering access to Tampa and Orlando International Airports, Walt Disney World and Florida’s east and west coast beaches. Whether you’re looking for a full-time residence or a Florida retreat, come see what makes life on the 9th fairway so special!
Contact an agent
Home facts
- Year built:1983
- Subdivision & Development:COUNTRY CLUB VILLAGE CONDO
- Listing ID #:P4939991
- Added:1 day(s) ago
- Updated:September 26, 2026 at 03:53 PM
Rooms and interior
- Bedrooms:3
- Total bathrooms:3
- Full bathrooms:3
- Flooring:Carpet, Ceramic Tile
- Kitchen Description:Dishwasher, Disposal, Microwave, Range, Refrigerator, Trash Compactor
- Bedroom Description:High Ceilings, Split Bedroom, Walk-In Closet(s)
- Living area:2,372 sq. ft.
Heating and cooling
- Cooling:Central Air
- Heating:Central
- Central air:Yes
Structure and exterior
- Roof:Tile
- Year built:1983
- Building area:2,372 sq. ft.
- Lot area:0.15 Acres
- Lot Features:On Golf Course, Paved
- Architectural Style:Mediterranean
- Construction Materials:Block, Stucco
- Exterior Features:Covered Porch/Patio, Lighting, Rear Porch, Screened
- Foundation Description:Slab
- Levels:2 Story
Utilities
- Water:Public, Water Connected
- Sewer:Private Sewer
Finances and disclosures
- Price:$327,000
- Price per sq. ft.:$101.9
- Tax amount:$2,046 (2025)
Features and amenities
- Appliances:Dishwasher, Disposal, Dryer, Electric Water Heater, Microwave, Range, Refrigerator, Trash Compactor, Washer
- Laundry features:Dryer, Laundry Closet, Washer
- Amenities:Ceiling Fans(s), High Ceilings, Open Floorplan, Pool, Spa/Hot Tub, Split Bedroom, Tennis Court(s), Underground Utilities, Walk-In Closet(s), Window Treatments
- Pool features:Heated, In Ground, Pool, Public Pool
Parking
- Parking description:Attached Garage, Driveway, Garage Door Opener
- Garage:Yes
- Garage spaces:2
 The information being provided by Stellar Mls is for the consumer's personal, non-commercial use and may not be used for any purpose other than to identify prospective properties consumer may be interested in purchasing. Any information relating to real estate for sale referenced on this web site comes from the Internet Data Exchange (IDX) program of the Stellar Mls. CENTURY 21 Circle is not a Multiple Listing Service (MLS), nor does it offer MLS access. This website is a service of CENTURY 21 Circle, a broker participant of Stellar Mls. This web site may reference real estate listing(s) held by a brokerage firm other than the broker and/or agent who owns this web site.
The accuracy of all information, regardless of source, including but not limited to open house information, square footages and lot sizes, is deemed reliable but not guaranteed and should be personally verified through personal inspection by and/or with the appropriate professionals. The data contained herein is copyrighted by Stellar Mls and is protected by all applicable copyright laws. Any unauthorized dissemination of this information is in violation of copyright laws and is strictly prohibited.
Properties in listings may have been sold or may no longer be available.
Copyright 2026 Stellar Mls. All rights reserved.
The information being provided by Stellar Mls is for the consumer's personal, non-commercial use and may not be used for any purpose other than to identify prospective properties consumer may be interested in purchasing. Any information relating to real estate for sale referenced on this web site comes from the Internet Data Exchange (IDX) program of the Stellar Mls. CENTURY 21 Circle is not a Multiple Listing Service (MLS), nor does it offer MLS access. This website is a service of CENTURY 21 Circle, a broker participant of Stellar Mls. This web site may reference real estate listing(s) held by a brokerage firm other than the broker and/or agent who owns this web site.
The accuracy of all information, regardless of source, including but not limited to open house information, square footages and lot sizes, is deemed reliable but not guaranteed and should be personally verified through personal inspection by and/or with the appropriate professionals. The data contained herein is copyrighted by Stellar Mls and is protected by all applicable copyright laws. Any unauthorized dissemination of this information is in violation of copyright laws and is strictly prohibited.
Properties in listings may have been sold or may no longer be available.
Copyright 2026 Stellar Mls. All rights reserved.New listings near 6002 Country Club Drive
- Coming SoonOpen Sat, 10am to 12pm
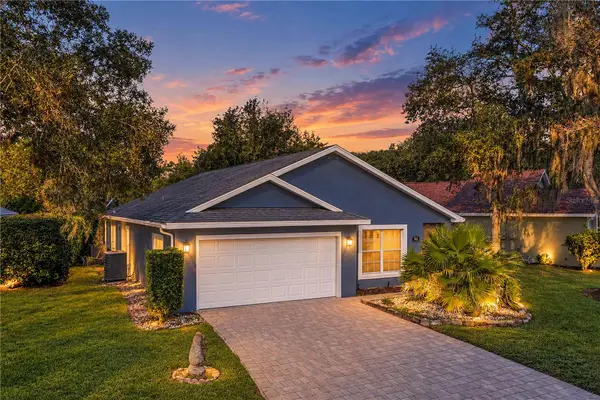 $265,900Coming Soon2 beds 2 baths1,216 sq. ft.
991 Old Cutler Road, LAKE WALES, FL 33898
MLS# P4939944Listed by: CROSBY & ASSOCIATES, INC. 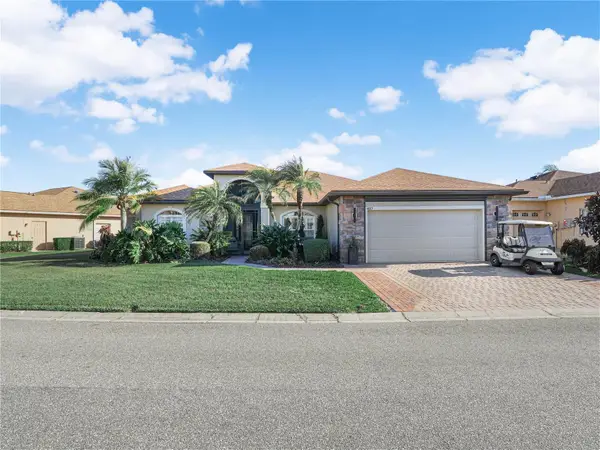 $499,000Pending3 beds 2 baths2,477 sq. ft.
4083 Ashton Club Drive, LAKE WALES, FL 33859
MLS# P4939996Listed by: LAKE ASHTON REALTY INC.- New
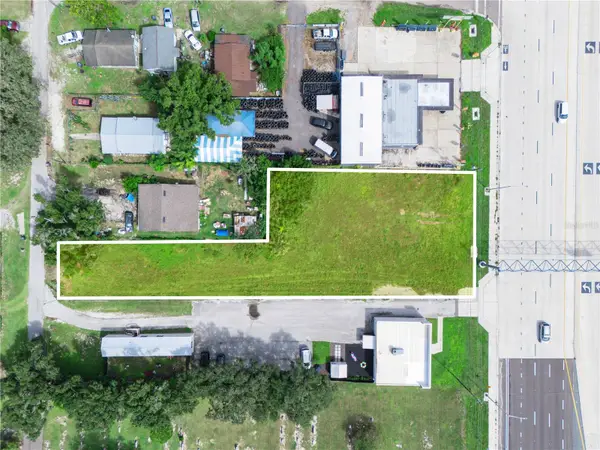 $315,000Active0.54 Acres
Address Withheld By Seller, LAKE WALES, FL 33853
MLS# P4940003Listed by: KELLER WILLIAMS REALTY SMART 1 - New
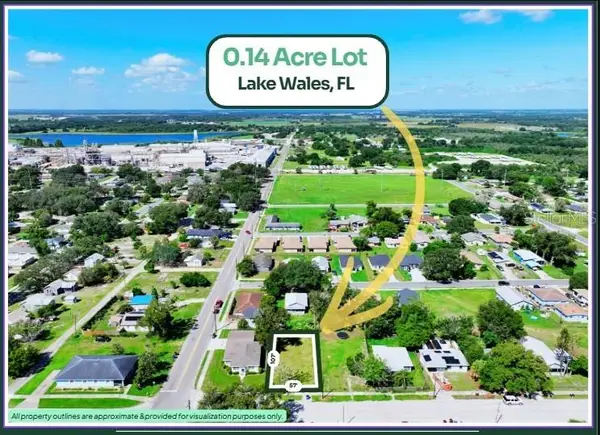 $24,900Active0.14 Acres
307 E Street, LAKE WALES, FL 33853
MLS# A4707443Listed by: SAVVY AVENUE, LLC - New
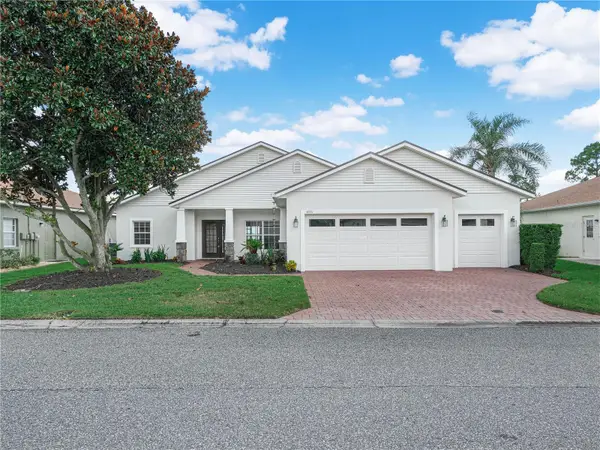 $369,000Active3 beds 2 baths1,672 sq. ft.
4039 Ashton Club Drive, LAKE WALES, FL 33859
MLS# P4939946Listed by: LAKE ASHTON REALTY INC. - New
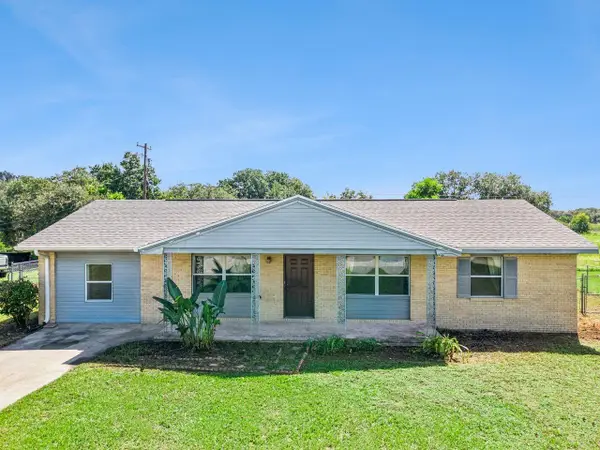 $169,000Active4 beds 2 baths1,653 sq. ft.
842 Blackwood Drive, LAKE WALES, FL 33898
MLS# L4964879Listed by: COLDWELL BANKER REALTY - New
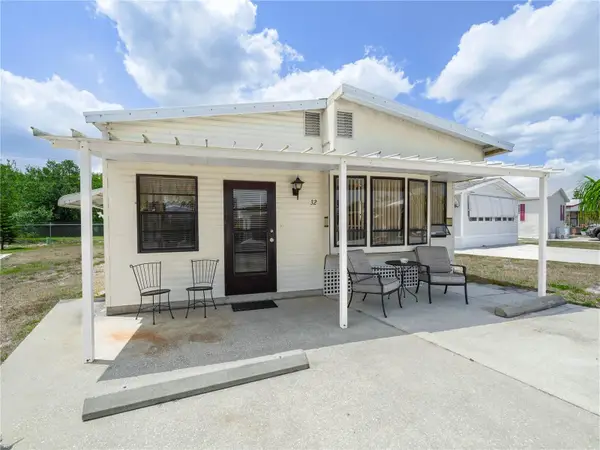 $75,000Active1 beds 1 baths760 sq. ft.
32 Saddlebag Trail, LAKE WALES, FL 33898
MLS# K4903814Listed by: BENDER REALTY, LLC - New
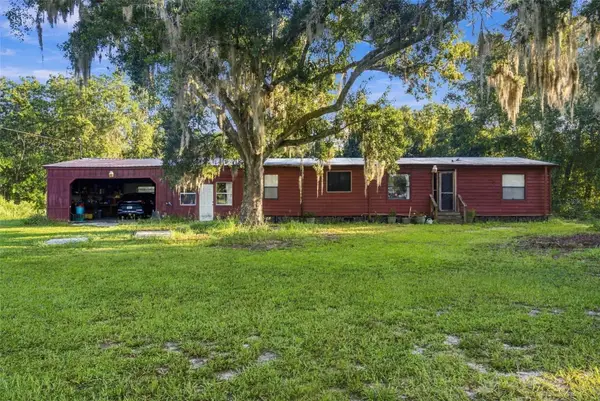 $254,990Active3 beds 2 baths1,292 sq. ft.
1435 Poe Road, LAKE WALES, FL 33898
MLS# L4965267Listed by: OPULENT REALTY INTERNATIONAL - New
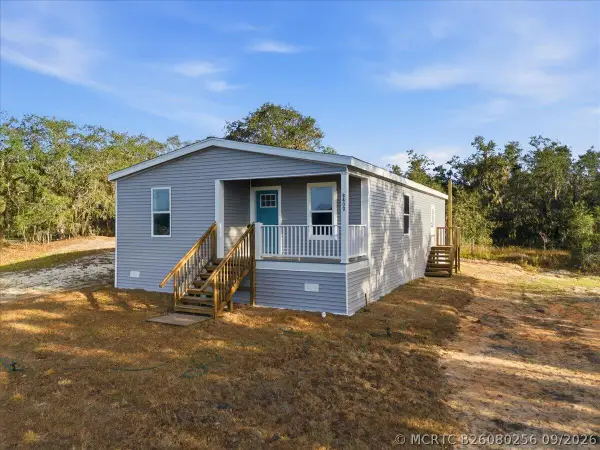 $200,987Active3 beds 2 baths1,161 sq. ft.
8400 Breeze Hill Drive, Lake Wales, FL 33898
MLS# B26080256Listed by: FLORIDA PREMIER REALTY OF THE PALM BEACHES LLC


Protect your home and budget from life's surprises with an Assurant Home Warranty, backed by a partner that supports you through every step of homeownership. Explore Plans.
©2026 Century 21 Real Estate LLC. All rights reserved. CENTURY 21®, the CENTURY 21 Logo and C21® are service marks owned by Century 21 Real Estate LLC. Century 21 Real Estate LLC fully supports the principles of the Fair Housing Act and the Equal Opportunity Act. Each office is independently owned and operated. Listing information is deemed reliable but not guaranteed accurate.