
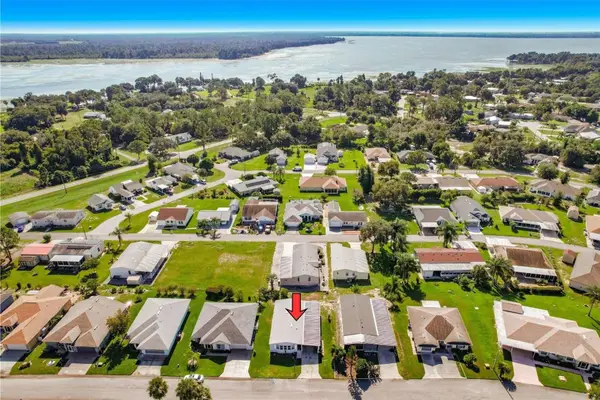
706 Highland Crest Loop, Lake Wales, FL 33853
Local realty services provided by:CENTURY 21 Link Realty, Inc.
Listed by: daniel betancourt, luis mendez
Office: exp realty llc.
MLS#:O6438300
Source:MFRMLS
Price summary
- Price:$300,000
- Price per sq. ft.:$150.15
- Monthly HOA dues:$16.67
About this home
Paid-off solar with battery backup and a 2021 roof are just the beginning of what makes this well-cared-for Lake Wales home stand out! The solar panel system and backup battery were installed in 2022 and are paid off, giving you the value of solar with no solar payment to take over. The home also features 2023 windows, hurricane shutters, and a 2022 hybrid water heater, adding even more value to the list of updates already completed. Step through the double front doors with a glass screen door and into a home that has been cared for and is ready for its next owner. The large kitchen offers lots of storage, giving you plenty of room for dishes, cookware, food, small appliances, and all the things you use each day. The home is also pre-wired for internet, making it easy to stay connected for work, school, streaming, gaming, and more. An enclosed back porch with its own wall unit adds extra space and gives you a comfortable place to relax,
enjoy your morning coffee, set up a hobby area, or create a bonus space that fits your needs. Step outside and you will also find a shed with electricity, perfect for extra storage, tools, lawn equipment, projects, or hobbies. The location adds even more to love. Set in downtown Lake Wales, the home
• keeps you close to local shopping, dining,
recreation, and some of the area's best-known attractions. Bok Tower Gardens is approximately 0.8 mile away, sc beautiful gardens and peaceful outdoor spaces are just minutes from home. The neighborhood is also next to the Lake Wales Family Recreation Center, giving you another great place to enjoy activities close by. With paid-off solar and
Convertent take wales Location,
battery backup, a 2021 roof, newer windows, hurricane shutters, a hybrid water heater, extra usable space, and a convenient Lake wales location, this home offers a great mix of updates, comfort, and location. Come see it and picture
yourself calling it home!...
Contact an agent
Home facts
- Year built:2003
- Subdivision & Development:HIGHLAND CREST PHASE ONE
- Listing ID #:O6438300
- Added:47 day(s) ago
- Updated:October 19, 2026 at 02:17 PM
Rooms and interior
- Bedrooms:3
- Total bathrooms:2
- Full bathrooms:2
- Flooring:Ceramic Tile, Laminate
- Dining Description:Eat In Kitchen, Living Room/Dining Room Combo
- Kitchen Description:Dishwasher, Eat-in Kitchen, Microwave, Range, Refrigerator
- Bedroom Description:Split Bedroom, Walk-In Closet(s)
- Living area:1,558 sq. ft.
Heating and cooling
- Cooling:Central Air
- Heating:Central, Electric
- Central air:Yes
Structure and exterior
- Roof:Shingle
- Year built:2003
- Building area:1,558 sq. ft.
- Lot area:0.21 Acres
- Lot Features:Cleared, Level, Paved, Sidewalk
- Architectural Style:Contemporary
- Construction Materials:Block, Concrete, Stucco
- Exterior Features:Enclosed, Front Porch, Rain Gutters, Rear Porch, Sidewalk
- Foundation Description:Slab
- Levels:1 Story
Schools
- High school:Bartow High
- Middle school:McLaughlin Academy Of Excellence
- Elementary school:Spook Hill Elem
Utilities
- Water:Public, Water Connected
- Sewer:Public Sewer, Sewer Connected
Finances and disclosures
- Price:$300,000
- Price per sq. ft.:$150.15
- Tax amount:$3,241 (2026)
Features and amenities
- Appliances:Dishwasher, Electric Water Heater, Microwave, Range, Refrigerator
- Laundry features:Inside, Laundry Room
- Amenities:Cathedral Ceiling(s), Ceiling Fans(s), Eat-in Kitchen, Living Room/Dining Room Combo, Open Floorplan, Split Bedroom, Thermostat, Vaulted Ceiling(s), Walk-In Closet(s), Window Treatments
- Pool features:Public Pool
Parking
- Parking description:Attached Garage, Driveway, Garage Door Opener
- Garage:Yes
- Garage spaces:2
 The information being provided by Stellar Mls is for the consumer's personal, non-commercial use and may not be used for any purpose other than to identify prospective properties consumer may be interested in purchasing. Any information relating to real estate for sale referenced on this web site comes from the Internet Data Exchange (IDX) program of the Stellar Mls. CENTURY 21 Link Realty, Inc. is not a Multiple Listing Service (MLS), nor does it offer MLS access. This website is a service of CENTURY 21 Link Realty, Inc., a broker participant of Stellar Mls. This web site may reference real estate listing(s) held by a brokerage firm other than the broker and/or agent who owns this web site.
The accuracy of all information, regardless of source, including but not limited to open house information, square footages and lot sizes, is deemed reliable but not guaranteed and should be personally verified through personal inspection by and/or with the appropriate professionals. The data contained herein is copyrighted by Stellar Mls and is protected by all applicable copyright laws. Any unauthorized dissemination of this information is in violation of copyright laws and is strictly prohibited.
Properties in listings may have been sold or may no longer be available.
Copyright 2026 Stellar Mls. All rights reserved. MFRMLS Member Broker: Danielle DeCarbo
The information being provided by Stellar Mls is for the consumer's personal, non-commercial use and may not be used for any purpose other than to identify prospective properties consumer may be interested in purchasing. Any information relating to real estate for sale referenced on this web site comes from the Internet Data Exchange (IDX) program of the Stellar Mls. CENTURY 21 Link Realty, Inc. is not a Multiple Listing Service (MLS), nor does it offer MLS access. This website is a service of CENTURY 21 Link Realty, Inc., a broker participant of Stellar Mls. This web site may reference real estate listing(s) held by a brokerage firm other than the broker and/or agent who owns this web site.
The accuracy of all information, regardless of source, including but not limited to open house information, square footages and lot sizes, is deemed reliable but not guaranteed and should be personally verified through personal inspection by and/or with the appropriate professionals. The data contained herein is copyrighted by Stellar Mls and is protected by all applicable copyright laws. Any unauthorized dissemination of this information is in violation of copyright laws and is strictly prohibited.
Properties in listings may have been sold or may no longer be available.
Copyright 2026 Stellar Mls. All rights reserved. MFRMLS Member Broker: Danielle DeCarboNew listings near 706 Highland Crest Loop
- New
 $1,675,000Active50 Acres
700 Tiger Lake Road, LAKE WALES, FL 33898
MLS# S5159770Listed by: KELLER WILLIAMS REALTY OF VERO - New
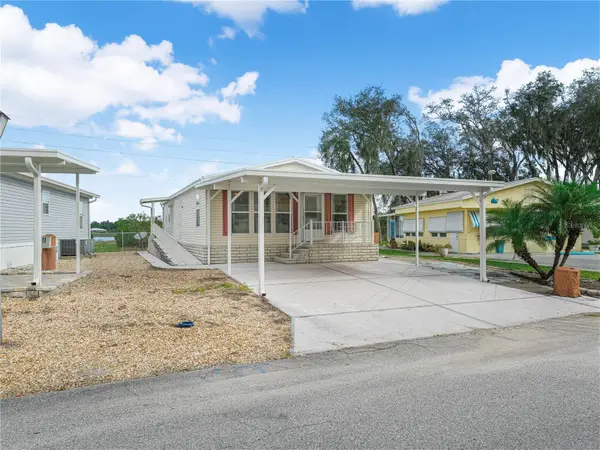 $153,000Active2 beds 2 baths1,152 sq. ft.
58 Silversides Street, LAKE WALES, FL 33898
MLS# K4903891Listed by: BENDER REALTY, LLC - New
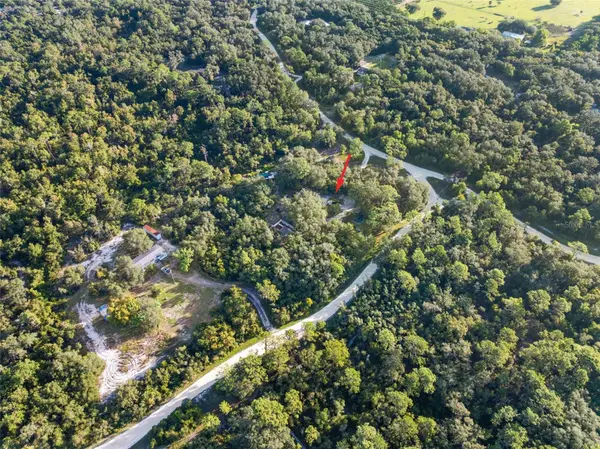 $225,000Active4 beds 2 baths1,272 sq. ft.
3310 Bob Cat Trail, LAKE WALES, FL 33898
MLS# TB8558626Listed by: COASTAL PROPERTIES GROUP INTER - New
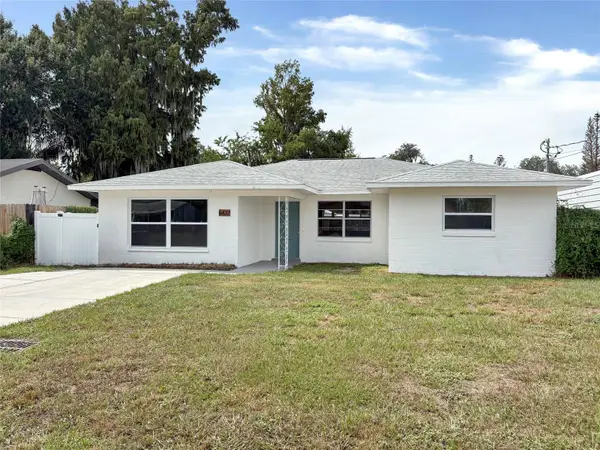 $369,900Active3 beds 2 baths1,756 sq. ft.
6437 Jenny Drive, LAKE WALES, FL 33898
MLS# P4940186Listed by: ALLSTATE REALTY SERVICES - New
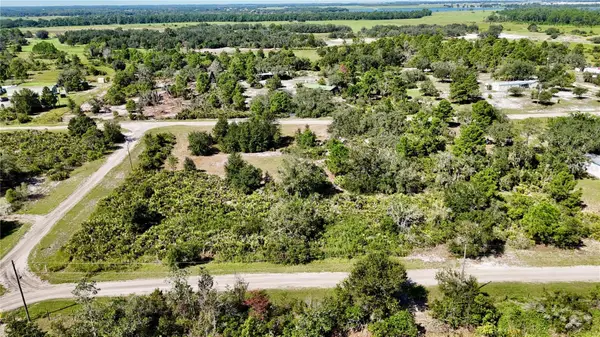 $35,000Active0.98 Acres
0 Woodville Street, LAKE WALES, FL 33859
MLS# K4903878Listed by: TIMBER & TIDE REALTY, LLC - New
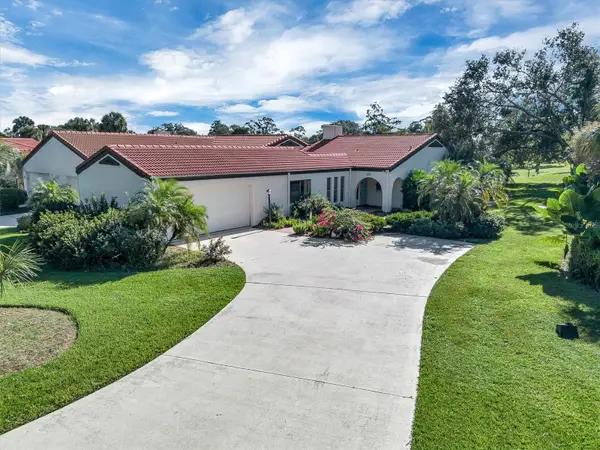 $250,000Active2 beds 2 baths1,468 sq. ft.
559 Clubhouse Drive, LAKE WALES, FL 33898
MLS# P4940154Listed by: KELLER WILLIAMS REALTY SMART 1 - New
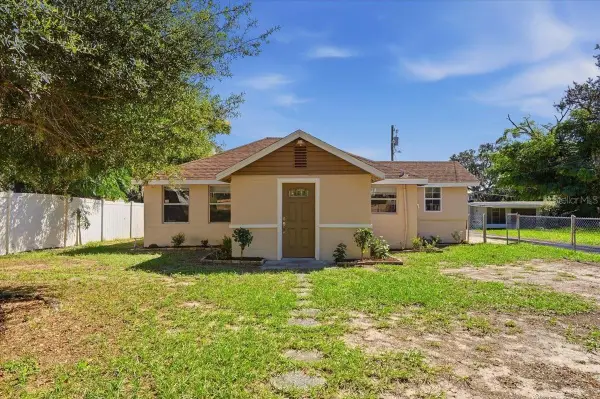 $180,000Active2 beds 1 baths876 sq. ft.
618 4th Street N, LAKE WALES, FL 33853
MLS# P4940161Listed by: LA ROSA REALTY PRESTIGE - New
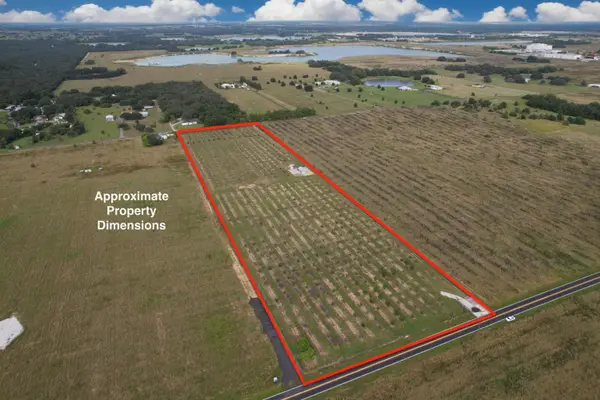 $500,000Active10.09 Acres
821 Saint Anne Shrine Road, Lake Wales, FL 33898
MLS# B26088918Listed by: LYNQ REAL ESTATE - New
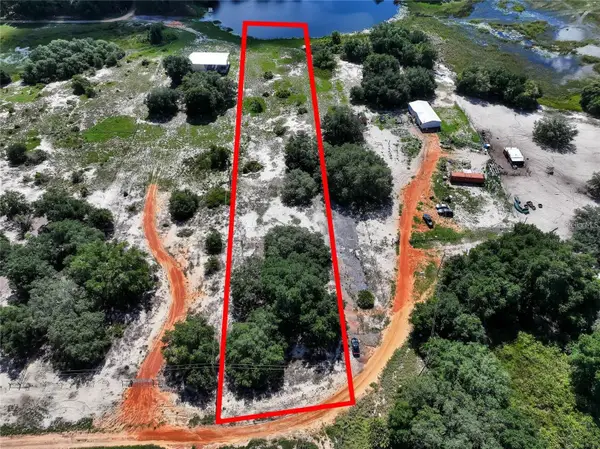 $58,000Active2.77 Acres
Harrison Road, LAKE WALES, FL 33898
MLS# O6449342Listed by: LPT REALTY, LLC - New
 $125,000Active2 beds 2 baths1,352 sq. ft.
4242 Orchid Boulevard, LAKE WALES, FL 33898
MLS# P4940157Listed by: FLORIDA REALTY MARKETPLACE


Protect your home and budget from life's surprises with an Assurant Home Warranty, backed by a partner that supports you through every step of homeownership. Explore Plans.
©2026 Century 21 Real Estate LLC. All rights reserved. CENTURY 21®, the CENTURY 21 Logo and C21® are service marks owned by Century 21 Real Estate LLC. Century 21 Real Estate LLC fully supports the principles of the Fair Housing Act and the Equal Opportunity Act. Each office is independently owned and operated. Listing information is deemed reliable but not guaranteed accurate.