
4383 Marilyn Drive, Lake Worth Beach, FL 33461
Local realty services provided by:CENTURY 21 Move With Us
Listed by: brandon cabrera, jenny y orozco
Office: partnership realty inc.
MLS#:B26065161
Source:FL_RAMC
Price summary
- Price:$564,000
- Price per sq. ft.:$320.27
About this home
Welcome to this New Construction single-story residence located in Grammes Homesites, Lake Worth Beach. This three-bedroom, two-bathroom home offers 1,446 square feet of comfortable living space, providing ample room for everyday living and entertaining. The open floor plan makes efficient use of the layout, while the one-car garage offers convenient parking and storage solutions. Situated in an established community, this property presents an excellent opportunity for those seeking a well-proportioned home in the Lake Worth Beach area.
Contact an agent
Home facts
- Year built:2026
- Subdivision & Development:GRAMMES HOMESITES
- Listing ID #:B26065161
- Added:20 day(s) ago
- Updated:September 22, 2026 at 04:32 PM
Rooms and interior
- Bedrooms:3
- Total bathrooms:2
- Full bathrooms:2
- Rooms Total:3
- Flooring:Concrete, Tile, Vinyl
- Kitchen Description:Cooktop, Dishwasher, Electric Range, Ice Maker, Kitchen Island, Microwave, Range, Refrigerator
- Bedroom Description:Split Bedroom, Walk-In Closet(s)
- Living area:1,446 sq. ft.
Heating and cooling
- Cooling:Ceiling Fans, Central Air, Electric
- Heating:Central, Electric
- Central air:Yes
Structure and exterior
- Year built:2026
- Building area:1,446 sq. ft.
- Architectural Style:Ranch
- Construction Materials:Block, Concrete
- Exterior Features:Fence
- Levels:1 Story
Schools
- High school:John I. Leonard
- Middle school:L C Swain
Utilities
- Water:Water Available
Finances and disclosures
- Price:$564,000
- Price per sq. ft.:$320.27
- Tax amount:$4,396 (2025)
Features and amenities
- Appliances:Cooktop, Dishwasher, Electric Range, Ice Maker, Microwave, Range, Refrigerator
- Amenities:Smoke Detectors
Parking
- Total parking spaces:1
- Parking description:Attached, Driveway, Garage, Garage Door Opener
- Garage:Yes
 The data relating to real estate for sale on this web site comes in part from a cooperative data exchange program of the Realtor<REGISTERED_LOGO> Association of Martin County, Inc. MLS. Real estate listings held by brokerage firms other than CENTURY 21 Move With Us are marked with the IDX logo (Broker Reciprocity) or name and detailed information about such listings includes the name of the listing brokers. Data provided is deemed reliable but is not guaranteed.
New listings near 4383 Marilyn Drive
- New
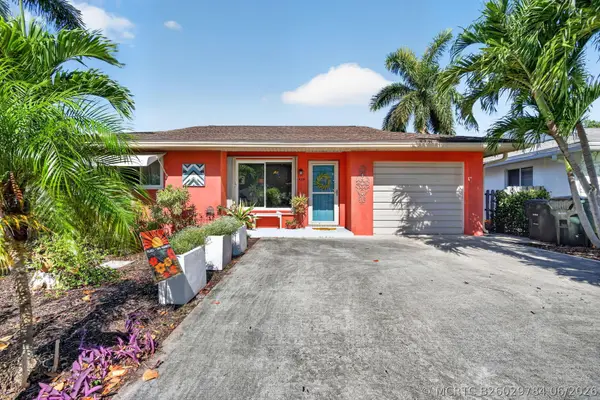 $479,000Active3 beds 2 baths1,261 sq. ft.
1525 N M Street, Lake Worth Beach, FL 33460
MLS# B26029784Listed by: COLDWELL BANKER REALTY - New
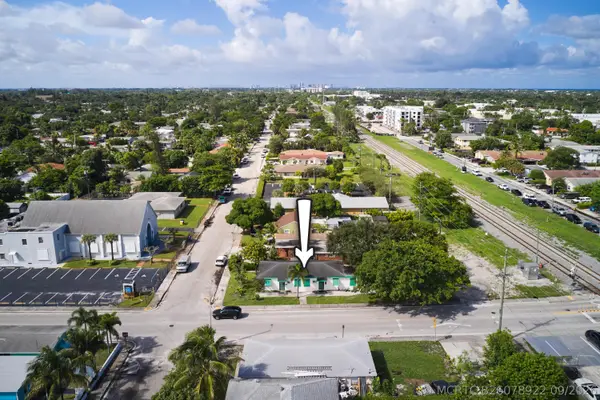 $450,000Active-- beds -- baths1,430 sq. ft.
1114 7th Avenue N, Lake Worth Beach, FL 33460
MLS# B26078922Listed by: ECHO FINE PROPERTIES - New
 $575,000Active3 beds 2 baths1,586 sq. ft.
411 S Federal Highway, Lake Worth Beach, FL 33460
MLS# B26078897Listed by: COASTLINE REALTY, INC. - New
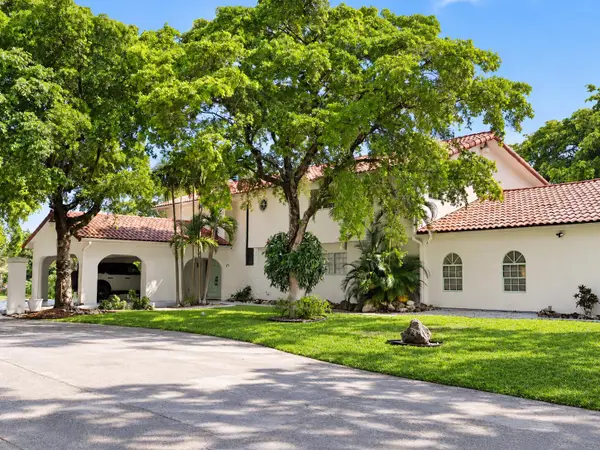 $5,900,000Active5 beds 5 baths4,346 sq. ft.
2614 Amherst Lane, Lake Worth Beach, FL 33460
MLS# B26078790Listed by: COMPASS FLORIDA LLC - New
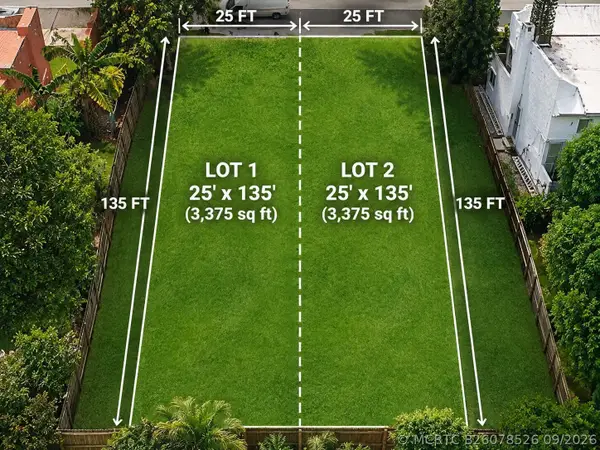 $167,000Active0 Acres
424 N J Street, Lake Worth Beach, FL 33460
MLS# B26078526Listed by: PARTNERSHIP REALTY INC. - New
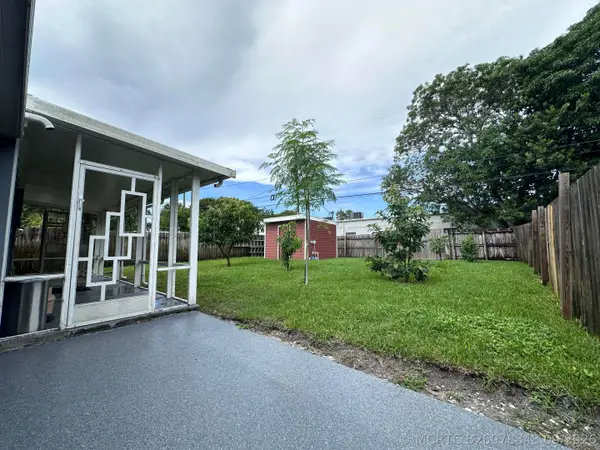 $499,000Active3 beds 2 baths1,640 sq. ft.
1013 N C Street, Lake Worth Beach, FL 33460
MLS# B26078348Listed by: KELLER WILLIAMS REALTY/P B - New
 $1,050,000Active0.31 Acres
923 N E St, Lake Worth, FL 33460
MLS# A12092074Listed by: LILLIS COASTAL REALTY - New
 $299,000Active2 beds 1 baths804 sq. ft.
218 N H Street, Lake Worth Beach, FL 33460
MLS# B26077998Listed by: KW RESERVE PALM BEACH - New
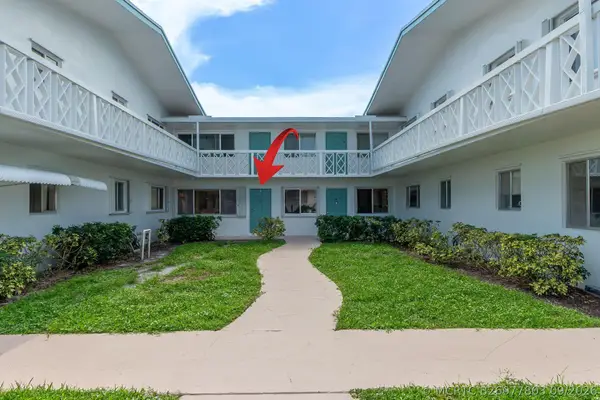 $75,000Active1 beds 1 baths625 sq. ft.
2290 Sunset Avenue #7, Lake Worth Beach, FL 33461
MLS# B26077803Listed by: WOOLF REALTY INC. - New
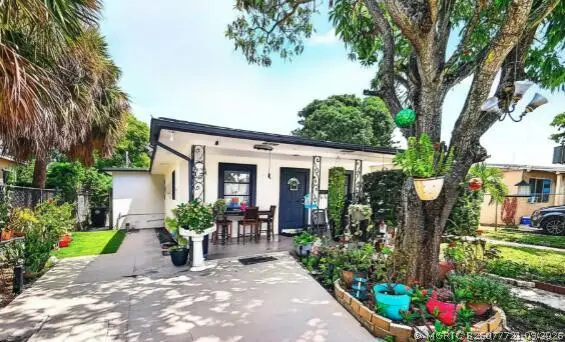 $569,900Active-- beds -- baths1,600 sq. ft.
1020 S K Street, Lake Worth Beach, FL 33460
MLS# B26077721Listed by: REALTY ONE GROUP INNOVATION


Protect your home and budget from life's surprises with an Assurant Home Warranty, backed by a partner that supports you through every step of homeownership. Explore Plans.
©2026 Century 21 Real Estate LLC. All rights reserved. CENTURY 21®, the CENTURY 21 Logo and C21® are service marks owned by Century 21 Real Estate LLC. Century 21 Real Estate LLC fully supports the principles of the Fair Housing Act and the Equal Opportunity Act. Each office is independently owned and operated. Listing information is deemed reliable but not guaranteed accurate.