
10169 Royal Ascot Avenue, Lake Worth, FL 33449
Local realty services provided by:CENTURY 21 Stein Posner
Listed by: j. richelle r smart
Office: lennar realty
MLS#:B26032981
Source:RMLS
Price summary
- Price:$1,399,244
- Price per sq. ft.:$299.95
- Monthly HOA dues:$445
About this home
The largest plan in this collection is a sophisticated two-story home with tons of space to live and grow. Off the double-height foyer is a secluded flex space ideal for remote work or exercise. Down the hallway is a free-flowing layout shared among the kitchen, dining room and a sprawling Great Room with a lanai for outdoor entertainment. On the same level is a lavish owner's suite with a spa-style bathroom. Upstairs are the remaining four bedrooms, each with a private en-suite bathroom, along with a spacious media room and loft for additional entertainment space. Prices, dimensions and features may vary and are subject to change. Photos are for illustrative purposes only.
Contact an agent
Home facts
- Year built:2026
- Subdivision & Development:Whitmore Estates
- Listing ID #:B26032981
- Added:152 day(s) ago
- Updated:October 25, 2026 at 11:46 PM
Rooms and interior
- Bedrooms:5
- Total bathrooms:7
- Full bathrooms:5
- Half bathrooms:2
- Flooring:Ceramic Tile, Tile, Vinyl, Wood
- Kitchen Description:Dishwasher, Disposal
- Living area:4,665 sq. ft.
Heating and cooling
- Cooling:Central Air
- Heating:Central
- Central air:Yes
Structure and exterior
- Roof:Shingle
- Year built:2026
- Building area:4,665 sq. ft.
- Construction Materials:Block
Utilities
- Water:Public, Water Available
- Sewer:Public Sewer, Sewer Available
Finances and disclosures
- Price:$1,399,244
- Price per sq. ft.:$299.95
- Tax amount:$22,000 (2027)
Features and amenities
- Appliances:Dishwasher, Disposal, Dryer, Washer
- Laundry features:Dryer, Washer
- Pool features:Association, Pool
Parking
- Total parking spaces:3
- Parking description:Driveway, Garage
- Garage:Yes
- Garage spaces:3
New listings near 10169 Royal Ascot Avenue
- Coming Soon
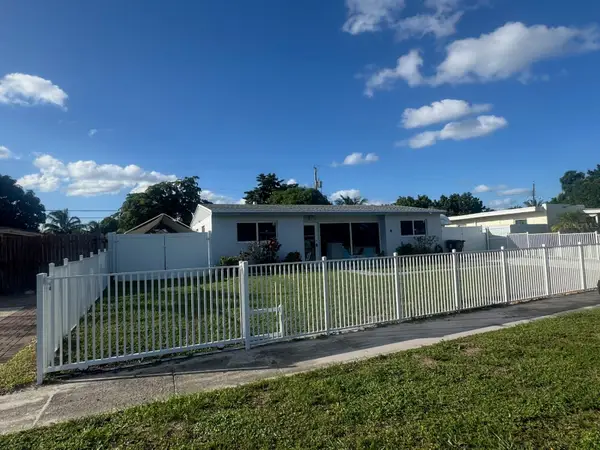 $599,990Coming Soon3 beds 2 baths1,619 sq. ft.
415 Pensacola Drive, LAKE WORTH, FL 33462
MLS# OM734407Listed by: EXP REALTY LLC - New
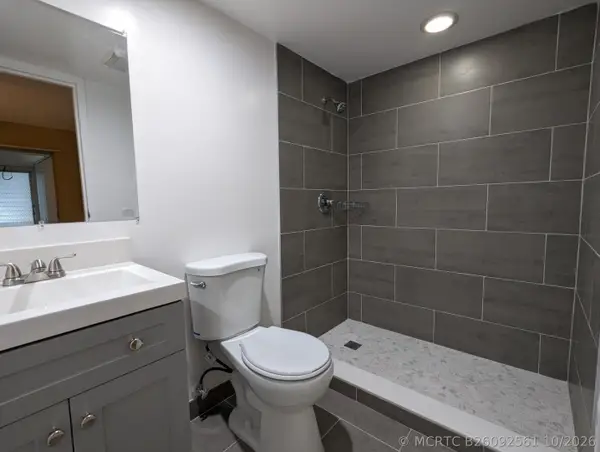 $550,000Active-- beds -- baths3,296 sq. ft.
2737 Emory Drive W #D, West Palm Beach, FL 33415
MLS# B26092561Listed by: REAL - ATIVITY - New
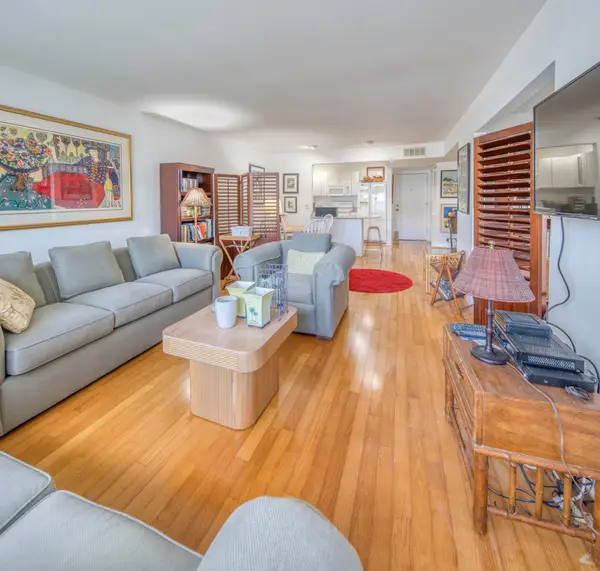 $179,000Active2 beds 2 baths1,010 sq. ft.
1516 S Lakeside Drive #310, Lake Worth Beach, FL 33460
MLS# B26092485Listed by: COASTLINE REALTY, INC. - New
 $1,250,000Active-- beds -- baths4,074 sq. ft.
431 S M Street #1-5, Lake Worth Beach, FL 33460
MLS# B26092508Listed by: COASTLINE REALTY, INC. - New
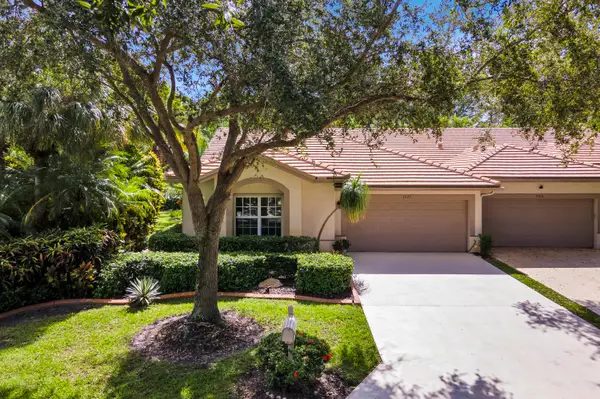 $539,900Active3 beds 2 baths2,045 sq. ft.
7520 Rockbridge Circle, Lake Worth, FL 33467
MLS# B26092458Listed by: COMPASS FLORIDA LLC - New
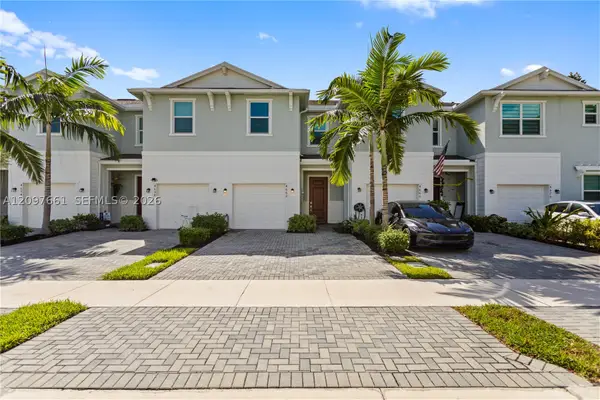 $445,000Active3 beds 3 baths1,628 sq. ft.
4662 Meyerson, Lake Worth, FL 33463
MLS# A12097661Listed by: LIFESTYLE INTERNATIONAL REALTY - New
 $495,000Active3 beds 2 baths1,279 sq. ft.
1903 E Chatham Road, West Palm Beach, FL 33415
MLS# B26092407Listed by: HOME PARTNERSHIP GROUP, LLC - New
 $750,000Active3 beds 3 baths2,350 sq. ft.
3932 Corrigan Court, Palm Springs, FL 33461
MLS# B26092394Listed by: PARTNERSHIP REALTY INC. - New
 $525,000Active3 beds 3 baths1,845 sq. ft.
8103 Covington Court, Lake Worth, FL 33467
MLS# B26092350Listed by: KW RESERVE PALM BEACH - New
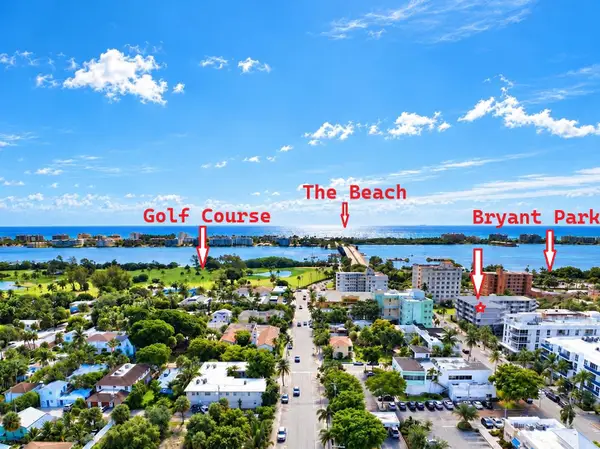 $175,000Active2 beds 2 baths1,144 sq. ft.
1 S Lakeside Drive #C5, Lake Worth, FL 33460
MLS# B26092367Listed by: COASTAL CLASSIC REALTY


Protect your home and budget from life's surprises with an Assurant Home Warranty, backed by a partner that supports you through every step of homeownership. Explore Plans.
©2026 Century 21 Real Estate LLC. All rights reserved. CENTURY 21®, the CENTURY 21 Logo and C21® are service marks owned by Century 21 Real Estate LLC. Century 21 Real Estate LLC fully supports the principles of the Fair Housing Act and the Equal Opportunity Act. Each office is independently owned and operated. Listing information is deemed reliable but not guaranteed accurate.