10170 Calumet Lane, Lake Worth, FL 33467
Local realty services provided by:CENTURY 21 Move With Us
Listed by: amos andre
Office: key vision realty
MLS#:B26019126
Source:FL_RAMC
Price summary
- Price:$1,875,000
- Price per sq. ft.:$382.5
About this home
Discover a rare sanctuary in a highly sought-after community, offering a unique blend of privacy and character on over two acres of lush land complete with mature fruit trees. This 4-bedroom, 3-bathroom estate features an oversized kitchen with stainless steel appliances overlooking a tranquil lake, perfect for peaceful mornings. The versatile layout includes a downstairs bedroom and two living areas, while the upstairs master suite boasts a private balcony with views of the pool under a covered patio. Currently being enhanced with a new Country Club and golf courses, this property offers an unapparelled lifestyle. Whether you are relaxing by the water or enjoying your private fruit trees, this home is the ultimate year-round escape.
Contact an agent
Home facts
- Year built:1979
- Subdivision & Development:LEXINGTON I OF SHERBROOKE
- Listing ID #:B26019126
- Added:16 day(s) ago
- Updated:September 17, 2026 at 04:41 PM
Rooms and interior
- Bedrooms:4
- Total bathrooms:3
- Full bathrooms:3
- Rooms Total:3
- Flooring:Laminate, Tile
- Bathrooms Description:Tub Shower
- Kitchen Description:Dishwasher
- Bedroom Description:Split Bedroom
- Living area:3,231 sq. ft.
Heating and cooling
- Cooling:Central Air
- Heating:Central
- Central air:Yes
Structure and exterior
- Year built:1979
- Building area:3,231 sq. ft.
- Construction Materials:Block, Concrete, Stucco
- Levels:2 Stories
Schools
- Middle school:Woodlands
Finances and disclosures
- Price:$1,875,000
- Price per sq. ft.:$382.5
- Tax amount:$17,651 (2025)
Features and amenities
- Appliances:Dishwasher
- Pool features:In Ground
Parking
- Total parking spaces:2
- Parking description:Attached, Garage, Guest
- Garage:Yes
 The data relating to real estate for sale on this web site comes in part from a cooperative data exchange program of the Realtor<REGISTERED_LOGO> Association of Martin County, Inc. MLS. Real estate listings held by brokerage firms other than CENTURY 21 Move With Us are marked with the IDX logo (Broker Reciprocity) or name and detailed information about such listings includes the name of the listing brokers. Data provided is deemed reliable but is not guaranteed.
New listings near 10170 Calumet Lane
- New

 $115,000Active1 beds 1 baths623 sq. ft.
111 Cleveland Street, Lake Worth Beach, FL 33461
MLS# B26077397Listed by: CENTURY 21 TENACE REALTY - New
 $625,000Active3 beds 3 baths2,404 sq. ft.
9320 Caserta Street, Lake Worth, FL 33467
MLS# B26077310Listed by: KELLER WILLIAMS REALTY SERVICE - New
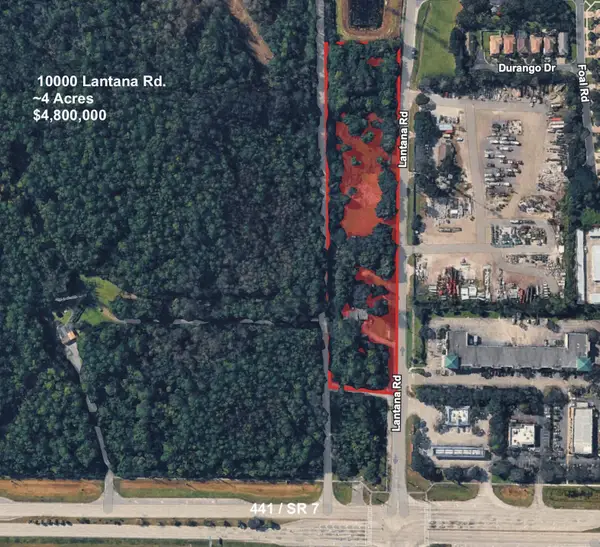 $4,800,000Active4.67 Acres
10000 Lantana Road, Lake Worth, FL 33449
MLS# B26077326Listed by: JAMES D. MILLER PROPERTIES - New
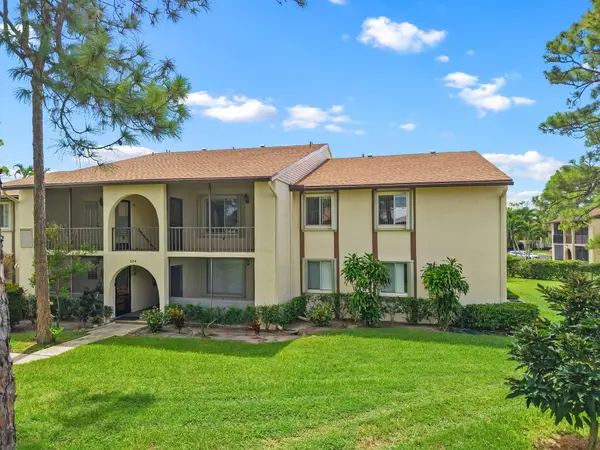 $125,000Active2 beds 2 baths937 sq. ft.
324 Knotty Pine Circle #B-2, Greenacres, FL 33463
MLS# B26077373Listed by: KELLER WILLIAMS REALTY - WELLINGTON - New
 $550,000Active4 beds 2 baths1,710 sq. ft.
4065 Tomoka Drive, Lake Worth, FL 33462
MLS# B26077276Listed by: KELLER WILLIAMS REALTY BOCA RA - New
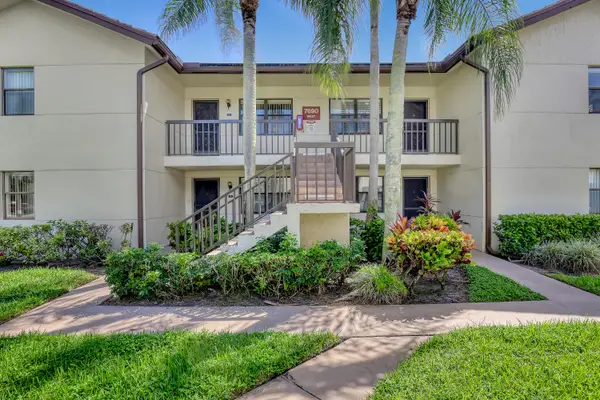 $209,000Active2 beds 2 baths1,049 sq. ft.
7690 Tahiti Lane #202, Lake Worth, FL 33467
MLS# B26077281Listed by: KELLER WILLIAMS REALTY/P B - Open Sun, 12 to 2pmNew
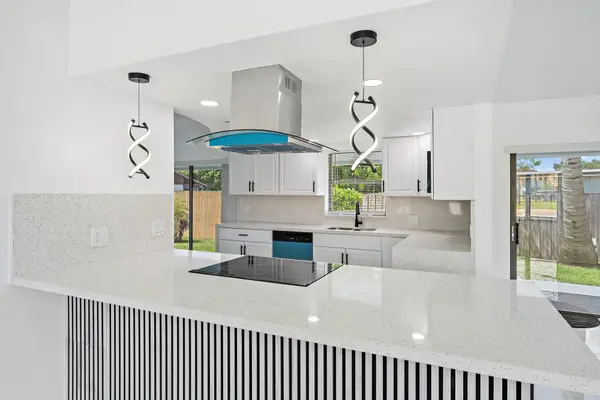 $615,000Active3 beds 2 baths1,733 sq. ft.
1633 Woods Bend Road, West Palm Beach, FL 33406
MLS# B26077247Listed by: LOKATION - New
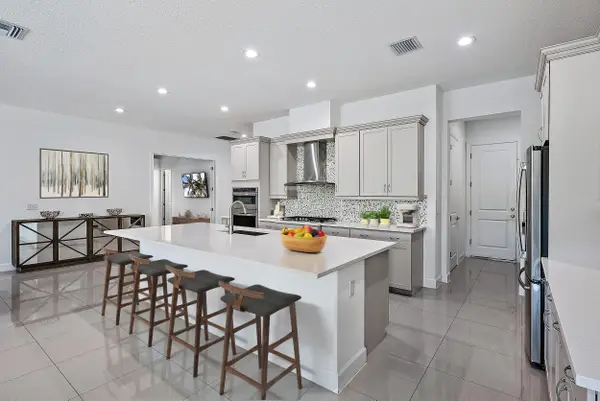 $1,150,000Active5 beds 5 baths3,700 sq. ft.
8604 Dumford Lane, Lake Worth, FL 33467
MLS# B26077226Listed by: ANCHOR REALTY GROUP FLORIDA - New
 $899,000Active5 beds 3 baths3,277 sq. ft.
7202 Catalina Isle Drive, Lake Worth, FL 33467
MLS# B26077121Listed by: ONE SOTHEBY'S INTL. REALTY - New
 $199,000Active3 beds 2 baths2,067 sq. ft.
10184 Andover Coach Circle #H1, Lake Worth, FL 33449
MLS# B26077130Listed by: KELLER WILLIAMS REALTY - WELLINGTON


Protect your home and budget from life's surprises with an Assurant Home Warranty, backed by a partner that supports you through every step of homeownership. Explore Plans.
©2026 Century 21 Real Estate LLC. All rights reserved. CENTURY 21®, the CENTURY 21 Logo and C21® are service marks owned by Century 21 Real Estate LLC. Century 21 Real Estate LLC fully supports the principles of the Fair Housing Act and the Equal Opportunity Act. Each office is independently owned and operated. Listing information is deemed reliable but not guaranteed accurate.