
10220 Oak Meadow Lane, Lake Worth, FL 33449
Local realty services provided by:CENTURY 21 Move With Us
Listed by: judith high
Office: bhhs ewm realty
MLS#:B26099518
Source:FL_RAMC
Price summary
- Price:$1,175,000
- Price per sq. ft.:$317.83
About this home
Polo season is almost here! Live close to WEC and Wellington's world-famous equestrian scene. Meticulously maintained and move-in ready, this 4BR/3BA single-story, open-concept home with an office and 3-car garage sits in prestigious gated Countryside Estates on the edge of Wellington and Lake Worth, backing to a private, quiet preserve. The chef's kitchen features an oversized island with built-in storage, and the primary suite offers a spa-like bath with soaking tub. Updates include a 2024 whole-house water filtration system, impact windows with shutters, a 2025 refrigerator and stovetop, and a 2024 washer and dryer. Outside, enjoy the brand-new 2026 pool, covered lanai, turf, and new 2026 irrigation. Close to top-rated schools, restaurants and shopping!
Contact an agent
Home facts
- Year built:2004
- Subdivision & Development:SOUTH ROAD PUD
- Listing ID #:B26099518
- Added:1 day(s) ago
- Updated:November 13, 2026 at 05:53 AM
Rooms and interior
- Bedrooms:4
- Total bathrooms:3
- Full bathrooms:3
- Rooms Total:3
- Flooring:Tile, Vinyl, Wood
- Dining Description:Breakfast Area, Breakfast Bar, Separate Formal Dining Room
- Bathrooms Description:Bathtub, Dual Sinks, Separate Shower
- Kitchen Description:Built-In Oven, Cooktop, Dishwasher, Disposal, Electric Range, Kitchen Island, Microwave, Range, Refrigerator
- Bedroom Description:Split Bedroom, Walk-In Closet(s)
- Living area:2,727 sq. ft.
Heating and cooling
- Cooling:Ceiling Fans, Central Air
- Heating:Central, Electric
- Central air:Yes
Structure and exterior
- Roof:Concrete, Tile
- Year built:2004
- Building area:2,727 sq. ft.
- Lot Features:Sprinklers Automatic
- Architectural Style:Ranch
- Construction Materials:Concrete, Stucco
- Exterior Features:Fence, Storm/Security Shutters
- Levels:1 Story
Schools
- Middle school:Polo Park
- Elementary school:Discovery Key
Utilities
- Water:Public Water, Water Connected
- Sewer:Public Sewer, Sewer Connected
Finances and disclosures
- Price:$1,175,000
- Price per sq. ft.:$317.83
- Tax amount:$10,225 (2026)
Features and amenities
- Appliances:Built-In Oven, Cooktop, Dishwasher, Disposal, Dryer, Electric Range, Microwave, Range, Refrigerator, Some Electric Appliances, Washer, Water Heater, Water Purifier
- Laundry features:Dryer, Washer
- Amenities:Attic, Cathedral Ceilings, Gated Community, Impact Glass, Phone Entry, Plantation Shutters, Pull Down Attic Stairs, Smoke Detectors
- Pool features:Fenced, Gunite, In Ground, Salt Water
Parking
- Total parking spaces:3
- Parking description:Attached, Driveway, Garage, Garage Door Opener
- Garage:Yes
 The data relating to real estate for sale on this web site comes in part from a cooperative data exchange program of the Realtor<REGISTERED_LOGO> Association of Martin County, Inc. MLS. Real estate listings held by brokerage firms other than CENTURY 21 Move With Us are marked with the IDX logo (Broker Reciprocity) or name and detailed information about such listings includes the name of the listing brokers. Data provided is deemed reliable but is not guaranteed.
New listings near 10220 Oak Meadow Lane
- Coming Soon
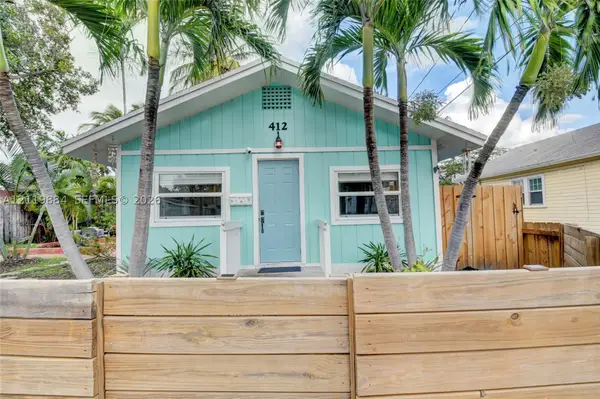 $349,000Coming Soon1 beds 1 baths660 sq. ft.
412 4th Ave South, Lake Worth, FL 33460
MLS# A12119884Listed by: LILLIS COASTAL REALTY - Coming Soon
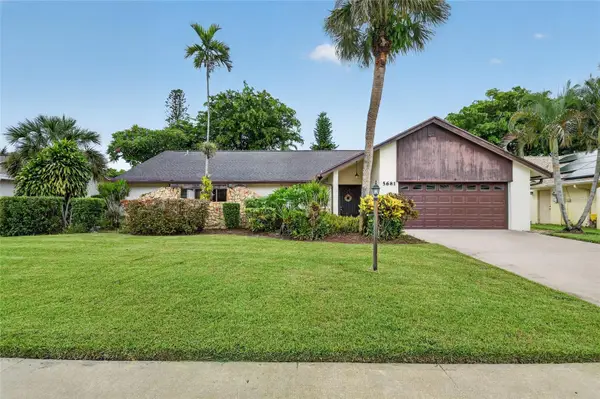 $490,000Coming Soon3 beds 2 baths2,203 sq. ft.
5681 Adair Way, LAKE WORTH, FL 33467
MLS# A4708985Listed by: WENDY E DOBREFF LICENSED REAL ESTATE BROKER - New
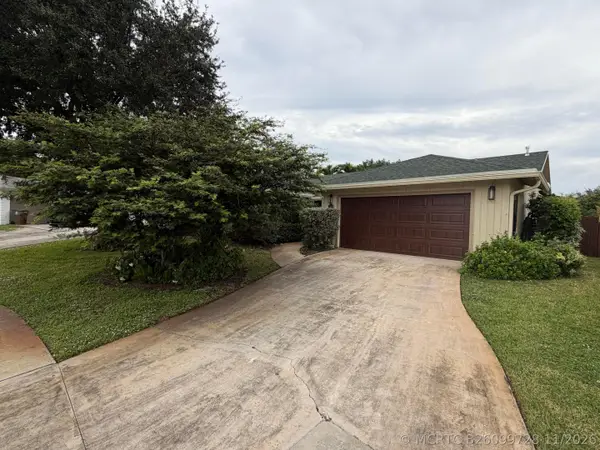 $625,000Active3 beds 3 baths2,071 sq. ft.
2680 Starwood Circle, West Palm Beach, FL 33406
MLS# B26099728Listed by: FATHOM REALTY FL, LLC - New
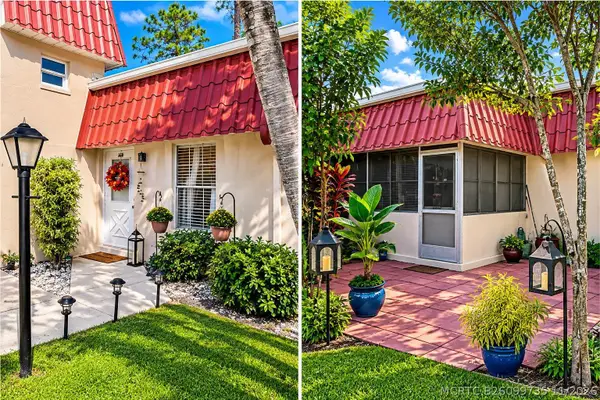 $129,900Active2 beds 2 baths941 sq. ft.
638 Marlboro, Lake Worth, FL 33467
MLS# B26099735Listed by: PARTNERSHIP REALTY INC. - New
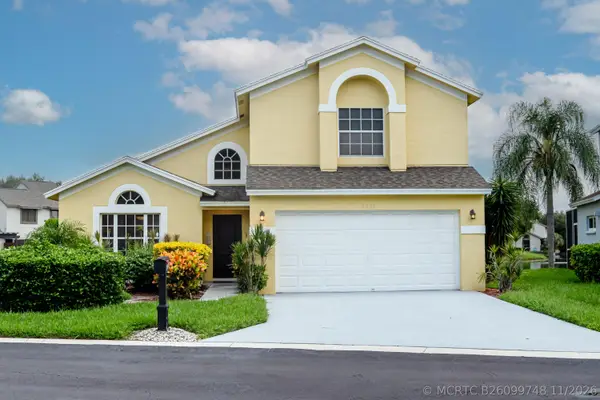 $509,999Active3 beds 3 baths2,201 sq. ft.
2235 Soundings Court, Greenacres, FL 33413
MLS# B26099748Listed by: UNITED REALTY GROUP INC. - New
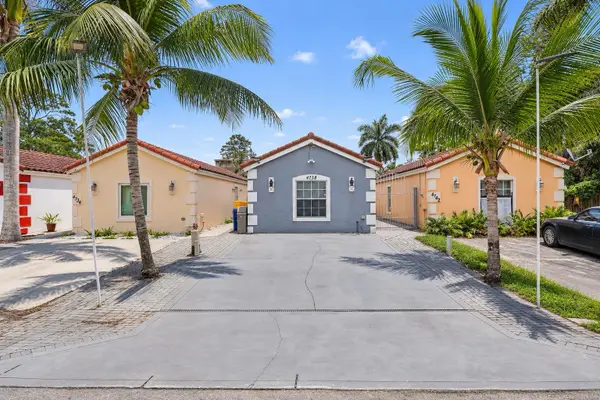 $380,000Active2 beds 1 baths867 sq. ft.
4738 Clemens Street, Lake Worth, FL 33463
MLS# B26099715Listed by: RE/MAX DIRECT - New
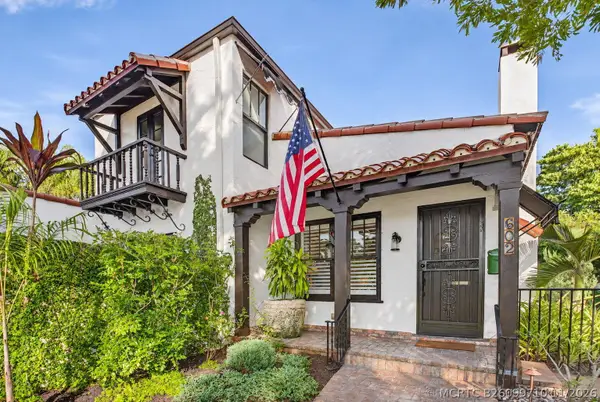 $1,900,000Active3 beds 3 baths2,023 sq. ft.
602 N Lakeside Drive, Lake Worth Beach, FL 33460
MLS# B26099710Listed by: KEYES COMPANY - New
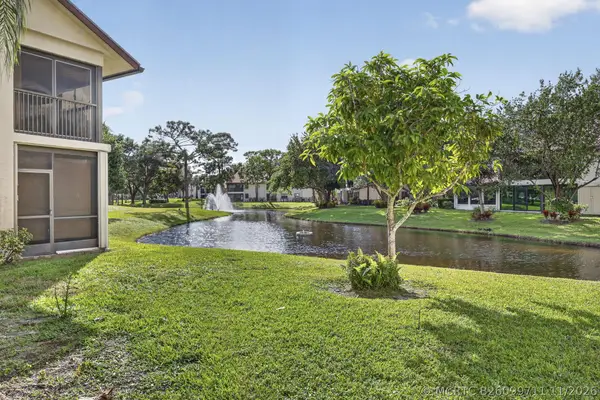 $149,900Active2 beds 2 baths1,268 sq. ft.
3433 Jog Park Drive, Greenacres, FL 33467
MLS# B26099711Listed by: UNITED REALTY GROUP, INC - New
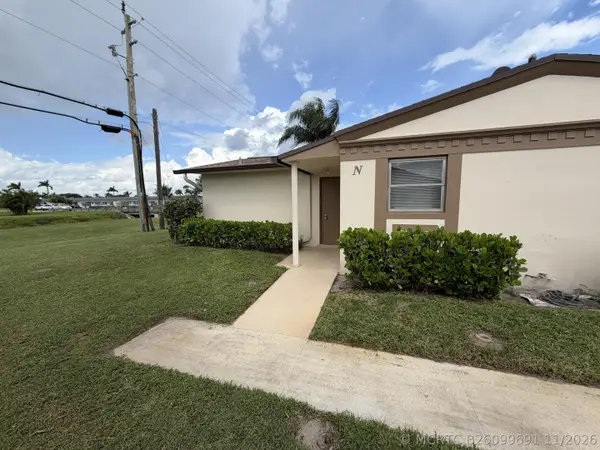 $97,000Active1 beds 1 baths611 sq. ft.
2803 Crosley Drive W #N, West Palm Beach, FL 33415
MLS# B26099691Listed by: PAVON REALTY GROUP, LLC - New
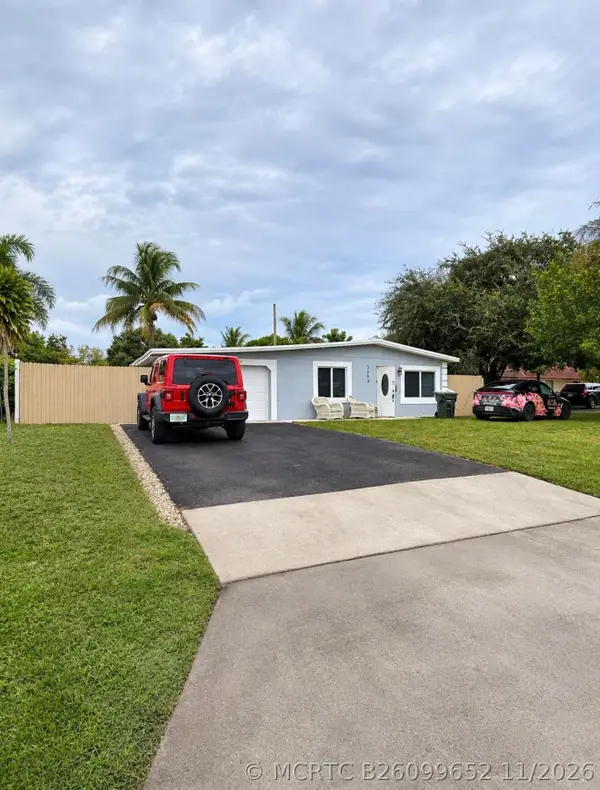 $460,000Active3 beds 2 baths1,115 sq. ft.
3663 Almar Road, Lake Worth, FL 33461
MLS# B26099652Listed by: PARTNERSHIP REALTY INC.


Protect your home and budget from life's surprises with an Assurant Home Warranty, backed by a partner that supports you through every step of homeownership. Explore Plans.
©2026 Century 21 Real Estate LLC. All rights reserved. CENTURY 21®, the CENTURY 21 Logo and C21® are service marks owned by Century 21 Real Estate LLC. Century 21 Real Estate LLC fully supports the principles of the Fair Housing Act and the Equal Opportunity Act. Each office is independently owned and operated. Listing information is deemed reliable but not guaranteed accurate.