
2741 Somerset Road, Lake Worth, FL 33462
Local realty services provided by:CENTURY 21 Move With Us
Listed by: klaus sinn
Office: exp realty llc.
MLS#:B26102425
Source:RMLS
Price summary
- Price:$1,090,000
- Price per sq. ft.:$345.37
About this home
Nothing else like this in town: almost an acre, no HOA, no flood zone - a 3BR/2BA CBS home plus a 2,221 SF steel workshop. 50x40 under an insulated roof, electric and water, 50-amp RV hookup, 12-ft and 14-ft overhead doors, 33-ft shelving and a two-post car lift installed, plus a 30x50 concrete pad. House: 2,388 SF under air, built 2000, split-bedroom plan, master ensuite, open kitchen/dining/family/living, Viking gas range, granite, travertine floors. New roof 2025, new A/C 2023, tankless propane water heater 2020 - all under factory warranty. All impact windows and sliders to a covered patio, large heated beach-entry pool and 12-seat heated spa. Whole-house 20kW generator powers house and workshop. Fenced private backyard with 20+ mature palms and fruit trees. Book your showing today. THE WORKSHOP - THE REASON THIS PROPERTY IS DIFFERENT
A 50x40-ft steel building, 2,221SF under an insulated roof on a reinforced concrete floor, with electric and water and a 50-amp RV hookup. Two bays with 12-ft overhead doors, one with a 14-ft overhead door; a professional 33-ft shelving system rising 15 ft; a two-post car lift installed. A 30x50 concrete pad sits alongside. The seller parked his 40-ft motorhome inside. Car collector, contractor, restorer, RV owner - this is the building you have been hunting for, in town, minutes from everything. The only place you find acreage with a building like this is far west in Loxahatchee.
THE HOUSE
Split-bedroom plan with a large master ensuite - walk-in closet, shower, dual sinks and tub. Open kitchen/dining/family/living under volume ceilings. Kitchen: Viking gas range and hood, stainless appliances, granite counters and backsplash, breakfast bar, full separate pantry. Natural chiseled-edge travertine floors throughout, engineered hardwood in bedrooms. New roof 2025, new 2-stage Daikin A/C 2023 with Nest, new tankless propane water heater 2020 - all under factory warranty. All impact windows, including panorama-style impact sliders to the covered patio.
POOL AND OUTDOOR LIVING
Large heated beach-entry pool, approx. 49x17 ft with waterfall feature, and a 12-seat heated spa. Fenced, completely private backyard with 20+ mature palms and lemon, avocado and banana trees. Electric gate beside the house, driveway leading to the back.
SYSTEMS
Whole-house 20kW generator with automatic transfer switch, powers house and workshop, propane-fed from a 500-gal inground tank that also serves the water heater and gas range. Underground electric from FPL. Comcast fiber. Blink cameras throughout. Water: Florida Utilities. Sewer: septic. Irrigation: private well with automatic sprinklers.
WHO THIS IS FOR
The car collector who needs a real building, not a two-car garage with a lift shoehorned in. The contractor who wants the shop, storage and yard at home and to stop paying rent on a commercial bay. The restorer who needs height, power, concrete and room to spread a project out. The RV or boat owner who wants indoor parking with a 50-amp hookup, at home, for free.
LOCATION
Unincorporated Palm Beach County, Lantana / Lake Worth area - in town, not out in the country. Shopping, I-95 and Florida's Turnpike minutes away, beach a short drive east.
One property, two lives: a comfortable Florida home and a serious working building, on private land, with nothing to answer to....
Contact an agent
Home facts
- Year built:2000
- Subdivision & Development:FLORAL PARK LANTANA
- Listing ID #:B26102425
- Added:1 day(s) ago
- Updated:November 20, 2026 at 07:41 PM
Rooms and interior
- Bedrooms:3
- Total bathrooms:2
- Full bathrooms:2
- Flooring:Ceramic Tile, Tile, Wood
- Kitchen Description:Dishwasher, Disposal, Microwave, Refrigerator
- Living area:2,388 sq. ft.
Heating and cooling
- Cooling:Ceiling Fans, Central Air, Electric
- Heating:Central, Electric
- Central air:Yes
Structure and exterior
- Roof:Composition, Shingle
- Year built:2000
- Building area:2,388 sq. ft.
- Architectural Style:Ranch
- Construction Materials:Block
- Exterior Features:Deck, Outdoor Shower, Patio
- Foundation Description:Slab
- Levels:1 Story
Schools
- High school:Santaluces
- Middle school:Lantana Community
- Elementary school:Starlight Cove
Utilities
- Water:Public, Water Available, Well
- Sewer:Septic Tank
Finances and disclosures
- Price:$1,090,000
- Price per sq. ft.:$345.37
- Tax amount:$4,806 (2026)
Features and amenities
- Appliances:Dishwasher, Disposal, Dryer, Microwave, Refrigerator, Washer
- Laundry features:Dryer, Washer
- Pool features:Gunite, Heated, In Ground, Pool Spa Combo, Private, Salt Water
Parking
- Total parking spaces:25
- Parking description:Covered, Detached, Driveway, Garage, Garage Door Opener, Golf Cart Garage, RV Access Parking
- Garage:Yes
- Garage spaces:11
New listings near 2741 Somerset Road
- Coming Soon
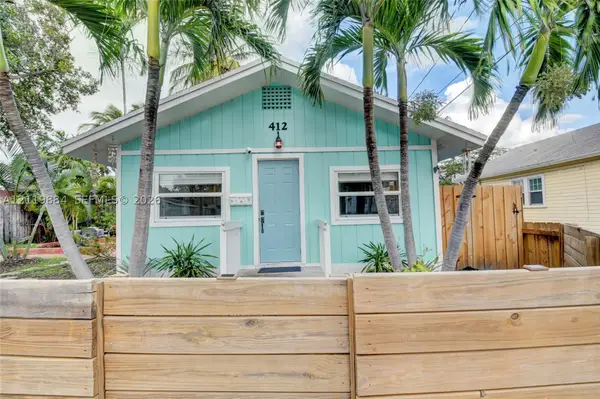 $349,000Coming Soon1 beds 1 baths660 sq. ft.
412 4th Ave South, Lake Worth, FL 33460
MLS# A12119884Listed by: LILLIS COASTAL REALTY - New
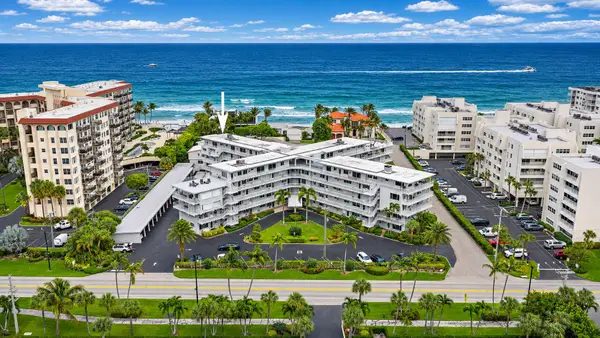 $559,000Active2 beds 2 baths885 sq. ft.
3500 S Ocean Boulevard, Palm Beach, FL 33480
MLS# B26102617Listed by: DOUGLAS ELLIMAN - New
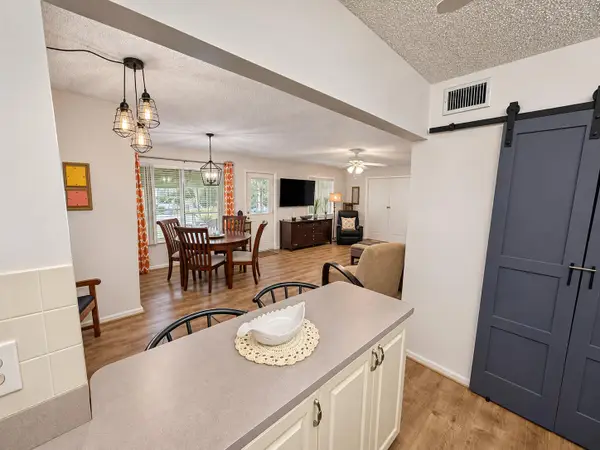 $124,900Active2 beds 1 baths935 sq. ft.
328 Pine Ridge Circle #A-1, Greenacres, FL 33463
MLS# B26102640Listed by: RE/MAX GOLD - New
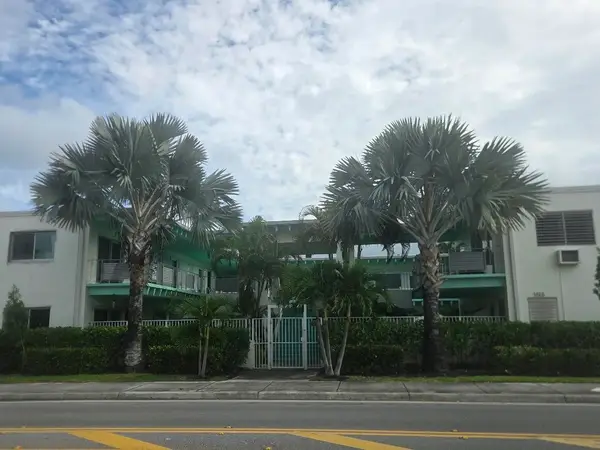 $110,000Active1 beds 1 baths528 sq. ft.
702 N Federal Highway #B6, Lake Worth, FL 33460
MLS# B26102647Listed by: TOTAL REALTY CONCEPTS LLC - New
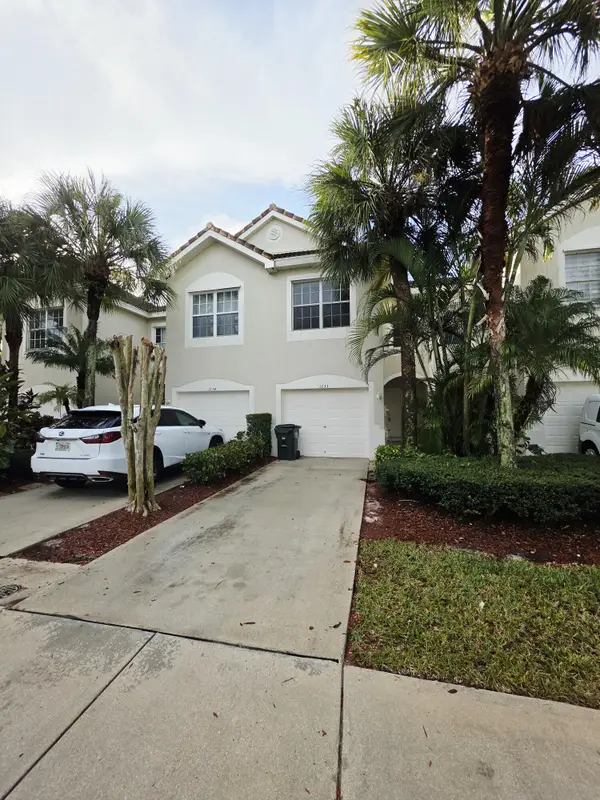 $369,900Active3 beds 3 baths1,562 sq. ft.
1033 Woodfield Road, Greenacres, FL 33415
MLS# B26102657Listed by: SAINAAM REALTY & INVESTMENT - New
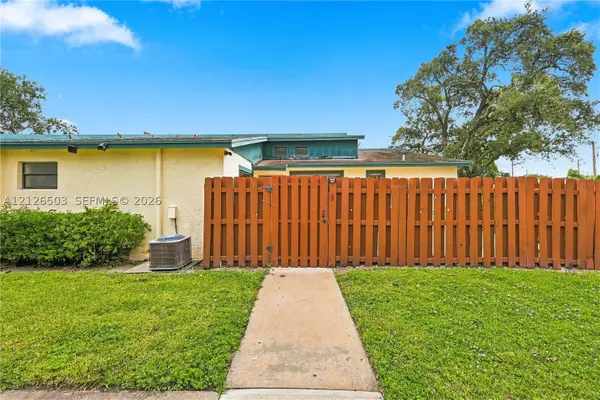 $265,000Active2 beds 2 baths
1038 Manor Dr, Palm Springs, FL 33461
MLS# A12126503Listed by: THE CASPI TEAM REALTY, INC. - New
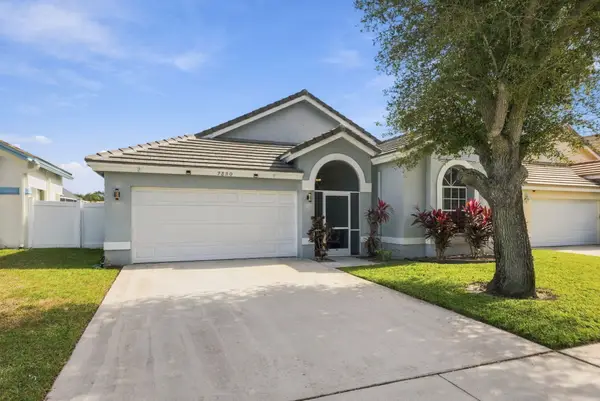 $599,000Active3 beds 2 baths1,652 sq. ft.
7330 Ashley Shores Circle, Lake Worth, FL 33467
MLS# B26102593Listed by: COMPASS FLORIDA LLC - New
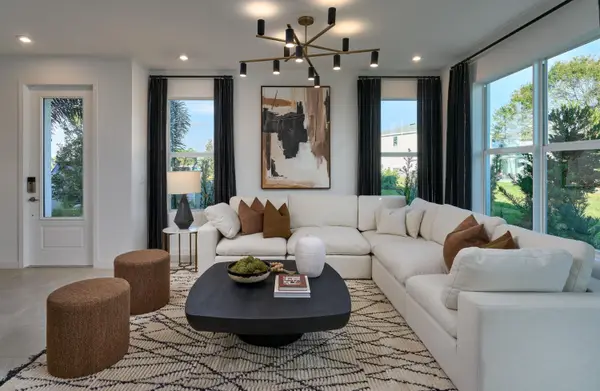 $540,900Active3 beds 3 baths1,728 sq. ft.
7143 Brenner Avenue, Lake Worth, FL 33467
MLS# B26102524Listed by: MATTAMY REAL ESTATE SERVICES INC - New
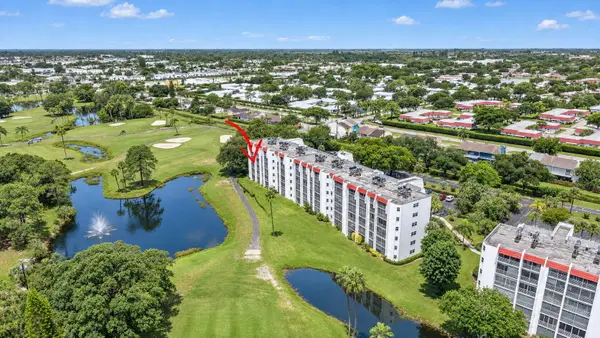 $120,000Active2 beds 2 baths1,090 sq. ft.
3597 Birdie Drive #308, Lake Worth, FL 33467
MLS# B26102533Listed by: CGI REALTY - New
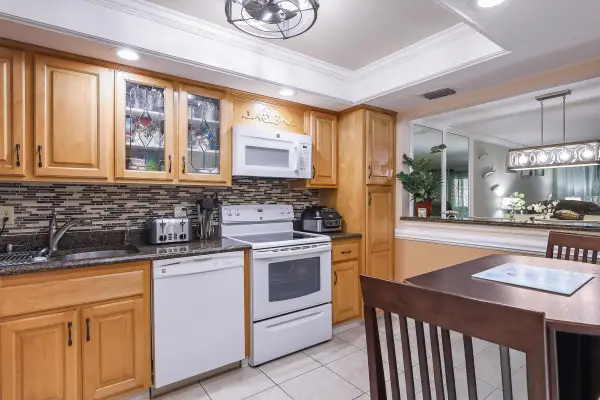 $139,995Active2 beds 2 baths1,017 sq. ft.
3212 Strawflower Way #105, Lake Worth, FL 33467
MLS# B26102539Listed by: RE/MAX OCEAN PROPERTIES


Protect your home and budget from life's surprises with an Assurant Home Warranty, backed by a partner that supports you through every step of homeownership. Explore Plans.
©2026 Century 21 Real Estate LLC. All rights reserved. CENTURY 21®, the CENTURY 21 Logo and C21® are service marks owned by Century 21 Real Estate LLC. Century 21 Real Estate LLC fully supports the principles of the Fair Housing Act and the Equal Opportunity Act. Each office is independently owned and operated. Listing information is deemed reliable but not guaranteed accurate.